Virtually Staged. Rare opportunity in Winter Garden's coveted Lake Avalon: a fully fenced and gated 5-acre mini-ranch in the Valley View enclave, where genuine Lake Avalon water and conservation views meet true rural freedom — bring your horses, livestock, or recreational vehicles — just minutes from Hamlin Town Center, Walt Disney World, and SR-429. Spanning nearly 3,800 SF, this thoughtfully expanded 5BR/4BA estate includes a substantial permitted addition that created an ideal wing for multi-generational living or large-scale entertaining. At its center is a redesigned custom kitchen with imported Italian cabinetry, waterfall-edge countertops, premium Thermador appliances, and a built-in Dacor smart refrigerator. A separate enclosed prep kitchen with additional appliances and laundry hookups adds rare day-to-day functionality. The layout offers dual primary suites, formal and casual living spaces, oversized tile flooring, modern LED lighting, and remodeled baths — openness and privacy as you need them. Major systems deliver long-term peace of mind: a NEW ROOF (2022) NEW HVAC (2022), an 80-gallon commercial water heater (2022), a whole-home water softener, and a 24KW whole-house standby generator with transfer switch for full backup power. Zoning flexibility, sunset and lake views, and no cookie-cutter HOA rules — one of the last true large-lot enclaves this close to Winter Garden's growth corridor. Schedule your private tour today.
For sale
Price cut: $50K (7/15)
$1,350,000
9508 Quiet Ln, Winter Garden, FL 34787
5beds
3,728sqft
:
Get pre-qualified$8,873/mo
Single Family Residence
Built in 2001
5.29 Acres Lot
$1,281,000 Zestimate®
$362/sqft
$17/mo HOA
What's special
Modern led lightingSunset and lake viewsRemodeled bathsSubstantial permitted additionDual primary suitesWaterfall-edge countertopsPremium thermador appliances
- 64 days |
- 1,253 |
- 78 |
Zillow last checked:
Listing updated:
Listed by:
Jared Jones, PA 407-906-5000,
EXP REALTY LLC 407-706-5000
Source: Stellar MLS,MLS#: O6408432 Originating MLS: Orlando Regional
Originating MLS: Orlando Regional
Facts & features
Interior
Bedrooms & bathrooms
- Bedrooms: 5
- Bathrooms: 4
- Full bathrooms: 4
Primary bedroom
- Features: Built-in Closet
- Level: First
- Area: 462.3 Square Feet
- Dimensions: 13.4x34.5
Primary bedroom
- Features: Built-in Closet
- Level: First
- Area: 499.46 Square Feet
- Dimensions: 22.1x22.6
Bedroom 1
- Features: Built-in Closet
- Level: First
- Area: 155.04 Square Feet
- Dimensions: 13.6x11.4
Bedroom 2
- Features: Built-in Closet
- Level: First
- Area: 188.16 Square Feet
- Dimensions: 14.7x12.8
Bedroom 3
- Features: Built-in Closet
- Level: First
- Area: 133.65 Square Feet
- Dimensions: 9.9x13.5
Primary bathroom
- Level: First
- Area: 122.55 Square Feet
- Dimensions: 12.9x9.5
Primary bathroom
- Level: First
- Area: 202.47 Square Feet
- Dimensions: 13.4x15.11
Bathroom 1
- Level: First
- Area: 59.84 Square Feet
- Dimensions: 13.6x4.4
Bathroom 2
- Level: First
- Area: 53.66 Square Feet
- Dimensions: 5.11x10.5
Dining room
- Level: First
- Area: 205.85 Square Feet
- Dimensions: 11.5x17.9
Family room
- Level: First
- Area: 322.31 Square Feet
- Dimensions: 16.7x19.3
Kitchen
- Level: First
- Area: 223.38 Square Feet
- Dimensions: 10.2x21.9
Living room
- Level: First
- Area: 383.94 Square Feet
- Dimensions: 24.3x15.8
Heating
- Central
Cooling
- Central Air
Appliances
- Included: Oven, Convection Oven, Cooktop, Dishwasher, Electric Water Heater, Microwave, Other, Water Softener
- Laundry: Laundry Room
Features
- Solid Wood Cabinets, Tray Ceiling(s), Walk-In Closet(s)
- Flooring: Carpet, Tile
- Has fireplace: Yes
- Fireplace features: Gas
- Furnished: Yes
Interior area
- Total structure area: 4,830
- Total interior livable area: 3,728 sqft
Video & virtual tour
Property
Parking
- Total spaces: 2
- Parking features: Circular Driveway, Garage Door Opener, Garage Faces Side
- Attached garage spaces: 2
- Has uncovered spaces: Yes
- Details: Garage Dimensions: 23X22
Features
- Levels: One
- Stories: 1
- Exterior features: Other
- Has spa: Yes
- Fencing: Fenced
Lot
- Size: 5.29 Acres
Details
- Parcel number: 132326000200006400
- Zoning: A
- Special conditions: None
Construction
Type & style
- Home type: SingleFamily
- Property subtype: Single Family Residence
Materials
- Block, Stucco
- Foundation: Slab
- Roof: Shingle
Condition
- New construction: No
- Year built: 2001
Utilities & green energy
- Sewer: Septic Tank
- Water: Well
- Utilities for property: Cable Available, Electricity Connected, Phone Available
Community & HOA
Community
- Security: Smoke Detector(s)
- Pet fee: $0 monthly
- Subdivision: VALLEY VIEW
HOA
- Has HOA: Yes
- HOA fee: $17 monthly
- HOA name: Valley View HOA
- HOA phone: 407-592-1039
Location
- Region: Winter Garden
Financial & listing details
- Price per square foot: $362/sqft
- Tax assessed value: $929,419
- Annual tax amount: $9,905
- Date on market: 5/20/2026
- Cumulative days on market: 65 days
- Listing terms: Cash,Conventional,FHA,VA Loan
- Ownership: Fee Simple
- Total actual rent: 0
- Electric utility on property: Yes
- Road surface type: Asphalt
Estimated market value
$1,281,000
$1.22M - $1.35M
$4,344/mo
Price history
| Date | Event | Price |
|---|---|---|
| 7/15/2026 | Price change | $1,350,000-3.6%$362/sqft |
Source: eXp Realty #O6408432 Report a problem | ||
| 5/20/2026 | Listed for sale | $1,400,000+75%$376/sqft |
Source: eXp Realty #O6408432 Report a problem | ||
| 12/1/2024 | Listing removed | $799,900+6.7%$215/sqft |
Source:  Stellar MLS #T3322231 Report a problem Stellar MLS #T3322231 Report a problem | ||
| 12/1/2023 | Listing removed | -- |
Source: Stellar MLS #T3322231 Report a problem | ||
| 12/13/2021 | Sold | $750,000-6.2%$201/sqft |
Source: Public Record Report a problem | ||
| 11/2/2021 | Pending sale | $799,900$215/sqft |
Source: Stellar MLS #T3322231 Report a problem | ||
| 8/6/2021 | Listed for sale | $799,900-0.6%$215/sqft |
Source: Stellar MLS #T3322231 Report a problem | ||
| 6/24/2021 | Listing removed | -- |
Source: Space Coast AOR #893389 Report a problem | ||
| 5/27/2021 | Price change | $805,000-2.3%$216/sqft |
Source: Space Coast AOR #893389 Report a problem | ||
| 4/28/2021 | Price change | $824,000-1.6%$221/sqft |
Source: Stellar MLS #O5913871 Report a problem | ||
| 3/30/2021 | Price change | $837,000+1.6%$225/sqft |
Source: Stellar MLS #O5913871 Report a problem | ||
| 3/30/2021 | Price change | $824,000-1.6%$221/sqft |
Source: Space Coast AOR #893389 Report a problem | ||
| 2/2/2021 | Price change | $837,000-2.7%$225/sqft |
Source: Space Coast AOR #893389 Report a problem | ||
| 2/1/2021 | Price change | $860,000-0.6%$231/sqft |
Source: Stellar MLS #O5913871 Report a problem | ||
| 1/2/2021 | Listed for sale | $865,000+1721.1%$232/sqft |
Source: EXP Realty LLC #893389 Report a problem | ||
| 4/3/1998 | Sold | $47,500$13/sqft |
Source: Public Record Report a problem | ||
Public tax history
| Year | Property taxes | Tax assessment |
|---|---|---|
| 2025 | $10,420 +2.3% | $776,500 +2.9% |
| 2024 | $10,187 +4.9% | $754,620 +3.8% |
| 2023 | $9,712 +4.1% | $726,710 +3% |
| 2022 | $9,327 +17% | $705,545 +28.3% |
| 2021 | $7,973 +92% | $549,973 +78.9% |
| 2020 | $4,152 -2.7% | $307,452 +2.3% |
| 2019 | $4,265 +4.2% | $300,540 +1.9% |
| 2018 | $4,094 | $294,937 +2.1% |
| 2017 | $4,094 +2.5% | $288,871 +2.1% |
| 2016 | $3,995 +0% | $282,930 +0.7% |
| 2015 | $3,995 -2.8% | $280,964 +0.8% |
| 2014 | $4,109 +18.3% | $278,735 +1.5% |
| 2013 | $3,474 +0.8% | $274,616 +1.7% |
| 2012 | $3,447 +3.6% | $270,026 +3% |
| 2011 | $3,328 -0.1% | $262,162 +1.5% |
| 2010 | $3,332 +3.3% | $258,288 +2.7% |
| 2009 | $3,226 +0.2% | $251,498 +0.1% |
| 2008 | $3,219 -2.6% | $251,247 +3% |
| 2007 | $3,305 -5.6% | $243,930 +2.5% |
| 2006 | $3,501 +2.3% | $237,981 +3% |
| 2005 | $3,422 +2.9% | $231,050 |
| 2004 | $3,325 -1.3% | -- |
| 2003 | $3,367 +300.9% | $225,422 +4.9% |
| 2002 | $840 | $214,980 +312.4% |
| 2001 | $840 +17.8% | $52,133 +17.4% |
| 2000 | $713 | $44,410 |
Find assessor info on the county website
Monthly payment
Est. payment
Payment breakdown
Explore the cost of this home by adjusting the details. Changes won't be saved.Climate risks
Neighborhood: 34787
Nearby schools
GreatSchools rating
- 7/10Lost Lake Elementary SchoolGrades: PK-5Distance: 4.3 mi
- 6/10Windy Hill Middle SchoolGrades: 6-8Distance: 3.1 mi
- 5/10East Ridge High SchoolGrades: 9-12Distance: 4.7 mi
Schools provided by the listing agent
- Elementary: Lost Lake Elem
- Middle: Windy Hill Middle
- High: East Ridge High
Source: Stellar MLS. This data may not be complete. We recommend contacting the local school district to confirm school assignments for this home.
- $1,103,1004 bd2 ba2.5k sqft9546 Quiet Ln, Winter Garden, FL 34787Off Market

- $1,360,9003 bd3 ba3.9k sqft9430 Quiet Ln, Winter Garden, FL 34787Off Market
- $906,8003 bd2 ba1.6k sqft9509 Quiet Ln, Winter Garden, FL 34787Off Market

- $1,564,5004 bd3 ba6.2k sqft9519 Tower Pine Dr, Winter Garden, FL 34787Off Market
- $1,397,9004 bd3 ba3.7k sqft9630 Quiet Ln, Winter Garden, FL 34787Off Market
- $1,077,3003 bd2 ba1.7k sqft9342 Quiet Ln, Winter Garden, FL 34787Off Market
- $922,0003 bd2 ba1.9k sqft9441 Tower Pine Dr, Winter Garden, FL 34787Off Market
- $936,8003 bd2 ba2.4k sqft9545 Quiet Ln, Winter Garden, FL 34787Off Market
A local agent can set up tours, give advice and negotiate with sellers.
Similar homes
- $1,399,9005 bd5 ba4.2k sqft16548 Raven Rock Pl, Winter Garden, FL 34787For Sale
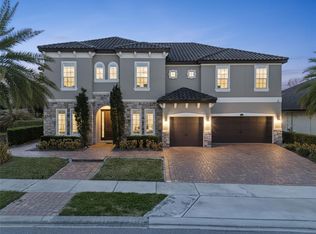
 MLS ID #S5144064, Yuliana Naim, NAIM REAL ESTATE LLC. Stellar MLS
 - $1,100,0005 bd4 ba3.6k sqft16044 Citrus Knoll Dr, Winter Garden, FL 34787For Sale
 MLS ID #O6419284, Kaitlin Sidders, HOGAN REALTY GROUP INC. Stellar MLS
 - $1,350,0004 bd3 ba3k sqft11210 Crescent Bay Blvd, Clermont, FL 34711For Sale
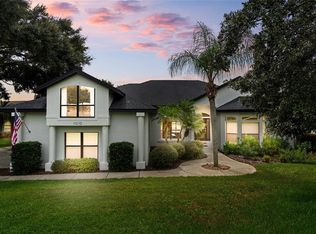 MLS ID #O6421133, Michael Bouchard, GLOBAL FLORIDA REALTY. Stellar MLS
 - $1,220,0004 bd5 ba3k sqft15686 Panther Lake Dr, Winter Garden, FL 34787For Sale
 MLS ID #O6390015, Daniel Vilela, JOHN SILVA REALTY & ASSOCIATES. Stellar MLS
 - $1,099,0004 bd5 ba3.5k sqft4708 Weatherbell Rd, Winter Garden, FL 34787For SaleMLS ID #O6422574, Jill Tebeau, EXP REALTY LLC. Stellar MLS
- $1,480,0005 bd4 ba3.4k sqft12718 Windermere Isles Pl, Windermere, FL 34786For SaleMLS ID #O6399958, Patricia Zimath, LLC, CHARLES RUTENBERG REALTY ORLANDO. Stellar MLS
- $1,400,0005 bd4 ba3.9k sqft1700 Lake Roberts Ct, Windermere, FL 34786For SaleMLS ID #O6410847, David Johnston, CREEGAN GROUP. Stellar MLS
- $1,100,0005 bd5 ba3.8k sqft15161 Canoe Pl, Winter Garden, FL 34787For SaleMLS ID #O6398949, Maqueli Gewehr, WRA BUSINESS & REAL ESTATE. Stellar MLS
- $1,318,0006 bd4 ba3.9k sqft11768 Hampstead St, Windermere, FL 34786For SaleMLS ID #O6414500, Caroline De Castro Marcellini, COMPASS FLORIDA, LLC. Stellar MLS
- $1,149,9504 bd4 ba3.1k sqft156 Stanton Estates Cir, Winter Garden, FL 34787For SaleMLS ID #O6384801, Joe Thomas, Jr, FATHOM REALTY FL LLC. Stellar MLS
- $1,450,0005 bd5 ba3.8k sqft11015 Hawkshead Ct, Windermere, FL 34786For SaleMLS ID #O6405977, Julie Davis, LLC, COLDWELL BANKER REALTY. Stellar MLS
- $899,0005 bd5 ba3.8k sqft1646 Holcomb Creek St, Winter Garden, FL 34787For SaleMLS ID #O6394506, Jennifer Grimes, ERA GRIZZARD REAL ESTATE. Stellar MLS
- $1,150,0004 bd3 ba2.9k sqft16071 Barkly Ridge Ct, Winter Garden, FL 34787For SaleMLS ID #O6390569, Thiago De Ataide, WRA BUSINESS & REAL ESTATE. Stellar MLS
- $1,599,0004 bd4 ba3.7k sqft261 Zachary Wade St, Winter Garden, FL 34787For SaleMLS ID #O6357233, Marina Kostic, KELLER WILLIAMS EAGLE REALTY. Stellar MLS
- $1,575,0005 bd3 ba3.3k sqft13124 Filly Ct, Windermere, FL 34786For SaleMLS ID #O6303140, Marcelo Brandao, HOME N OFFICES INTERNATIONAL. Stellar MLS
- $1,375,0006 bd6 ba4.3k sqft10824 Royal Cypress Way, Orlando, FL 32836For SaleMLS ID #G5115361, Gillian Redman, REAL BROKER, LLC. Stellar MLS
- $799,0004 bd4 ba3k sqft14321 Wabasso Loop, Winter Garden, FL 34787For SaleMLS ID #S5145413, Ana Pagotto, LPT REALTY, LLC. Stellar MLS
- $1,849,0005 bd6 ba4.6k sqft8750 Bayview Crossing Dr, Winter Garden, FL 34787For SaleMLS ID #O6416046, JoAnn Best, CHARLES RUTENBERG REALTY ORLANDO. Stellar MLS
- $839,0005 bd3 ba3.5k sqft12513 Scarlett Sage Ct, Winter Garden, FL 34787For SaleMLS ID #O6393138, Noah Araujo, KARDOSH REALTY. Stellar MLS
- $1,093,0005 bd5 ba3.8k sqft15625 Sylvester Palm Dr, Winter Garden, FL 34787For SaleMLS ID #O6379346, Deep Mehta, PA, EXP REALTY LLC. Stellar MLS
