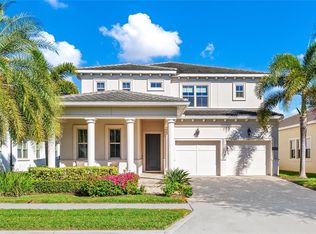
Virtually Staged. Beautiful home located at 15686 Panther Lake Dr, offering the perfect blend of comfort, privacy, and the Florida lifestyle. The backyard is a true retreat, featuring a private pool with a relaxing jacuzzi, ideal for entertaining guests or unwinding after a long day. One of the most distinctive highlights of this property is the view of the Disney fireworks, which you can enjoy right from your home, adding a magical touch to your evenings. Conveniently located near shopping, dining, major highways, and world-class attractions, this home presents a fantastic opportunity to enjoy resort-style living in one of Central Florida’s most desirable locations.
Pending
Price cut: $30K (8/14)
$1,190,000
15686 PANTHER LAKE DRIVE, WINTER GARDEN, FL 34787
4beds
3,094sqft
Single Family Residence
Built in 2019
0.28 Acres Lot
$1,164,700 Zestimate®
$385/sqft
$456/mo HOA
What's special
- 168 days
- 904
- 61
Zillow last checked:
Listing updated:
Listed by:
Daniel Vilela 407-360-0884,
JOHN SILVA REALTY & ASSOCIATES 407-420-7908
Source: Stellar MLS,MLS#: O6390015 Originating MLS: Orlando Regional
Originating MLS: Orlando Regional
Facts & features
Interior
Bedrooms & bathrooms
- Bedrooms: 4
- Bathrooms: 5
- Full bathrooms: 3
- 1/2 bathrooms: 2
Rooms
- Room types: Bonus Room
Primary bedroom
- Features: Ceiling Fan(s), Walk-In Closet(s)
- Level: First
Bathroom 2
- Features: Walk-In Closet(s)
- Level: First
Bathroom 3
- Features: Walk-In Closet(s)
- Level: First
Bathroom 4
- Features: Walk-In Closet(s)
- Level: First
Balcony porch lanai
- Features: No Closet
- Level: First
Bonus room
- Features: No Closet
- Level: First
Kitchen
- Features: No Closet
- Level: First
Laundry
- Features: Walk-In Closet(s)
- Level: First
Living room
- Features: No Closet
- Level: First
Office
- Features: No Closet
- Level: First
Heating
- Electric
Cooling
- Central Air
Appliances
- Included: Bar Fridge, Oven, Convection Oven, Cooktop, Dishwasher, Disposal, Gas Water Heater, Microwave, Range Hood, Water Filtration System, Water Purifier, Water Softener, Wine Refrigerator
- Laundry: Corridor Access
Features
- Ceiling Fan(s), Open Floorplan, Primary Bedroom Main Floor, Thermostat, Walk-In Closet(s)
- Flooring: Carpet, Luxury Vinyl, Porcelain Tile
- Doors: Outdoor Grill, Outdoor Kitchen, Outdoor Shower, Sliding Doors
- Has fireplace: No
- Common walls with other units/homes: Corner Unit
Interior area
- Total structure area: 4,623
- Total interior livable area: 3,094 sqft
Video & virtual tour
Property
Parking
- Total spaces: 2
- Parking features: Garage - Attached
- Attached garage spaces: 2
Features
- Levels: One
- Stories: 1
- Patio & porch: Covered, Deck, Front Porch, Patio, Rear Porch, Screened
- Exterior features: Balcony, Garden, Irrigation System, Outdoor Grill, Outdoor Kitchen, Outdoor Shower, Private Entrance, Private Yard, Rain Gutters, Sidewalk
- Has private pool: Yes
- Pool features: Chlorine Free, Deck, Gunite, Heated, In Ground, Lighting, Outside Bath Access, Salt Water
- Has spa: Yes
- Spa features: Heated, In Ground
Lot
- Size: 0.28 Acres
- Features: Corner Lot
- Residential vegetation: Mature Landscaping
Details
- Parcel number: 052427533102260
- Zoning: P-D
- Special conditions: None
Construction
Type & style
- Home type: SingleFamily
- Property subtype: Single Family Residence
Materials
- Block, Brick, Concrete, Stone, Stucco
- Foundation: Slab
- Roof: Tile
Condition
- Completed
- New construction: No
- Year built: 2019
Details
- Builder model: Teresina
- Builder name: Toll Brothers
Utilities & green energy
- Electric: Photovoltaics Seller Owned
- Sewer: Public Sewer
- Water: Public
- Utilities for property: Cable Connected, Fiber Optics, Natural Gas Available, Public, Sewer Available
Green energy
- Energy generation: Solar
Community & HOA
Community
- Features: Fitness Center, Golf Carts OK
- Pet fee: $0 monthly
- Subdivision: LAKESHORE PRESERVE PH 2
HOA
- Has HOA: Yes
- HOA fee: $456 monthly
- HOA name: Daniel Fournier
- HOA phone: 866-378-1099
Location
- Region: Winter Garden
Financial & listing details
- Price per square foot: $385/sqft
- Tax assessed value: $1,018,184
- Annual tax amount: $11,351
- Date on market: 3/13/2026
- Cumulative days on market: 145 days
- Listing terms: Cash,Conventional,FHA,VA Loan
- Ownership: Condominium
- Total actual rent: 0
- Road surface type: Asphalt
Estimated market value
$1,164,700
$1.11M - $1.22M
$4,778/mo
Price history
| Date | Event | Price |
|---|---|---|
| 8/21/2026 | Pending sale | $1,190,000$385/sqft |
Source:  Stellar MLS #O6390015 Report a problem Stellar MLS #O6390015 Report a problem | ||
| 8/14/2026 | Price change | $1,190,000-2.5%$385/sqft |
Source: Stellar MLS #O6390015 Report a problem | ||
| 7/16/2026 | Listed for sale | $1,220,000$394/sqft |
Source: Stellar MLS #O6390015 Report a problem | ||
| 6/25/2026 | Pending sale | $1,220,000$394/sqft |
Source: Stellar MLS #O6390015 Report a problem | ||
| 5/8/2026 | Price change | $1,220,000-6.2%$394/sqft |
Source: Stellar MLS #O6390015 Report a problem | ||
| 3/13/2026 | Listed for sale | $1,300,000+74.6%$420/sqft |
Source: Stellar MLS #O6390015 Report a problem | ||
| 11/6/2019 | Sold | $744,690$241/sqft |
Source: Public Record Report a problem | ||
Public tax history
| Year | Property taxes | Tax assessment |
|---|---|---|
| 2024 | $10,947 +10.7% | $685,785 +6.1% |
| 2023 | $9,889 +8.2% | $646,114 +7.8% |
| 2022 | $9,142 +1.4% | $599,625 +3% |
| 2021 | $9,012 -1.3% | $582,160 -0.6% |
| 2020 | $9,132 +438.4% | $585,383 +545.1% |
| 2019 | $1,696 +9.2% | $90,750 +10% |
| 2018 | $1,553 | $82,500 +10% |
| 2017 | $1,553 +10.1% | $75,000 +76.4% |
| 2016 | $1,411 | $42,514 |
Find assessor info on the county website
Monthly payment
Est. payment
Payment breakdown
Explore the cost of this home by adjusting the details. Changes won't be saved.Climate risks
Neighborhood: 34787
Nearby schools
Schools provided by the listing agent
- Elementary: Panther Lake Elementary
- Middle: Water Spring Middle
- High: Horizon High School
Source: Stellar MLS. This data may not be complete. We recommend contacting the local school district to confirm school assignments for this home.
- $1,194,2815 bd5 ba4k sqft15680 Panther Lake Dr, Winter Garden, FL 34787Off Market
- $844,4004 bd4 ba2.7k sqft8019 Topsail Pl, Winter Garden, FL 34787Off Market
- $1,135,0004 bd4 ba3.4k sqft15698 Panther Lake Dr, Winter Garden, FL 34787Sold

- $1,016,0005 bd5 ba3.8k sqft8025 Topsail Pl, Winter Garden, FL 34787Off Market

Similar homes
- $1,100,0005 bd5 ba3.8k sqft15161 CANOE PLACE, WINTER GARDEN, FL 34787For Sale

 MLS ID #O6398949, Maqueli Gewehr, WRA BUSINESS & REAL ESTATE. Stellar MLS
 - $1,199,0005 bd4 ba3.9k sqft9969 LOST CREEK DRIVE, WINTER GARDEN, FL 34787For Sale
 MLS ID #O6419414, Sabrina Freeman, CHARLES RUTENBERG REALTY ORLANDO. Stellar MLS
 - $1,093,0005 bd5 ba3.8k sqft15625 SYLVESTER PALM DRIVE, WINTER GARDEN, FL 34787For Sale
 MLS ID #O6379346, Deep Mehta, PA, EXP REALTY LLC. Stellar MLS
 - $1,150,0005 bd4 ba3.8k sqft9225 HOLLISTON CREEK PLACE, WINTER GARDEN, FL 34787For Sale
 MLS ID #O6427589, Michael Bouchard, GLOBAL FLORIDA REALTY. Stellar MLS
 - $1,450,0004 bd4 ba3k sqft15619 GIANT FOXTAIL COURT, WINTER GARDEN, FL 34787For SaleMLS ID #O6422589, Rob Rahter, STOCKWORTH REALTY GROUP. Stellar MLS
- $849,9004 bd4 ba2.7k sqft15709 SHOREBIRD LANE, WINTER GARDEN, FL 34787For SaleMLS ID #O6420325, Richard Vaughn, REALTY ONE GROUP INSPIRATION. Stellar MLS
- $1,185,0005 bd4 ba4k sqft17588 LAKE STAR ROAD, WINTER GARDEN, FL 34787For SaleMLS ID #O6387269, Dee Lund, COLDWELL BANKER REALTY. Stellar MLS
- $1,270,0005 bd4 ba3.9k sqft16894 WINGSPREAD LOOP, WINTER GARDEN, FL 34787For SaleMLS ID #O6362090, Kishan Brahmin, THE BRAHMIN GROUP. Stellar MLS
- $839,0004 bd4 ba3.2k sqft10169 SHALLOW WATER DRIVE, WINTER GARDEN, FL 34787For SaleMLS ID #O6427771, Chun Cai, SPRING REALTY ONE LLC. Stellar MLS
- $880,0004 bd4 ba3k sqft9218 HOLLISTON CREEK PLACE, WINTER GARDEN, FL 34787For SaleMLS ID #O6386394, Gustavo Carneiro, WRA BUSINESS & REAL ESTATE. Stellar MLS
- $905,0005 bd5 ba3.9k sqft15031 GUAVA BAY DRIVE, WINTER GARDEN, FL 34787For SaleMLS ID #O6421934, Ken Pozek, REAL BROKER, LLC. Stellar MLS
- $950,0005 bd4 ba3.9k sqft9566 BOLERO ROAD, WINTER GARDEN, FL 34787For SaleMLS ID #O6431472, Lisette Maestre, ERA GRIZZARD REAL ESTATE. Stellar MLS
- $1,249,9905 bd5 ba4.3k sqft1734 AMSEL FALLS PARK TERRACE, WINTER GARDEN, FL 34787For SaleMLS ID #O6427494, Krushna Patel, COMPASS FLORIDA LLC. Stellar MLS
- $1,099,0004 bd5 ba3.5k sqft4708 WEATHERBELL ROAD, WINTER GARDEN, FL 34787For SaleMLS ID #O6422574, Jill Tebeau, EXP REALTY LLC. Stellar MLS
- $890,0005 bd5 ba3k sqft16394 TALIESIN STREET, WINTER GARDEN, FL 34787For SaleMLS ID #O6429896, Erika Castellani, WRA BUSINESS & REAL ESTATE. Stellar MLS
- $1,060,0005 bd4 ba3.6k sqft16044 CITRUS KNOLL DRIVE, WINTER GARDEN, FL 34787For SaleMLS ID #O6419284, Kaitlin Sidders, HOGAN REALTY GROUP INC. Stellar MLS
- $1,095,0005 bd5 ba4.3k sqft1664 HOLCOMB CREEK ST., WINTER GARDEN, FL 34787For SaleMLS ID #G5115834, Miriam Chambers, COLDWELL BANKER HUBBARD HANSEN. Stellar MLS
- $839,5005 bd5 ba3.6k sqft15518 HONEY MANDARIN WAY, WINTER GARDEN, FL 34787For SaleMLS ID #O6396204, Alexandre Zapparoli LLC, WRA BUSINESS & REAL ESTATE. Stellar MLS
- $795,0005 bd4 ba3.1k sqft8866 BISMARCK PALM DRIVE, WINTER GARDEN, FL 34787For SaleMLS ID #O6408155, Phil Mariani, EXP REALTY LLC. Stellar MLS
- $775,0005 bd5 ba3.6k sqft15755 SWEET LIMETTA DRIVE, WINTER GARDEN, FL 34787For SaleMLS ID #O6370049, Erica Diaz, HOMEVEST REALTY. Stellar MLS
