
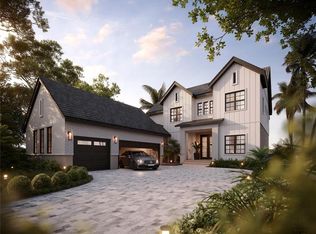
Pre-Construction. To be built. Welcome home to The Wildflower, an exquisitely crafted new construction estate nestled within the exclusive community of The Grove in charming Oakland, Florida. Masterfully built by the renowned Justice & Wood Builders — whose principals each bring over 25 years of custom homebuilding experience — this stunning residence delivers the perfect blend of timeless craftsmanship, thoughtful design, and elevated luxury living. Spanning 4,210 square feet of livable space (5,914 total sq ft) across a thoughtfully designed floor plan, The Wildflower offers 5 bedrooms, 5 full baths, and 2 half baths, providing ample room for families who prioritize space and style. From the moment you arrive, every detail speaks to the quality and care poured into this home. Inside, a versatile loft and flex room provides endless possibilities — a home office, media room, playroom, or private retreat. The open, flowing layout is designed for both everyday living and effortless entertaining. Step outside to your own private resort. A custom pool and spa take center stage in the backyard oasis, a covered rear lanai with roll down screens, a fireplace complemented by a summer kitchen and cabana — perfect for hosting under the Florida sun. Enjoy evenings at home with a built in fire pit and beautiful landscape lighting. A 3-car garage rounds out the thoughtful features that make this home as functional as it is beautiful. Located just minutes from downtown Winter Garden's vibrant dining and shopping scene, top-rated schools, and easy access to the Florida Turnpike, The Grove offers the rare combination of peaceful small-town living with big-city convenience. Estimated completion Spring 2027. Secure your lot today and experience the Justice & Wood difference — where every home is built with excellence, without cutting corners.
New construction
$2,575,000
1155 Prado Ln, Winter Garden, FL 34787
5beds
4,210sqft
:
Get pre-qualified$16,707/mo
Single Family Residence
Built in 2027
0.26 Acres Lot
$2,506,600 Zestimate®
$612/sqft
$150/mo HOA
What's special
Custom pool and spaOpen flowing layoutThoughtful designElevated luxury livingBeautiful landscape lighting
- 44 days |
- 578 |
- 51 |
Zillow last checked:
Listing updated:
Listed by:
Alexis Anderson 561-670-5901,
REGENCY REAL ESTATE LLC 407-469-5021,
Heather Spirazza 407-757-6022,
REGENCY REAL ESTATE LLC
Source: Stellar MLS,MLS#: O6415007 Originating MLS: Orlando Regional
Originating MLS: Orlando Regional
Facts & features
Interior
Bedrooms & bathrooms
- Bedrooms: 5
- Bathrooms: 7
- Full bathrooms: 5
- 1/2 bathrooms: 2
Rooms
- Room types: Bonus Room, Loft
Primary bedroom
- Features: En Suite Bathroom, Walk-In Closet(s)
- Level: First
Bedroom 2
- Features: Walk-In Closet(s)
- Level: First
Bedroom 3
- Features: En Suite Bathroom, Walk-In Closet(s)
- Level: Second
Bedroom 4
- Features: En Suite Bathroom, Walk-In Closet(s)
- Level: Second
Bedroom 5
- Features: En Suite Bathroom, Walk-In Closet(s)
- Level: Second
Bonus room
- Features: No Closet
- Level: Second
Kitchen
- Level: First
Living room
- Level: First
Loft
- Level: Second
Heating
- Central
Cooling
- Central Air
Appliances
- Included: Oven, Dishwasher, Disposal, Gas Water Heater, Microwave, Range, Range Hood, Refrigerator, Tankless Water Heater
- Laundry: Inside
Features
- Built-in Features, Ceiling Fan(s), Coffered Ceiling(s), Eating Space In Kitchen, High Ceilings, Kitchen/Family Room Combo, Open Floorplan, Primary Bedroom Main Floor, Stone Counters, Thermostat, Tray Ceiling(s), Walk-In Closet(s)
- Flooring: Engineered Hardwood
- Doors: Outdoor Grill, Outdoor Kitchen, Sliding Doors
- Has fireplace: Yes
- Fireplace features: Electric, Family Room, Gas, Other Room, Outside
Interior area
- Total structure area: 5,914
- Total interior livable area: 4,210 sqft
Video & virtual tour
Property
Parking
- Total spaces: 3
- Parking features: Garage - Attached
- Attached garage spaces: 3
Features
- Levels: Two
- Stories: 2
- Patio & porch: Front Porch, Rear Porch, Screened
- Exterior features: Fire Pit, Irrigation System, Lighting, Outdoor Grill, Outdoor Kitchen, Private Yard, Sidewalk
- Has private pool: Yes
- Pool features: Heated, In Ground
- Has spa: Yes
- Spa features: Heated, In Ground
- Fencing: Fenced
Lot
- Size: 0.26 Acres
Details
- Additional structures: Cabana, Outdoor Kitchen
- Parcel number: 212227322600160
- Zoning: A-1
- Special conditions: None
Construction
Type & style
- Home type: SingleFamily
- Property subtype: Single Family Residence
Materials
- Block, Cement Siding, Stucco
- Foundation: Slab
- Roof: Metal,Shingle
Condition
- Pre-Construction
- New construction: Yes
- Year built: 2027
Details
- Builder name: JUSTICE & WOOD BUILDERS
Utilities & green energy
- Sewer: Public Sewer
- Water: Public
- Utilities for property: Cable Available, Electricity Available, Natural Gas Available, Phone Available, Sewer Available, Underground Utilities, Water Available
Community & HOA
Community
- Security: Smoke Detector(s)
- Pet fee: $0 monthly
- Subdivision: GROVE/OAKLAND
HOA
- Has HOA: Yes
- Services included: Cable TV, Internet
- HOA fee: $150 monthly
- HOA name: ACCESS MANAGEMENT
Location
- Region: Winter Garden
Financial & listing details
- Price per square foot: $612/sqft
- Annual tax amount: $399
- Date on market: 6/12/2026
- Cumulative days on market: 20 days
- Listing terms: Cash,Conventional
- Ownership: Fee Simple
- Total actual rent: 0
- Electric utility on property: Yes
- Road surface type: Asphalt, Paved
Estimated market value
$2,506,600
$2.38M - $2.63M
$5,780/mo
Price history
| Date | Event | Price |
|---|---|---|
| 6/12/2026 | Listed for sale | $2,575,000$612/sqft |
Source:  Stellar MLS #O6415007 Report a problem Stellar MLS #O6415007 Report a problem | ||
Public tax history
Tax history is unavailable.
Monthly payment
Est. payment
Payment breakdown
Explore the cost of this home by adjusting the details. Changes won't be saved.Climate risks
Neighborhood: 34787
Nearby schools
GreatSchools rating
- 9/10Tildenville Elementary SchoolGrades: PK-5Distance: 0.8 mi
- 4/10Lakeview Middle SchoolGrades: 6-9Distance: 1.2 mi
- 7/10West Orange High SchoolGrades: 9-12Distance: 3.1 mi
Schools provided by the listing agent
- Elementary: Tildenville Elem
- Middle: Lakeview Middle
- High: West Orange High
Source: Stellar MLS. This data may not be complete. We recommend contacting the local school district to confirm school assignments for this home.
- $410,0000.262 Acres1155 Prado Ln LOT 16, Oakland, FL 34760Sold
- $2,130,7605 bd6 ba3.9k sqft1146 Prado Ln, Oakland, FL 34787New Construction

- $2,238,1205 bd6 ba4.2k sqft1173 Prado Ln, Oakland, FL 34787New Construction
- $2,395,0005 bd6 ba4.5k sqft1137 Prado Ln, Oakland, FL 34760Pending

- $2,615,3206 bd7 ba4.6k sqft1152 Prado Ln, Winter Garden, FL 34787New Construction
- $1,526,7003 bd2 ba3.2k sqft15722 State Road 438, Oakland, FL 34760Off Market
- $2,595,0005 bd8 ba4.4k sqft1134 Prado Ln, Oakland, FL 34760New Construction
- $1,391,6004 bd3 ba3.5k sqft15728 E Oakland Ave, Oakland, FL 34760Off Market
A local agent can set up tours, give advice and negotiate with sellers.
Similar homes
- $2,615,3206 bd7 ba4.6k sqft1152 Prado Ln, Winter Garden, FL 34787New Construction

 MLS ID #O6413825, Alexis Anderson, REGENCY REAL ESTATE LLC. Stellar MLS
 - $2,325,0004 bd5 ba4.2k sqft15217 Farm Stand Ct, Winter Garden, FL 34787For Sale
 MLS ID #O6422464, Julie Bettosini, PA, STOCKWORTH REALTY GROUP. Stellar MLS
 - $2,125,0005 bd5 ba4.1k sqft16038 Johns Lake Overlook Dr, Winter Garden, FL 34787For Sale
 MLS ID #O6426648, Drew Belani, COMPASS FLORIDA LLC. Stellar MLS
 - $2,130,7605 bd6 ba3.9k sqft1146 Prado Ln, Oakland, FL 34787New ConstructionMLS ID #O6359354, Heather Spirazza, REGENCY REAL ESTATE LLC. Stellar MLS
- $2,199,0004 bd5 ba5.1k sqft811 Civitas Way, Winter Garden, FL 34787For SaleMLS ID #O6403760, Tracey McFadden, OAK AVENUE REAL ESTATE LLC. Stellar MLS
- $2,190,0005 bd5 ba4.6k sqft20 W Crest Ave, Winter Garden, FL 34787For SaleMLS ID #O6417710, Lora King, HOMEVEST REALTY. Stellar MLS
- $2,500,0006 bd7 ba5.2k sqft15505 Shorebird Ln, Winter Garden, FL 34787For SaleMLS ID #O6410839, Joao Freitas De Souza Freitas, Jr, WRA BUSINESS & REAL ESTATE. Stellar MLS
- $2,250,0005 bd5 ba4k sqft7701 Summerlake Pointe Blvd, Winter Garden, FL 34787For SaleMLS ID #O6391690, Vanessa Ferreira, WRA BUSINESS & REAL ESTATE. Stellar MLS
- $1,975,0005 bd6 ba3.5k sqft1106 Sarah Mathews Dr, Oakland, FL 34760New ConstructionMLS ID #O6375487, Heather Spirazza, REGENCY REAL ESTATE LLC. Stellar MLS
- $1,775,0006 bd4 ba3.6k sqft17224 Old Country Ln, Winter Garden, FL 34787For SaleMLS ID #O6384075, Kerstin Crow, LOKATION. Stellar MLS
- $2,500,0006 bd4 ba4.8k sqft1629 Hempel Ave, Windermere, FL 34786For SaleMLS ID #O6418226, Mike Borah, COLDWELL BANKER REALTY. Stellar MLS
- $2,099,0005 bd5 ba4.6k sqft9110 Morgana Ct, Winter Garden, FL 34787For SaleMLS ID #O6409413, Alie Gattis, MAINFRAME REAL ESTATE. Stellar MLS
- $2,375,0004 bd4 ba3.7k sqft5624 W Lake Butler Rd, Windermere, FL 34786For SaleMLS ID #O6411407, Ronald Ziolkowski, RE/MAX PRIME PROPERTIES. Stellar MLS
- $1,699,0005 bd5 ba4.1k sqft1144 Hull Island Dr, Oakland, FL 34787For SaleMLS ID #O6418306, Tiffany Pantozzi, ALIGN REAL ESTATE LLC. Stellar MLS
- $3,799,0005 bd6 ba5.4k sqft13542 Sunset Lakes Cir, Winter Garden, FL 34787For SaleMLS ID #O6402896, Julie Bettosini, PA, STOCKWORTH REALTY GROUP. Stellar MLS
- $2,950,0005 bd6 ba5.1k sqft16848 Vinci Way, Montverde, FL 34756For SaleMLS ID #O6385593, Jennifer Olmeda, WRA BUSINESS & REAL ESTATE. Stellar MLS
- $2,799,9885 bd6 ba5.2k sqft16340 Pendio Dr, Montverde, FL 34756New ConstructionMLS ID #G5076525, Dawn Roffey, BELLA COLLINA REAL ESTATE CO. Stellar MLS
- $2,195,0005 bd4 ba4.7k sqft4224 Clarice Estates Dr, Windermere, FL 34786For SaleMLS ID #S5128974, Paul Hickey, FLORIDA GOLD REAL ESTATE LLC. Stellar MLS
- $2,800,0005 bd5 ba3.9k sqft16989 Lucca Ln, Montverde, FL 34756New ConstructionMLS ID #G5101203, Dawn Roffey, BELLA COLLINA REAL ESTATE CO. Stellar MLS
- $1,290,0005 bd5 ba3.4k sqft16689 Toccoa Row, Winter Garden, FL 34787For SaleMLS ID #O6379132, Charisma Marin, CHARISMA REALTY CORP. Stellar MLS
