
Nestled beneath century-old heritage oaks in one of Oakland's most coveted addresses, this stunning 4,433 square foot Citrus floorplan by Element Home Builders delivers an extraordinary standard of luxury estate living. Every detail speaks to a level of craftsmanship and thoughtfulness that simply cannot be replicated. Five generously sized bedrooms, each with its own private ensuite bath, provides unmatched comfort and privacy for family and guests alike. Two additional powder baths serve the main living areas, while a dedicated pool bath keeps the outdoor experience seamless. At the heart of the home, a dramatic double island kitchen commands attention — equal parts showpiece and hardworking hub — crowned by soaring coffered ceilings that lend architectural depth and timeless elegance throughout. Step outside to your own private resort, where a sparkling pool and spa, summer kitchen, and covered lanai with roll-down screens create the ultimate Florida lifestyle — open-air breezes or a fully enclosed retreat, all at the touch of a button. Beyond your front door, The Grove places you steps from The Harvest District's boutique shops and restaurants, with exclusive access to the resort amenities at nearby Briley Farm — all reachable by foot or golf cart.
New construction
$2,595,000
1134 PRADO LANE, OAKLAND, FL 34760
5beds
4,433sqft
:
Get pre-qualified$16,836/mo
Single Family Residence
Built in 2026
0.28 Acres Lot
$2,544,400 Zestimate®
$585/sqft
$150/mo HOA
What's special
- 20 days |
- 397 |
- 24 |
Zillow last checked:
Listing updated:
Listed by:
Alexis Anderson 561-670-5901,
REGENCY REAL ESTATE LLC 407-469-5021,
Heather Spirazza 407-757-6022,
REGENCY REAL ESTATE LLC
Source: Stellar MLS,MLS#: O6413035 Originating MLS: Orlando Regional
Originating MLS: Orlando Regional
Facts & features
Interior
Bedrooms & bathrooms
- Bedrooms: 5
- Bathrooms: 8
- Full bathrooms: 5
- 1/2 bathrooms: 3
Primary bedroom
- Features: Walk-In Closet(s)
- Level: First
- Area: 224 Square Feet
- Dimensions: 16x14
Bedroom 2
- Features: En Suite Bathroom, Walk-In Closet(s)
- Level: First
- Area: 171.36 Square Feet
- Dimensions: 13.6x12.6
Bedroom 3
- Features: En Suite Bathroom, Walk-In Closet(s)
- Level: Second
- Area: 156 Square Feet
- Dimensions: 13x12
Bedroom 5
- Features: En Suite Bathroom, Walk-In Closet(s)
- Level: Second
- Area: 171.36 Square Feet
- Dimensions: 13.6x12.6
Primary bathroom
- Level: First
Bathroom 4
- Features: En Suite Bathroom, Walk-In Closet(s)
- Level: Second
- Area: 202.8 Square Feet
- Dimensions: 15.6x13
Kitchen
- Level: First
Living room
- Level: First
- Area: 403.76 Square Feet
- Dimensions: 20.6x19.6
Heating
- Central
Cooling
- Central Air
Appliances
- Included: Bar Fridge, Oven, Dishwasher, Disposal, Freezer, Gas Water Heater, Ice Maker, Microwave, Range, Range Hood, Refrigerator, Tankless Water Heater
- Laundry: Inside, Laundry Room
Features
- Ceiling Fan(s), Coffered Ceiling(s), Crown Molding, Dry Bar, Eating Space In Kitchen, High Ceilings, Open Floorplan, Primary Bedroom Main Floor, Stone Counters, Thermostat, Tray Ceiling(s), Walk-In Closet(s)
- Flooring: Engineered Hardwood
- Doors: French Doors, Outdoor Grill, Sliding Doors
- Has fireplace: Yes
- Fireplace features: Electric, Family Room
Interior area
- Total structure area: 6,597
- Total interior livable area: 4,433 sqft
Video & virtual tour
Property
Parking
- Total spaces: 2
- Parking features: Garage - Attached
- Attached garage spaces: 2
Features
- Levels: Two
- Stories: 2
- Exterior features: Irrigation System, Outdoor Grill, Sidewalk, Sprinkler Metered
- Has private pool: Yes
- Pool features: In Ground
- Has spa: Yes
- Spa features: Above Ground, Heated
- Fencing: Other
- Has view: Yes
- View description: Pond
- Has water view: Yes
- Water view: Pond
Lot
- Size: 0.28 Acres
Details
- Parcel number: 212227322600350
- Zoning: A-1
- Special conditions: None
Construction
Type & style
- Home type: SingleFamily
- Property subtype: Single Family Residence
Materials
- Block, HardiPlank Type, Stucco
- Foundation: Slab
- Roof: Metal,Shingle
Condition
- Completed
- New construction: Yes
- Year built: 2026
Details
- Builder model: Citrus
- Builder name: Element Home Builders
Utilities & green energy
- Sewer: Public Sewer
- Water: Public
- Utilities for property: Cable Available, Electricity Connected, Natural Gas Connected, Sewer Connected, Underground Utilities, Water Connected
Community & HOA
Community
- Features: Community Mailbox
- Pet fee: $0 monthly
- Subdivision: GROVE/OAKLAND
HOA
- Has HOA: Yes
- Services included: Cable TV, Internet
- HOA fee: $150 monthly
- HOA name: Access Management
Location
- Region: Oakland
Financial & listing details
- Price per square foot: $585/sqft
- Annual tax amount: $399
- Date on market: 7/6/2026
- Cumulative days on market: 21 days
- Listing terms: Cash,Conventional
- Ownership: Fee Simple
- Total actual rent: 0
- Electric utility on property: Yes
- Road surface type: Asphalt, Paved
Estimated market value
$2,544,400
$2.42M - $2.67M
$4,128/mo
Price history
| Date | Event | Price |
|---|---|---|
| 7/6/2026 | Listed for sale | $2,595,000$585/sqft |
Source:  Stellar MLS #O6413035 Report a problem Stellar MLS #O6413035 Report a problem | ||
Public tax history
Tax history is unavailable.
Monthly payment
Est. payment
Payment breakdown
Explore the cost of this home by adjusting the details. Changes won't be saved.Climate risks
Neighborhood: 34760
Nearby schools
GreatSchools rating
- 9/10Tildenville Elementary SchoolGrades: PK-5Distance: 0.8 mi
- 4/10Lakeview Middle SchoolGrades: 6-9Distance: 1.2 mi
- 7/10West Orange High SchoolGrades: 9-12Distance: 3.1 mi
Schools provided by the listing agent
- Elementary: Tildenville Elem
- Middle: Lakeview Middle
- High: West Orange High
Source: Stellar MLS. This data may not be complete. We recommend contacting the local school district to confirm school assignments for this home.
- $2,800,0006 bd7 ba4.6k sqft1128 Prado Ln, Oakland, FL 34787Pending

- $2,395,0005 bd6 ba4.5k sqft1137 Prado Ln, Oakland, FL 34760Pending

- $2,130,7605 bd6 ba3.9k sqft1146 Prado Ln, Oakland, FL 34787New Construction

- $410,0000.262 Acres1155 Prado Ln LOT 16, Oakland, FL 34760Sold
- $2,575,0005 bd7 ba4.2k sqft1155 Prado Ln, Winter Garden, FL 34787New Construction
- $--13.34 Acres15732 State Road 438, Winter Garden, FL 34787Off Market
- $2,101,05013.34 Acres15732 State Road 438, Winter Garden, FL 34760Off Market
- $2,615,3206 bd7 ba4.6k sqft1152 Prado Ln, Winter Garden, FL 34787New Construction
A local agent can set up tours, give advice and negotiate with sellers.
Similar homes
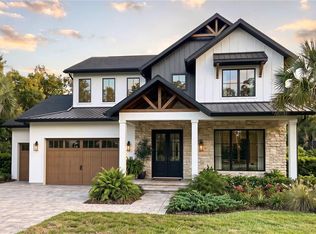
- $2,575,0005 bd7 ba4.2k sqft1155 PRADO LANE, WINTER GARDEN, FL 34787New Construction
 MLS ID #O6415007, Alexis Anderson, REGENCY REAL ESTATE LLC. Stellar MLS
 - $2,615,3206 bd7 ba4.6k sqft1152 PRADO LANE, WINTER GARDEN, FL 34787New Construction
 MLS ID #O6413825, Alexis Anderson, REGENCY REAL ESTATE LLC. Stellar MLS
 - $2,325,0004 bd5 ba4.2k sqft15217 FARM STAND COURT, WINTER GARDEN, FL 34787For Sale
 MLS ID #O6422464, Julie Bettosini, PA, STOCKWORTH REALTY GROUP. Stellar MLS
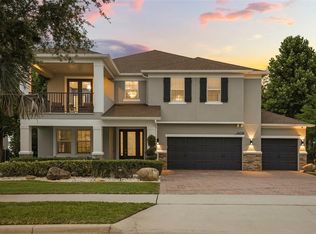
 - $2,125,0005 bd5 ba4.1k sqft16038 JOHNS LAKE OVERLOOK DRIVE, WINTER GARDEN, FL 34787For Sale
 MLS ID #O6426648, Drew Belani, COMPASS FLORIDA LLC. Stellar MLS
 - $1,975,0005 bd6 ba3.5k sqft1106 SARAH MATHEWS DRIVE, OAKLAND, FL 34760New ConstructionMLS ID #O6375487, Heather Spirazza, REGENCY REAL ESTATE LLC. Stellar MLS
- $2,238,1205 bd6 ba4.2k sqft1173 PRADO LANE, OAKLAND, FL 34787New ConstructionMLS ID #O6359359, Alexis Anderson, REGENCY REAL ESTATE LLC. Stellar MLS
- $2,425,0005 bd5 ba5.6k sqft16028 PENDIO DRIVE, MONTVERDE, FL 34756For SaleMLS ID #G5114876, Lorie Gullian, KELLER WILLIAMS ELITE PARTNERS III REALTY. Stellar MLS
- $1,795,0004 bd4 ba3.5k sqft15717 E OAKLAND AVENUE, WINTER GARDEN, FL 34787For SaleMLS ID #O6419032, Janelle Conway, CARIS REALTY AND INVESTMENTS INC. Stellar MLS
- $2,057,5005 bd5 ba3.9k sqft13331 Highland Woods Dr, Clermont, FL 34711For Sale By Owner
- $2,130,7605 bd6 ba3.9k sqft1146 PRADO LANE, OAKLAND, FL 34787New ConstructionMLS ID #O6359354, Heather Spirazza, REGENCY REAL ESTATE LLC. Stellar MLS
- $2,550,0005 bd6 ba4.3k sqft812 JOHNS POINT DRIVE, OAKLAND, FL 34787For SaleMLS ID #O6393574, Any Alves, WRA BUSINESS & REAL ESTATE. Stellar MLS
- $2,199,0004 bd5 ba5.1k sqft811 CIVITAS WAY, WINTER GARDEN, FL 34787For SaleMLS ID #O6403760, Tracey McFadden, OAK AVENUE REAL ESTATE LLC. Stellar MLS
- $2,190,0005 bd5 ba4.6k sqft20 W CREST AVENUE, WINTER GARDEN, FL 34787For SaleMLS ID #O6417710, Lora King, HOMEVEST REALTY. Stellar MLS
- $2,760,0005 bd5 ba4.4k sqft16744 BOLSENA DRIVE, BELLA COLLINA, FL 34756For SaleMLS ID #O6425083, Mario Cotta Peres Neto, LEGACY PLUS REALTY INC. Stellar MLS
- $2,770,4965 bd6 ba4.3k sqft15369 APENNINE WAY, MONTVERDE, FL 34756New ConstructionMLS ID #G5114248, Dawn Roffey, BELLA COLLINA REAL ESTATE CO. Stellar MLS
- $2,495,0004 bd6 ba4.4k sqft15144 PENDIO DRIVE, BELLA COLLINA, FL 34756For SaleMLS ID #O6409213, Otto Solis Parraga, VALSTAR REALTY LLC. Stellar MLS
- $2,550,0004 bd5 ba4.1k sqft4205 CLARICE ESTATES DRIVE, WINDERMERE, FL 34786For SaleMLS ID #O6419164, Cynthia Casola, DALTON WADE INC. Stellar MLS
- $2,550,0004 bd5 ba4.6k sqft17144 PHIL C PETERS ROAD, WINTER GARDEN, FL 34787New ConstructionMLS ID #O6260561, Edward Guerrette LLC, HAMLIN REALTY. Stellar MLS
- $1,765,0005 bd4 ba3.7k sqft906 ALLENDALE LANE, WINTER GARDEN, FL 34787For SaleMLS ID #G5107489, Jurgita Blake, CENTURY 21 CARIOTI. Stellar MLS
- $1,390,0005 bd4 ba3.7k sqft1324 VIC KAY COURT, WINTER GARDEN, FL 34787For SaleMLS ID #O6427278, Erica Diaz, HOMEVEST REALTY. Stellar MLS
