Situated within the exclusive Grove community, this custom-built La Cascina residence by Pioneer Builders delivers refined luxury and exceptional craftsmanship throughout. Offering 4 bedrooms, 6 bathrooms, and 3,902 square feet of thoughtfully designed living space, this new construction home blends timeless design with modern comfort. The open-concept floor plan features expansive living and dining areas highlighted by vaulted ceilings in the living room, a fireplace, and seamless indoor-outdoor flow. The gourmet kitchen showcases premium finishes and connects effortlessly to the main living spaces, making it ideal for both everyday living and entertaining. A private office provides a dedicated space for work or study. The primary suite offers a serene retreat with a spa-inspired bath, while each secondary bedroom includes an ensuite bathroom for added privacy. A standout feature of the home is the interior sauna, offering a true wellness experience within the comfort of your own residence. Outdoor living is elevated with a custom pool and spa, summer kitchen, and covered entertaining areas designed for year-round enjoyment. Additional highlights include a 3-car garage and high-end finishes throughout. Located just a 10-minute golf cart ride from downtown Winter Garden and a 2-minute walk to the West Orange Trail, this home combines luxury living with unmatched access to recreation, dining, and shopping.
Sold for $2,300,000
$2,300,000
1118 SARAH MATHEWS DRIVE, OAKLAND, FL 34760
4beds
3,902sqft
Single Family Residence
Built in 2025
0.29 Acres Lot
$2,315,000 Zestimate®
$589/sqft
$4,973 Estimated rent
Home value
$2,315,000
$2.13M - $2.52M
$4,973/mo
Zestimate® history
Owner options
List your home for rent
$4,973/mo
Rent Zestimate®
Find your next renter with Zillow Rental Manager. Plus, with online applications, you can quickly screen prospective tenants – for free.
$4,973/mo
Rent Zestimate®
Refinance and save
$16,712/mo
Est. payment
Refinancing to a lower rate could help reduce your monthly payments and save thousands over the life of the loan.
$16,712/mo
Est. payment
Explore your selling options
Work with a Zillow partner agent
Leverage their expertise and Zillow's premium Showcase listings to get your home seen by more buyers.
Get startedList with your own agent
Get your home in front of millions of buyers by listing it on Zillow.
Learn how to do itSell it yourself
Take full control of how buyers see your home on Zillow by listing For Sale by Owner (FSBO).
List your homeWhat's special
Private officeSummer kitchenCustom pool and spaOpen-concept floor planSeamless indoor-outdoor flow
Zillow last checked:
Listing updated:
Listed by:
Alexis Anderson 561-670-5901,
REGENCY REAL ESTATE LLC 407-469-5021,
Heather Spirazza 407-757-6022,
REGENCY REAL ESTATE LLC
Bought with:
Nicole Dege, 3394858
REDFIN CORPORATION
Source: Stellar MLS,MLS#: O6371802 Originating MLS: Orlando Regional
Originating MLS: Orlando Regional
Facts & features
Interior
Bedrooms & bathrooms
- Bedrooms: 4
- Bathrooms: 6
- Full bathrooms: 4
- 1/2 bathrooms: 2
Rooms
- Room types: Den/Library/Office, Dining Room
Primary bedroom
- Features: En Suite Bathroom, Walk-In Closet(s)
- Level: First
- Area: 300.8 Square Feet
- Dimensions: 16x18.8
Bedroom 2
- Features: Ceiling Fan(s), En Suite Bathroom, Walk-In Closet(s)
- Level: First
Bedroom 3
- Features: En Suite Bathroom, Walk-In Closet(s)
- Level: Second
- Area: 192 Square Feet
- Dimensions: 12x16
Bathroom 4
- Features: En Suite Bathroom, Walk-In Closet(s)
- Level: Second
- Area: 197.4 Square Feet
- Dimensions: 14.1x14
Kitchen
- Features: Kitchen Island, Pantry
- Level: First
- Area: 448 Square Feet
- Dimensions: 28x16
Living room
- Features: Bar, Built-In Shelving, Ceiling Fan(s), Central Vacuum, Wet Bar
- Level: First
- Area: 480 Square Feet
- Dimensions: 20x24
Office
- Features: Built-In Shelving
- Level: First
- Area: 146.32 Square Feet
- Dimensions: 11.8x12.4
Sauna
- Level: First
- Area: 35 Square Feet
- Dimensions: 5x7
Heating
- Central
Cooling
- Central Air
Appliances
- Included: Bar Fridge, Dishwasher, Disposal, Exhaust Fan, Freezer, Microwave, Range, Range Hood, Refrigerator, Tankless Water Heater, Wine Refrigerator
- Laundry: Inside, Laundry Room, Upper Level
Features
- Cathedral Ceiling(s), Ceiling Fan(s), Central Vacuum, Eating Space In Kitchen, High Ceilings, Kitchen/Family Room Combo, Living Room/Dining Room Combo, Open Floorplan, Primary Bedroom Main Floor, Sauna, Smart Home, Solid Wood Cabinets, Stone Counters, Thermostat, Vaulted Ceiling(s), Walk-In Closet(s), Wet Bar
- Flooring: Ceramic Tile, Engineered Hardwood
- Doors: French Doors, Outdoor Grill, Outdoor Kitchen, Outdoor Shower, Sliding Doors
- Has fireplace: Yes
- Fireplace features: Gas, Living Room, Ventless
Interior area
- Total structure area: 6,521
- Total interior livable area: 3,902 sqft
Property
Parking
- Total spaces: 3
- Parking features: Driveway, Garage Door Opener
- Attached garage spaces: 3
- Has uncovered spaces: Yes
Features
- Levels: Two
- Stories: 2
- Patio & porch: Front Porch, Rear Porch, Screened
- Exterior features: Irrigation System, Outdoor Grill, Outdoor Kitchen, Outdoor Shower, Private Yard, Rain Gutters, Sidewalk, Sprinkler Metered
- Has private pool: Yes
- Pool features: Heated, In Ground, Outside Bath Access, Pool Alarm
- Has spa: Yes
- Spa features: Heated, In Ground
Lot
- Size: 0.29 Acres
- Features: Landscaped, Sidewalk
Details
- Parcel number: 212227322600110
- Zoning: R-1A
- Special conditions: None
Construction
Type & style
- Home type: SingleFamily
- Property subtype: Single Family Residence
Materials
- HardiPlank Type, Stucco
- Foundation: Slab
- Roof: Metal,Shingle
Condition
- Completed
- New construction: Yes
- Year built: 2025
Details
- Builder model: Cascina Floorplan
- Builder name: Pioneer Builders
Utilities & green energy
- Sewer: Public Sewer
- Water: Public
- Utilities for property: BB/HS Internet Available, Electricity Connected, Natural Gas Connected, Sewer Connected, Sprinkler Meter, Underground Utilities, Water Connected
Community & HOA
Community
- Security: Smoke Detector(s)
- Pet fee: $0 monthly
- Subdivision: GROVE AT THE HARVEST DISTRICT
HOA
- Has HOA: Yes
- Services included: Cable TV, Internet
- HOA fee: $150 monthly
- HOA name: Access Management
- HOA phone: 407-480-4200
Location
- Region: Oakland
Financial & listing details
- Price per square foot: $589/sqft
- Annual tax amount: $399
- Date on market: 1/8/2026
- Cumulative days on market: 26 days
- Listing terms: Cash,Conventional
- Ownership: Fee Simple
- Total actual rent: 0
- Electric utility on property: Yes
- Road surface type: Paved, Asphalt
Price history
| Date | Event | Price |
|---|---|---|
| 2/23/2026 | Sold | $2,300,000$589/sqft |
Source:  Stellar MLS #O6371802 Report a problem Stellar MLS #O6371802 Report a problem | ||
| 2/3/2026 | Pending sale | $2,300,000$589/sqft |
Source: Stellar MLS #O6371802 Report a problem | ||
| 1/8/2026 | Listed for sale | $2,300,000$589/sqft |
Source: Stellar MLS #O6371802 Report a problem | ||
Public tax history
Tax history is unavailable.
Neighborhood: 34760
Nearby homes
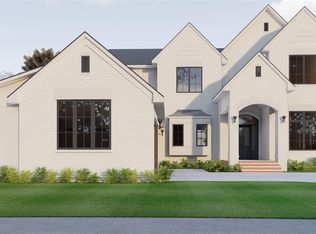
- $2,098,5005 bd6 ba3.9k sqft1112 Sarah Mathews Dr, Oakland, FL 34787Sold
- $592,7653 bd2 ba2k sqft15738 State Road 438, Oakland, FL 34760Off Market

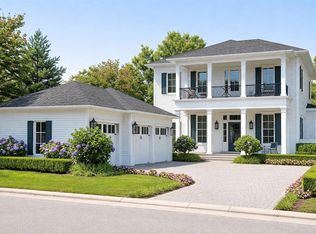
- $1,975,0005 bd6 ba3.5k sqft1106 Sarah Mathews Dr, Oakland, FL 34760New Construction
- $2,395,0005 bd6 ba4.5k sqft1137 Prado Ln, Oakland, FL 34760Pending

- $430,0000.372 Acres1113 Prado Ln #7, Winter Garden, FL 34787Sold
- $1,636,500-- bd-- ba3.9k sqft15734 State Road 438, Oakland, FL 34787Off Market
- $1,372,0004 bd3 ba3.5k sqft15728 E Oakland Ave, Oakland, FL 34760Off Market
- $2,800,0006 bd7 ba4.6k sqft1128 Prado Ln, Oakland, FL 34787Pending
Nearby schools
GreatSchools rating
- 9/10Tildenville Elementary SchoolGrades: PK-5Distance: 0.8 mi
- 4/10Lakeview Middle SchoolGrades: 6-9Distance: 1.2 mi
- 7/10West Orange High SchoolGrades: 9-12Distance: 3.1 mi
Schools provided by the listing agent
- Elementary: Tildenville Elem
- Middle: Lakeview Middle
- High: West Orange High
Source: Stellar MLS. This data may not be complete. We recommend contacting the local school district to confirm school assignments for this home.
Get a cash offer in 3 minutes
Find out how much your home could sell for in as little as 3 minutes with a no-obligation cash offer.
Estimated market value
$2,315,000
Get a cash offer in 3 minutes
Find out how much your home could sell for in as little as 3 minutes with a no-obligation cash offer.
Estimated market value
$2,315,000
- Florida
- Orange County
- Winter Garden
- 34760
- 1118 SARAH MATHEWS DRIVE
Nearby cities
Nearby neighborhoods
Nearby zip codes
Other Winter Garden Topics
