This stunning 4-bedroom, 3.5-bath home in Oakland offers luxurious features like custom tile flooring, tray ceilings, and a gourmet kitchen with premium upgrades. The private screened-in pool and wood-burning fireplace in the family room create a perfect retreat. The spacious owner's suite includes a walk-in closet and a glassed-in shower. With a separate private office and a versatile bonus room upstairs, this home offers flexibility for various uses. Modern amenities like a 3-zoned AC unit, central vac enhance the living experience. The recent carpet replacement, interior painting, and 2020 roof contribute to its impeccable condition.
Sold for $757,000
$757,000
607 E OAKLAND AVENUE, WINTER GARDEN, FL 34787
4beds
3,406sqft
Single Family Residence
Built in 2006
0.36 Acres Lot
$828,700 Zestimate®
$222/sqft
$4,545 Estimated rent
Home value
$828,700
$787,000 - $870,000
$4,545/mo
Zestimate® history
Owner options
List your home for rent
$4,545/mo
Rent Zestimate®
Find your next renter with Zillow Rental Manager. Plus, with online applications, you can quickly screen prospective tenants – for free.
$4,545/mo
Rent Zestimate®
Refinance and save
$5,512/mo
Est. payment
Refinancing to a lower rate could help reduce your monthly payments and save thousands over the life of the loan.
$5,512/mo
Est. payment
Explore your selling options
Work with a Zillow partner agent
Leverage their expertise and Zillow's premium Showcase listings to get your home seen by more buyers.
Get startedList with your own agent
Get your home in front of millions of buyers by listing it on Zillow.
Learn how to do itSell it yourself
Take full control of how buyers see your home on Zillow by listing For Sale by Owner (FSBO).
List your homeWhat's special
Zillow last checked:
Listing updated:
Listed by:
Brandon McCarter 407-257-1382,
EXP REALTY LLC 888-883-8509
Bought with:
Kristine McKinley, 3350855
RE/MAX TOWN & COUNTRY REALTY
Source: Stellar MLS,MLS#: O6165594 Originating MLS: Sarasota - Manatee
Originating MLS: Sarasota - Manatee
Facts & features
Interior
Bedrooms & bathrooms
- Bedrooms: 4
- Bathrooms: 4
- Full bathrooms: 3
- 1/2 bathrooms: 1
Primary bedroom
- Features: Walk-In Closet(s)
- Level: First
- Dimensions: 16x13
Bedroom 2
- Features: Built-in Closet
- Level: First
- Dimensions: 12x15
Bedroom 3
- Features: Built-in Closet
- Level: First
- Dimensions: 12x13
Bedroom 4
- Features: Built-in Closet
- Level: First
- Dimensions: 12x10
Bonus room
- Features: No Closet
- Level: Second
- Dimensions: 27x17
Dining room
- Level: First
- Dimensions: 14x11
Kitchen
- Level: First
- Dimensions: 15x12
Living room
- Level: First
- Dimensions: 19x15
Office
- Level: First
- Dimensions: 12x10
Heating
- Electric, Heat Pump
Cooling
- Central Air
Appliances
- Included: Oven, Cooktop, Dishwasher, Disposal, Dryer, Microwave, Range, Refrigerator, Washer
- Laundry: Inside, Laundry Room
Features
- Crown Molding, Primary Bedroom Main Floor, Solid Surface Counters
- Flooring: Carpet, Ceramic Tile
- Windows: Shutters, Window Treatments
- Has fireplace: Yes
- Fireplace features: Family Room, Wood Burning
Interior area
- Total structure area: 3,406
- Total interior livable area: 3,406 sqft
Property
Parking
- Total spaces: 3
- Parking features: Garage - Attached
- Attached garage spaces: 3
- Details: Garage Dimensions: 20x30
Features
- Levels: Two
- Stories: 2
- Exterior features: Irrigation System, Rain Gutters
- Has private pool: Yes
- Pool features: In Ground, Lighting, Pool Sweep, Screen Enclosure
Lot
- Size: 0.36 Acres
Details
- Parcel number: 212227940100560
- Zoning: R-1A
- Special conditions: None
Construction
Type & style
- Home type: SingleFamily
- Property subtype: Single Family Residence
Materials
- Stucco
- Foundation: Slab
- Roof: Shingle
Condition
- New construction: No
- Year built: 2006
Utilities & green energy
- Sewer: Septic Tank
- Water: Public
- Utilities for property: Cable Connected, Electricity Connected, Public, Water Connected
Community & HOA
Community
- Security: Closed Circuit Camera(s)
- Pet fee: $0 monthly
- Subdivision: WINTERS LNDG PH 01 A D F & G
HOA
- Has HOA: Yes
- HOA fee: $60 monthly
- HOA name: Southwest Property Management Company
- HOA phone: 407-656-1081
Location
- Region: Oakland
Financial & listing details
- Price per square foot: $222/sqft
- Tax assessed value: $674,162
- Annual tax amount: $7,056
- Date on market: 12/20/2023
- Cumulative days on market: 100 days
- Listing terms: Cash,Conventional,VA Loan
- Ownership: Fee Simple
- Total actual rent: 0
- Electric utility on property: Yes
- Road surface type: Asphalt
Price history
| Date | Event | Price |
|---|---|---|
| 4/16/2026 | Listing removed | $4,600$1/sqft |
Source: Zillow Rentals Report a problem | ||
| 4/3/2026 | Price change | $4,600+9.9%$1/sqft |
Source: Zillow Rentals Report a problem | ||
| 4/1/2026 | Listed for rent | $4,185$1/sqft |
Source: Zillow Rentals Report a problem | ||
| 3/31/2026 | Listing removed | $850,000$250/sqft |
Source:  Stellar MLS #O6372870 Report a problem Stellar MLS #O6372870 Report a problem | ||
| 3/27/2026 | Price change | $850,000-1.7%$250/sqft |
Source: Stellar MLS #O6372870 Report a problem | ||
| 3/20/2026 | Price change | $865,000-1.1%$254/sqft |
Source: Stellar MLS #O6372870 Report a problem | ||
| 1/13/2026 | Listed for sale | $875,000+15.6%$257/sqft |
Source: Stellar MLS #O6372870 Report a problem | ||
| 5/15/2024 | Sold | $757,000-1%$222/sqft |
Source: Stellar MLS #O6165594 Report a problem | ||
| 3/30/2024 | Pending sale | $765,000$225/sqft |
Source: Stellar MLS #O6165594 Report a problem | ||
| 3/7/2024 | Price change | $765,000-2.9%$225/sqft |
Source: Stellar MLS #O6165594 Report a problem | ||
| 2/9/2024 | Price change | $787,595-1.4%$231/sqft |
Source: Stellar MLS #O6165594 Report a problem | ||
| 12/21/2023 | Listed for sale | $798,595+66.4%$234/sqft |
Source: Stellar MLS #O6165594 Report a problem | ||
| 11/17/2020 | Sold | $480,000-2%$141/sqft |
Source: Public Record Report a problem | ||
| 9/23/2020 | Pending sale | $489,900$144/sqft |
Source: PREMIER SOTHEBYS INT'L REALTY #O5892529 Report a problem | ||
| 9/17/2020 | Listed for sale | $489,900+8.9%$144/sqft |
Source: PREMIER SOTHEBYS INT'L REALTY #O5892529 Report a problem | ||
| 12/25/2018 | Sold | $450,000-4.3%$132/sqft |
Source: Public Record Report a problem | ||
| 11/2/2018 | Listed for sale | $470,000+13%$138/sqft |
Source: TRIDENT REALTY #O5743203 Report a problem | ||
| 4/4/2017 | Sold | $416,000-4.3%$122/sqft |
Source: Public Record Report a problem | ||
| 2/24/2017 | Price change | $434,900-1.1%$128/sqft |
Source: THE REAL ESTATE COLLECTION LLC #O5489547 Report a problem | ||
| 2/6/2017 | Listed for sale | $439,900+10%$129/sqft |
Source: THE REAL ESTATE COLLECTION LLC #O5489547 Report a problem | ||
| 9/17/2008 | Sold | $400,000+4.8%$117/sqft |
Source: Public Record Report a problem | ||
| 6/12/2006 | Sold | $381,600$112/sqft |
Source: Public Record Report a problem | ||
Public tax history
| Year | Property taxes | Tax assessment |
|---|---|---|
| 2024 | $7,690 +5.8% | $464,704 +3% |
| 2023 | $7,265 +3% | $451,169 +3% |
| 2022 | $7,056 +1% | $438,028 +3% |
| 2021 | $6,985 -1.3% | $425,270 +10.6% |
| 2020 | $7,074 -1.1% | $384,559 +0.3% |
| 2019 | $7,152 +19% | $383,289 +7.6% |
| 2018 | $6,008 | $356,355 -1.8% |
| 2017 | $6,008 +23.8% | $363,026 +8.3% |
| 2016 | $4,852 +0.5% | $335,095 +0.7% |
| 2015 | $4,829 -1.9% | $332,603 +6.1% |
| 2014 | $4,922 +2.3% | $313,473 +13% |
| 2013 | $4,812 -1.7% | $277,317 -0.9% |
| 2012 | $4,894 -3.1% | $279,888 -2.4% |
| 2011 | $5,051 -3.2% | $286,687 -5.3% |
| 2010 | $5,217 | $302,612 -7.1% |
| 2009 | -- | $325,622 -19.8% |
| 2008 | $6,698 -6.6% | $406,248 -7.7% |
| 2007 | $7,168 +558.1% | $440,015 +633.4% |
| 2006 | $1,089 +626.3% | $60,000 +650% |
| 2005 | $150 | $8,000 |
Find assessor info on the county website
Neighborhood: 34787
Nearby homes
- $791,5004 bd3 ba3.3k sqft605 E Oakland Ave, Oakland, FL 34787Off Market
- $1,137,9005 bd4 ba3.3k sqft15001 Oakland Ave, Winter Garden, FL 34787Off Market
- $578,8503 bd2 ba2.5k sqft15752 E Oakland Ave, Oakland, FL 34760Off Market

- $1,975,0005 bd6 ba3.5k sqft1106 Sarah Mathews Dr, Oakland, FL 34760New Construction
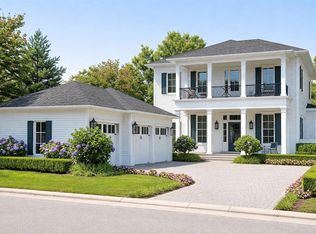
- $1,629,400-- bd-- ba3.9k sqft15734 State Road 438, Oakland, FL 34787Off Market
- $660,0003 bd3 ba2.4k sqft603 E Oakland Ave, Oakland, FL 34787Off Market
- $592,7653 bd2 ba2k sqft15738 State Road 438, Oakland, FL 34760Off Market
- $2,098,5005 bd6 ba3.9k sqft1112 Sarah Mathews Dr, Oakland, FL 34787Sold
Nearby schools
GreatSchools rating
- 9/10Tildenville Elementary SchoolGrades: PK-5Distance: 0.8 mi
- 4/10Lakeview Middle SchoolGrades: 6-9Distance: 1.2 mi
- 7/10West Orange High SchoolGrades: 9-12Distance: 3.2 mi
Schools provided by the listing agent
- Elementary: Tildenville Elem
- Middle: Lakeview Middle
- High: West Orange High
Source: Stellar MLS. This data may not be complete. We recommend contacting the local school district to confirm school assignments for this home.
Get a cash offer in 3 minutes
Find out how much your home could sell for in as little as 3 minutes with a no-obligation cash offer.
Estimated market value
$828,700
Get a cash offer in 3 minutes
Find out how much your home could sell for in as little as 3 minutes with a no-obligation cash offer.
Estimated market value
$828,700
- Florida
- Orange County
- Winter Garden
- 34787
- 607 E OAKLAND AVENUE
Nearby cities
Nearby neighborhoods
Nearby zip codes
Other Winter Garden Topics
