Pre-Construction. To be built. BUYER INCENTIVES VALUED AT $16,000 AVAILABLE WITH EXECUTED LAND RESERVATION BY SEPT 28TH 2026. SEE ATTACHMENT FOR FURTHER DETAILS. Welcome to The Bella Lago Residence, an architectural statement of refined living in the heart of Clermont, FL. This LAKEFRONT residence captures the essence of modern luxury while embracing timeless European inspired design. Set upon one of Mirror Lake’s most remarkable homesites, the property offers an unparalleled blend of serenity, sophistication, and natural beauty. Nestled on Lot 10 with 76 feet of direct lake frontage and approximately 144 feet of stately street frontage, this setting is purposefully positioned to command sweeping, unobstructed views across the tranquil waters of Mirror Lake. From the future porch or expansive pool terrace, the landscape reveals itself as a rare, preserved glimpse of Old Florida—quiet rippling water, a natural shoreline, mature native trees, and the nostalgic presence of an active orange grove just across the lake. Osprey glide overhead, punctuating an atmosphere of calm and understated grandeur. To the left, the horizon opens toward the manicured greens of the Clermont National Golf Course, creating a striking and uncommon fusion of lakefront tranquility and golf course prestige—a pairing seldom found in Central Florida. The Bella Lago Residence is conceived as an elevated multilevel estate, where each level is purposefully designed to optimize natural light, long lake views, and a fluid indoor–outdoor living experience designed for both grand entertaining and intimate everyday living. The main level boasts an open concept layout anchored by a gourmet kitchen, with living and dining areas that flow seamlessly onto the pool terrace for effortless indoor outdoor living. The upper-level features spacious bedrooms and a lavish primary suite, while the finished lower lakefront level offers additional lounge, recreation, or storage possibilities. Architectural finesse continues outside, where clean lines, expansive glass, a rooftop terrace, curated landscaping, and a refined motor court complete the estate like ambiance. Every detail is designed to honor the art of luxury living and the beauty of the surrounding landscape. Mirror Lake is an intimate, gated enclave of just 21 luxury homesites, served by natural gas and a private sewer system—delivering both exclusivity and peace of mind. More than simply a place to call home, Mirror Lake is a curated lifestyle—convenient to everything yet delightfully secluded in its ambiance. With only 21 opportunities available, The Bella Lago on Lot 10 stands apart as one of the community’s signature offerings, presenting an extraordinary lakefront canvas for your bespoke luxury residence. Call us to reserve this extraordinary Lot while you meet with Beau Monde Builders to explore this home design further and take next steps to making Mirror Lake your Dream Home Come True! There may be additional design fees from the Builder if the offered Home design is materially changed by Buyer.
New construction
$4,577,718
157 TRANQUIL MIRROR LAKE COURT Lot 10, CLERMONT, FL 34711
4beds
5,604sqft
Single Family Residence
Built in 2027
0.39 Acres Lot
$-- Zestimate®
$817/sqft
$275/mo HOA
What's special
Long lake viewsSpacious bedroomsNatural shorelineExpansive pool terraceMature native treesRefined motor courtRooftop terrace
- 160 days
- 302
- 12
Zillow last checked:
Listing updated:
Listed by:
Edward Durruthy 407-461-9446,
RESOLUTE DEVELOPMENT GROUP, LLC 407-217-2277,
Angela Durruthy 407-496-5811,
RESOLUTE DEVELOPMENT GROUP, LLC
Source: Stellar MLS,MLS#: O6391254 Originating MLS: Orlando Regional
Originating MLS: Orlando Regional
Facts & features
Interior
Bedrooms & bathrooms
- Bedrooms: 4
- Bathrooms: 5
- Full bathrooms: 3
- 1/2 bathrooms: 2
Rooms
- Room types: Den/Library/Office
Primary bedroom
- Features: Walk-In Closet(s)
- Level: First
- Area: 704 Square Feet
- Dimensions: 44x16
Dining room
- Level: First
- Area: 260 Square Feet
- Dimensions: 20x13
Kitchen
- Level: First
- Area: 380 Square Feet
- Dimensions: 20x19
Living room
- Level: First
- Area: 475 Square Feet
- Dimensions: 25x19
Heating
- Electric
Cooling
- Central Air
Appliances
- Included: Dishwasher, Microwave, Range, Refrigerator
- Laundry: Inside, Laundry Room
Features
- Kitchen/Family Room Combo, Open Floorplan, Walk-In Closet(s)
- Flooring: Porcelain Tile
- Has fireplace: Yes
- Fireplace features: Living Room
Interior area
- Total structure area: 9,668
- Total interior livable area: 5,604 sqft
Video & virtual tour
Property
Parking
- Total spaces: 3
- Parking features: Garage - Attached
- Attached garage spaces: 3
Features
- Levels: Three Or More
- Stories: 3
- Exterior features: Other
- Has private pool: Yes
- Pool features: In Ground
- Has view: Yes
- View description: Water, Lake
- Has water view: Yes
- Water view: Water,Lake
- Waterfront features: Lake Front, Lake Privileges
- Body of water: MIRROR LAKE
Lot
- Size: 0.39 Acres
Details
- Parcel number: 152226001000001000
- Zoning: R-1
- Special conditions: None
Construction
Type & style
- Home type: SingleFamily
- Property subtype: Single Family Residence
Materials
- Block
- Foundation: Slab
- Roof: Metal
Condition
- Pre-Construction
- New construction: Yes
- Year built: 2027
Details
- Builder name: BEAU MONDE BUILDERS
Utilities & green energy
- Sewer: Private Sewer
- Water: Public
- Utilities for property: Electricity Available, Sewer Available, Water Available
Community & HOA
Community
- Pet fee: $0 monthly
- Subdivision: MIRROR LAKE
HOA
- Has HOA: Yes
- HOA fee: $275 monthly
- HOA name: MIRROR LAKE DEVELOPMENT LLC
Location
- Region: Clermont
Financial & listing details
- Price per square foot: $817/sqft
- Annual tax amount: $3,002
- Date on market: 3/23/2026
- Cumulative days on market: 159 days
- Listing terms: Cash,Conventional,Other
- Ownership: Fee Simple
- Total actual rent: 0
- Electric utility on property: Yes
- Road surface type: Paved
Estimated market value
Not available
Estimated sales range
Not available
Not available
Price history
| Date | Event | Price |
|---|---|---|
| 3/23/2026 | Listed for sale | $4,577,718$817/sqft |
Source:  Stellar MLS #O6391254 Report a problem Stellar MLS #O6391254 Report a problem | ||
Public tax history
Tax history is unavailable.
Monthly payment
Est. payment
Payment breakdown
Explore the cost of this home by adjusting the details. Changes won't be saved.Climate risks
Neighborhood: 34711
Nearby schools
Schools provided by the listing agent
- Elementary: Grassy Lake Elementary
- Middle: East Ridge Middle
- High: Lake Minneola High
Source: Stellar MLS. This data may not be complete. We recommend contacting the local school district to confirm school assignments for this home.
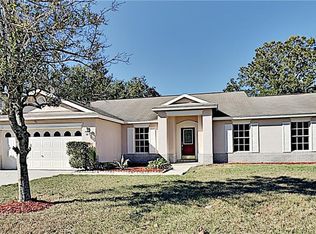
- $2,452,7495 bd5 ba4.4k sqft161 Tranquil Mirror Lake Ct LOT 9, Clermont, FL 34711New Construction

- $394,1004 bd2 ba1.7k sqft14639 Peppermill Trl, Clermont, FL 34711Off Market

- $440,7003 bd2 ba1.7k sqft14631 Peppermill Trl, Clermont, FL 34711Off Market

- $376,1004 bd2 ba1.7k sqft14647 Peppermill Trl, Clermont, FL 34711Off Market
Similar homes
- $2,721,2504 bd5 ba4.9k sqft169 TRANQUIL MIRROR LAKE COURT Lot 7, CLERMONT, FL 34711New Construction

 MLS ID #O6391722, Edward Durruthy, RESOLUTE DEVELOPMENT GROUP, LLC. Stellar MLS
 - $2,452,7495 bd5 ba4.4k sqft161 TRANQUIL MIRROR LAKE COURT Lot 9, CLERMONT, FL 34711New ConstructionMLS ID #O6391872, Edward Durruthy, RESOLUTE DEVELOPMENT GROUP, LLC. Stellar MLS
- $4,600,0005 bd6 ba6.1k sqft15054 PENDIO DRIVE, BELLA COLLINA, FL 34756New Construction
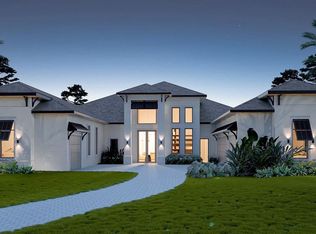 MLS ID #G5113724, Dawn Roffey, BELLA COLLINA REAL ESTATE CO. Stellar MLS
 - $4,250,0005 bd6 ba5.8k sqft15934 PENDIO DRIVE, MONTVERDE, FL 34756New Construction
 MLS ID #G5116776, Dawn Roffey, BELLA COLLINA REAL ESTATE CO. Stellar MLS
 - $4,200,0005 bd6 ba5.8k sqft15738 PENDIO DRIVE, MONTVERDE, FL 34756New ConstructionMLS ID #G5116783, Dawn Roffey, BELLA COLLINA REAL ESTATE CO. Stellar MLS
- $4,788,5006 bd8 ba6.1k sqft16748 ARTIMINO LOOP, MONTVERDE, FL 34756New ConstructionMLS ID #G5116785, Dawn Roffey, BELLA COLLINA REAL ESTATE CO. Stellar MLS
- $4,900,0005 bd7 ba6.2k sqft15000 PENDIO DRIVE, BELLA COLLINA, FL 34756New ConstructionMLS ID #G5116322, Dawn Roffey, BELLA COLLINA REAL ESTATE CO. Stellar MLS
- $4,590,0005 bd6 ba5k sqft10352 BURRIS COURT, ORLANDO, FL 32836For SaleMLS ID #O6436268, Any Alves, WRA BUSINESS & REAL ESTATE. Stellar MLS
- $4,987,7504 bd5 ba5.7k sqft15215 PENDIO DRIVE, BELLA COLLINA, FL 34756New ConstructionMLS ID #G5114180, Dawn Roffey, BELLA COLLINA REAL ESTATE CO. Stellar MLS
- $3,700,0005 bd6 ba4.9k sqft15902 PENDIO DRIVE, MONTVERDE, FL 34756New ConstructionMLS ID #G5116758, Dawn Roffey, BELLA COLLINA REAL ESTATE CO. Stellar MLS
- $2,550,0005 bd6 ba4.8k sqft10640 LAKE MINNEOLA SHORES, CLERMONT, FL 34711For SaleMLS ID #O6410343, Any Alves, WRA BUSINESS & REAL ESTATE. Stellar MLS
- $4,390,0006 bd8 ba5.8k sqft15016 PENDIO DRIVE, BELLA COLLINA, FL 34756New ConstructionMLS ID #G5106619, Dawn Roffey, BELLA COLLINA REAL ESTATE CO. Stellar MLS
- $5,087,7505 bd7 ba6.4k sqft16744 ARTIMINO LOOP, MONTVERDE, FL 34756New ConstructionMLS ID #G5114188, Dawn Roffey, BELLA COLLINA REAL ESTATE CO. Stellar MLS
- $3,997,5005 bd7 ba6.5k sqft16123 PENDIO DRIVE, BELLA COLLINA, FL 34756New ConstructionMLS ID #G5109088, Dawn Roffey, BELLA COLLINA REAL ESTATE CO. Stellar MLS
- $4,189,0005 bd6 ba4.9k sqft15353 PENDIO DRIVE, BELLA COLLINA, FL 34756New ConstructionMLS ID #G5111386, Dawn Roffey, BELLA COLLINA REAL ESTATE CO. Stellar MLS
- $3,700,0005 bd7 ba5.3k sqft4302 ISABELLA CIR, WINDERMERE, FL 34786For SaleMLS ID #O6436735, Sean Rozanski, JC FLORIDA REALTY LLC. Stellar MLS
- $3,995,0005 bd7 ba5.7k sqft15421 PENDIO DRIVE, MONTVERDE, FL 34756For SaleMLS ID #G5116005, Karin Arellano, ARELLANO REALTY & INVESTMENTS. Stellar MLS
- $3,390,0005 bd6 ba4.8k sqft15125 PENDIO DRIVE, MONTVERDE, FL 34756New ConstructionMLS ID #O6431358, Monica Gallo, MS LAND & BUILDING LLC. Stellar MLS
- $4,495,0004 bd7 ba6.1k sqft6719 VALHALLA WAY, WINDERMERE, FL 34786For SaleMLS ID #O6428554, Luis Martins, CELEBRITY GLOBAL REALTY LLC. Stellar MLS
- $4,500,0005 bd6 ba7.7k sqft12540 PARK AVENUE, WINDERMERE, FL 34786For SaleMLS ID #O6381869, Rob Rahter, STOCKWORTH REALTY GROUP. Stellar MLS
