Pre-Construction. To be built. Introducing the Lakeshore by Davila Homes, an exceptional new construction residence at 16748 Artimino Loop within the guard-gated community of Bella Collina. Offering 6,118 square feet of thoughtfully designed living space, this impressive two-story home features 6 bedrooms, 7.5 baths and a 3-car garage, blending expansive interiors with a refined contemporary aesthetic. A dramatic entry opens to light-filled living spaces designed for both everyday comfort and memorable entertaining. European oak flooring extends throughout the main living areas and bedrooms, complemented by clean architectural detailing, 8-foot interior doors, black hardware and glass railing accents. At the heart of the home, the chef's kitchen pairs slim Shaker cabinetry in warm neutral tones with gold hardware and striking Calacatta Lazio surfaces carried across the countertops, full backsplash and waterfall edges. A premium Fisher & Paykel appliance package includes a cabinet-panel refrigerator/freezer, professional-style range and dishwasher. A separate prep kitchen adds another layer of function with additional cabinetry, sink, dishwasher and refrigerator—ideal for entertaining while keeping the main kitchen beautifully composed. The primary suite is designed as a private retreat, complete with its own dry bar and a spa-inspired bath featuring elegant gold fixtures, dual vanities, freestanding oval tub and an oversized shower finished in Taj Mahal porcelain tile. Additional bedroom suites and flexible living spaces provide abundant room for family and guests, while both upstairs and downstairs laundry areas add everyday convenience. Indoor living transitions effortlessly outdoors to a substantial covered lanai and fully equipped summer kitchen featuring a 32-inch grill, outdoor hood, refrigerator, double burner, sink and extensive storage—creating a true outdoor entertaining destination. Located within Bella Collina, Central Florida's private gated community known for its rolling hills, Tuscan-inspired architecture and Club at Bella Collina, residents enjoy an extraordinary setting convenient to Montverde Academy, area attractions and the greater Orlando region. Developer will defer the $40,000 Sports Membership Deposit to the subsequent purchaser at resale. Schedule your private tour and experience the scale, design and exceptional lifestyle offered at 16748 Artimino Loop.
New construction
$4,788,500
16748 ARTIMINO LOOP, MONTVERDE, FL 34756
6beds
6,118sqft
Single Family Residence
Built in 2027
1.18 Acres Lot
$4,525,200 Zestimate®
$783/sqft
$1,052/mo HOA
What's special
Substantial covered lanaiRolling hillsTuscan-inspired architectureClean architectural detailingGold hardwareDramatic entryProfessional-style range
- 64 days
- 304
- 11
Zillow last checked:
Listing updated:
Listed by:
Dawn Roffey 407-469-4980,
BELLA COLLINA REAL ESTATE CO 407-469-4980
Source: Stellar MLS,MLS#: G5116785 Originating MLS: Lake and Sumter
Originating MLS: Lake and Sumter
Facts & features
Interior
Bedrooms & bathrooms
- Bedrooms: 6
- Bathrooms: 8
- Full bathrooms: 7
- 1/2 bathrooms: 1
Rooms
- Room types: Bonus Room, Den/Library/Office, Utility Room
Primary bedroom
- Features: Dual Sinks, En Suite Bathroom, Tub with Separate Shower Stall, Water Closet/Priv Toilet, Walk-In Closet(s)
- Level: Second
- Area: 282.36 Square Feet
- Dimensions: 18.1x15.6
Other
- Features: En Suite Bathroom, Shower No Tub, Single Vanity, Built-in Closet
- Level: Second
- Area: 146.16 Square Feet
- Dimensions: 12.6x11.6
Bedroom 2
- Features: En Suite Bathroom, Shower No Tub, Single Vanity, Walk-In Closet(s)
- Level: First
- Area: 262.08 Square Feet
- Dimensions: 16.8x15.6
Bedroom 3
- Features: En Suite Bathroom, Shower No Tub, Single Vanity, Walk-In Closet(s)
- Level: Second
- Area: 237.8 Square Feet
- Dimensions: 16.4x14.5
Bedroom 4
- Features: En Suite Bathroom, Shower No Tub, Single Vanity, Walk-In Closet(s)
- Level: Second
- Area: 239.76 Square Feet
- Dimensions: 16.2x14.8
Bedroom 5
- Features: En Suite Bathroom, Shower No Tub, Single Vanity, Walk-In Closet(s)
- Level: Second
- Area: 265.95 Square Feet
- Dimensions: 19.7x13.5
Dinette
- Level: First
- Area: 127.6 Square Feet
- Dimensions: 14.5x8.8
Dining room
- Level: First
- Area: 322 Square Feet
- Dimensions: 23x14
Kitchen
- Level: First
- Area: 304.5 Square Feet
- Dimensions: 21x14.5
Living room
- Level: First
- Area: 437 Square Feet
- Dimensions: 23x19
Media room
- Features: Walk-In Closet(s)
- Level: First
- Area: 255.64 Square Feet
- Dimensions: 21.11x12.11
Office
- Level: First
- Area: 235.2 Square Feet
- Dimensions: 16.8x14
Heating
- Central, Electric
Cooling
- Central Air
Appliances
- Included: Bar Fridge, Dishwasher, Disposal, Dryer, Freezer, Gas Water Heater, Microwave, Range, Range Hood, Refrigerator, Tankless Water Heater, Washer
- Laundry: Inside, Laundry Room
Features
- Built-in Features, Open Floorplan, PrimaryBedroom Upstairs, Stone Counters, Tray Ceiling(s), Walk-In Closet(s)
- Flooring: Engineered Hardwood, Porcelain Tile
- Doors: Outdoor Grill, Outdoor Kitchen, Sliding Doors
- Has fireplace: Yes
- Fireplace features: Insert, Living Room
Interior area
- Total structure area: 8,401
- Total interior livable area: 6,118 sqft
Property
Parking
- Total spaces: 4
- Parking features: Garage Door Opener, Garage Faces Side
- Attached garage spaces: 4
Features
- Levels: Two
- Stories: 2
- Patio & porch: Covered, Rear Porch
- Exterior features: Irrigation System, Lighting, Outdoor Grill, Outdoor Kitchen, Private Mailbox, Sidewalk, Sprinkler Metered
- Has private pool: Yes
- Pool features: Gunite, Heated, In Ground
- Has spa: Yes
- Spa features: Heated, In Ground
- Fencing: Other
- Has view: Yes
- View description: Trees/Woods, Lake
- Has water view: Yes
- Water view: Lake
- Waterfront features: Lake, Lake Front, Lake Privileges
- Body of water: LAKE APOPKA
Lot
- Size: 1.18 Acres
- Dimensions: 135 x 435 x 100 x 443
- Features: In County, Level, Near Golf Course, Oversized Lot, Sidewalk
Details
- Parcel number: 122226050000002800
- Zoning: PUD
- Special conditions: None
Construction
Type & style
- Home type: SingleFamily
- Architectural style: Traditional
- Property subtype: Single Family Residence
Materials
- Block, Stucco
- Foundation: Slab
- Roof: Concrete,Tile
Condition
- Pre-Construction
- New construction: Yes
- Year built: 2027
Details
- Builder model: Lakeshore
- Builder name: Davila Homes
- Warranty included: Yes
Utilities & green energy
- Sewer: Public Sewer
- Water: Public
- Utilities for property: BB/HS Internet Available, Cable Available, Electricity Connected, Fiber Optics, Natural Gas Connected, Phone Available, Sewer Connected, Sprinkler Meter, Street Lights, Underground Utilities, Water Connected
Community & HOA
Community
- Features: Community Boat Ramp, Dock, Fishing, Lake, Buyer Approval Required, Clubhouse, Deed Restrictions, Dog Park, Fitness Center, Gated Community - Guard, Golf Carts OK, Golf, No Truck/RV/Motorcycle Parking, Park, Playground, Pool, Restaurant, Sidewalks, Special Community Restrictions, Tennis Court(s)
- Security: Gated Community, Security System, Smoke Detector(s)
- Pet fee: $0 monthly
- Subdivision: BELLA COLLINA SUB
HOA
- Has HOA: Yes
- Amenities included: Basketball Court, Cable TV, Clubhouse, Fence Restrictions, Fitness Center, Gated, Golf Course, Park, Pickleball Court(s), Playground, Pool, Security, Tennis Court(s)
- Services included: 24-Hour Guard, Cable TV, Common Area Taxes, Community Pool, Internet, Maintenance Grounds, Private Road, Security
- HOA fee: $1,052 monthly
- HOA name: RealManage / Derek Rubino
- HOA phone: 866-473-2573
Location
- Region: Montverde
Financial & listing details
- Price per square foot: $783/sqft
- Tax assessed value: $843,750
- Annual tax amount: $9,974
- Date on market: 8/22/2026
- Cumulative days on market: 65 days
- Listing terms: Cash,Conventional,Other
- Ownership: Fee Simple
- Total actual rent: 0
- Electric utility on property: Yes
- Road surface type: Paved, Asphalt
Estimated market value
$4,525,200
$4.30M - $4.75M
Not available
Price history
| Date | Event | Price |
|---|---|---|
| 8/22/2026 | Listed for sale | $4,788,500+299%$783/sqft |
Source:  Stellar MLS #G5116785 Report a problem Stellar MLS #G5116785 Report a problem | ||
| 2/6/2026 | Sold | $1,200,000$196/sqft |
Source: Public Record Report a problem | ||
Public tax history
| Year | Property taxes | Tax assessment |
|---|---|---|
| 2025 | $9,975 +26.1% | $271,160 +10% |
| 2024 | $7,913 -1.1% | $246,510 +10% |
| 2023 | $8,004 +36.6% | $224,100 +10% |
| 2022 | $5,858 +0% | $203,730 +10% |
| 2021 | $5,856 +7.8% | $185,209 +10% |
| 2020 | $5,432 +1.6% | $168,372 +10% |
| 2019 | $5,345 -1.1% | $153,065 +10% |
| 2018 | $5,404 | $139,150 -0.6% |
| 2017 | $5,404 +25.8% | $140,000 +21.7% |
| 2016 | $4,295 +6.7% | $115,000 +9.5% |
| 2015 | $4,027 +21.3% | $105,000 +40% |
| 2014 | $3,319 +352.5% | $75,000 +50% |
| 2013 | $734 -21.5% | $50,000 -20.6% |
| 2012 | $935 -29.9% | $63,000 -30% |
| 2011 | $1,333 -48.8% | $90,000 -47.8% |
| 2010 | $2,604 -50.9% | $172,500 -51% |
| 2009 | $5,306 -30.9% | $352,000 -31% |
| 2008 | $7,680 -36.4% | $510,000 -36.3% |
| 2007 | $12,078 -25.8% | $800,000 -19.2% |
| 2006 | $16,275 +133.3% | $990,000 +135.7% |
| 2005 | $6,974 | $420,000 |
| 2004 | -- | -- |
Find assessor info on the county website
Monthly payment
Est. payment
Payment breakdown
Explore the cost of this home by adjusting the details. Changes won't be saved.Climate risks
Neighborhood: 34756
Nearby schools
Schools provided by the listing agent
- Elementary: Grassy Lake Elementary
- Middle: East Ridge Middle
- High: Lake Minneola High
Source: Stellar MLS. This data may not be complete. We recommend contacting the local school district to confirm school assignments for this home.


Similar homes
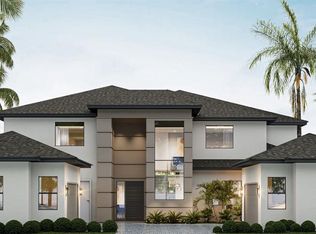
- $5,087,7505 bd7 ba6.4k sqft16744 ARTIMINO LOOP, MONTVERDE, FL 34756New Construction
 MLS ID #G5114188, Dawn Roffey, BELLA COLLINA REAL ESTATE CO. Stellar MLS
 - $4,900,0005 bd7 ba6.2k sqft15000 PENDIO DRIVE, BELLA COLLINA, FL 34756New Construction
 MLS ID #G5116322, Dawn Roffey, BELLA COLLINA REAL ESTATE CO. Stellar MLS
 - $4,200,0005 bd6 ba5.8k sqft15738 PENDIO DRIVE, MONTVERDE, FL 34756New Construction
 MLS ID #G5116783, Dawn Roffey, BELLA COLLINA REAL ESTATE CO. Stellar MLS
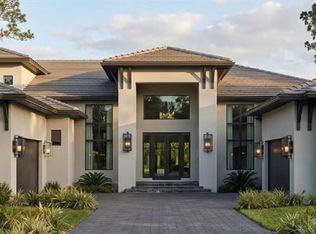
 - $4,987,7504 bd5 ba5.7k sqft15215 PENDIO DRIVE, BELLA COLLINA, FL 34756New Construction
 MLS ID #G5114180, Dawn Roffey, BELLA COLLINA REAL ESTATE CO. Stellar MLS
 - $6,200,0007 bd8 ba7.8k sqft16317 PENDIO DRIVE, BELLA COLLINA, FL 34756New ConstructionMLS ID #G5116765, Dawn Roffey, BELLA COLLINA REAL ESTATE CO. Stellar MLS
- $4,189,0005 bd6 ba4.9k sqft15353 PENDIO DRIVE, BELLA COLLINA, FL 34756New ConstructionMLS ID #G5111386, Dawn Roffey, BELLA COLLINA REAL ESTATE CO. Stellar MLS
- $3,298,2085 bd6 ba5k sqft16135 PENDIO DRIVE, MONTVERDE, FL 34756New ConstructionMLS ID #G5114064, Dawn Roffey, BELLA COLLINA REAL ESTATE CO. Stellar MLS
- $3,721,0006 bd6 ba6.1k sqft17114 MEDICI WAY, BELLA COLLINA, FL 34756New ConstructionMLS ID #G5112269, Dawn Roffey, BELLA COLLINA REAL ESTATE CO. Stellar MLS
- $3,997,5005 bd7 ba6.5k sqft16123 PENDIO DRIVE, BELLA COLLINA, FL 34756New ConstructionMLS ID #G5109088, Dawn Roffey, BELLA COLLINA REAL ESTATE CO. Stellar MLS
- $4,200,0006 bd8 ba7.4k sqft15626 PENDIO DRIVE, MONTVERDE, FL 34756For SaleMLS ID #O6446569, Matt Tomaszewski, CORCORAN PREMIER REALTY. Stellar MLS
- $2,770,4965 bd6 ba4.3k sqft15369 APENNINE WAY, MONTVERDE, FL 34756New ConstructionMLS ID #G5114248, Dawn Roffey, BELLA COLLINA REAL ESTATE CO. Stellar MLS
- $3,022,5506 bd7 ba5.2k sqft15381 APENNINE WAY, MONTVERDE, FL 34756New ConstructionMLS ID #G5105673, Dawn Roffey, BELLA COLLINA REAL ESTATE CO. Stellar MLS
- $5,499,0006 bd8 ba8.4k sqft15926 PENDIO DRIVE, BELLA COLLINA, FL 34756For SaleMLS ID #O6426186, Silvia Fumagalli, PA, WRA BUSINESS & REAL ESTATE. Stellar MLS
- $3,990,0006 bd8 ba6.1k sqft15544 PENDIO DRIVE, BELLA COLLINA, FL 34756New ConstructionMLS ID #G5105454, Dawn Roffey, BELLA COLLINA REAL ESTATE CO. Stellar MLS
- $2,760,8405 bd6 ba4.3k sqft15414 APENNINE WAY, MONTVERDE, FL 34756New ConstructionMLS ID #G5105631, Dawn Roffey, BELLA COLLINA REAL ESTATE CO. Stellar MLS
- $3,995,0005 bd7 ba5.7k sqft15421 PENDIO DRIVE, MONTVERDE, FL 34756For SaleMLS ID #G5116005, Karin Arellano, ARELLANO REALTY & INVESTMENTS. Stellar MLS
- $3,292,9556 bd6 ba5.5k sqft16118 PENDIO DRIVE, MONTVERDE, FL 34756New ConstructionMLS ID #G5106408, Dawn Roffey, BELLA COLLINA REAL ESTATE CO. Stellar MLS
- $2,850,0005 bd6 ba5.1k sqft16848 VINCI WAY, BELLA COLLINA, FL 34756For SaleMLS ID #O6385593, Jennifer Olmeda, WRA BUSINESS & REAL ESTATE. Stellar MLS
- $3,100,0006 bd8 ba6.9k sqft16000 PENDIO DRIVE, BELLA COLLINA, FL 34756New ConstructionMLS ID #O6396121, Mark Shubert, KELLER WILLIAMS CLASSIC. Stellar MLS
- $2,495,0005 bd6 ba4.4k sqft15144 PENDIO DRIVE, BELLA COLLINA, FL 34756For SaleMLS ID #O6409213, Otto Solis Parraga, VALSTAR REALTY LLC. Stellar MLS
