Pre-Construction. To be built. Set within the exclusive guard-gated enclave of Bella Collina, this newly constructed contemporary estate is a study in modern elegance — nearly 7,900 square feet of impeccably designed living space where clean architectural lines, natural stone, and walls of glass come together in seamless harmony. From the moment you arrive, the home makes its statement: a sweeping circular paver motor court, sculptural palms, and dramatic landscape uplighting frame a two-story façade of stacked stone and floor-to-ceiling windows that glow like a lantern at dusk. Step through the grand entry into a light-filled great room where soaring double-height ceilings and expansive glass frame uninterrupted views and flood the interiors with natural light. The living spaces flow effortlessly from one to the next — a testament to thoughtful design built for both grand-scale entertaining and everyday comfort. At the heart of the home, a gourmet chef's kitchen is appointed with a full butler's pantry, an oversized island, and a temperature-controlled wine room, while a dedicated summer kitchen extends the experience outdoors, blurring the boundary between inside and out. The main level offers a refined balance of function and luxury: a private office ideal for those who work from home, an elegant lounge for quiet evenings, a stylish powder room for guests, and a spacious main-floor guest suite with its own ensuite bath and walk-in closet. A dedicated fitness suite — complete with wet bar, full bath, and walk-in closet — provides remarkable flexibility, easily serving as a seventh bedroom, wellness retreat, or private in-law quarters. Ascend to the second level, where five generously scaled bedroom suites each enjoy a private ensuite bath and walk-in closet — a rare offering that ensures comfort and privacy for family and guests alike. The crown jewel is the primary retreat: a serene sanctuary featuring a private balcony, dual walk-in closets, two separate water closets, a freestanding soaking tub, and an oversized spa-inspired shower — a true escape at the end of each day. An open loft overlooking the level below adds an inviting flexible space for reading, gathering, or relaxed lounging. Outdoor living reaches its full expression here. A generous covered lanai opens onto a resort-style pool and spa, framed by manicured landscaping and tranquil water views — an entertainer's dream and a private oasis in one. Two separate two-car garages provide space for four vehicles plus storage, while the tile roof, stone-and-stucco exterior, and premium finishes throughout speak to the quality and craftsmanship found in every corner of this exceptional residence. Beyond the gates, Bella Collina offers a lifestyle few communities can rival — an award-winning Sir Nick Faldo-designed championship golf course, world-class clubhouse dining, resort amenities, and rolling hillside vistas reminiscent of Tuscany, all just minutes from Orlando's finest shopping, dining, and attractions. This is more than a home; it is a rare opportunity to own a masterwork of modern luxury in one of Central Florida's most coveted addresses. Developer will defer the $40,000 Sports Membership Deposit at Closing.
New construction
$6,200,000
16317 PENDIO DRIVE, BELLA COLLINA, FL 34756
7beds
7,817sqft
Single Family Residence
Built in 2027
1 Acres Lot
$-- Zestimate®
$793/sqft
$1,052/mo HOA
What's special
Oversized islandPremium finishes throughoutGenerous covered lanaiPrivate officeSculptural palmsSoaring double-height ceilingsDedicated summer kitchen
- 3 days |
- 217 |
- 10 |
Zillow last checked:
Listing updated:
Listed by:
Dawn Roffey 407-469-4980,
BELLA COLLINA REAL ESTATE CO 407-469-4980
Source: Stellar MLS,MLS#: G5116765 Originating MLS: Lake and Sumter
Originating MLS: Lake and Sumter
Facts & features
Interior
Bedrooms & bathrooms
- Bedrooms: 7
- Bathrooms: 8
- Full bathrooms: 7
- 1/2 bathrooms: 1
Rooms
- Room types: Bonus Room, Den/Library/Office, Utility Room, Loft
Primary bedroom
- Features: Dual Sinks, En Suite Bathroom, Tub with Separate Shower Stall, Water Closet/Priv Toilet, Dual Closets
- Level: Second
- Area: 372 Square Feet
- Dimensions: 20x18.6
Other
- Features: En Suite Bathroom, Shower No Tub, Single Vanity, Wet Bar, Walk-In Closet(s)
- Level: First
- Area: 451.2 Square Feet
- Dimensions: 24x18.8
Other
- Features: En Suite Bathroom, Shower No Tub, Single Vanity, Walk-In Closet(s)
- Level: First
- Area: 228.48 Square Feet
- Dimensions: 16.8x13.6
Bedroom 2
- Features: En Suite Bathroom, Shower No Tub, Single Vanity, Walk-In Closet(s)
- Level: Second
- Area: 239.4 Square Feet
- Dimensions: 12.6x19
Bedroom 3
- Features: En Suite Bathroom, Shower No Tub, Single Vanity, Walk-In Closet(s)
- Level: Second
- Area: 190.4 Square Feet
- Dimensions: 13.6x14
Bedroom 4
- Features: En Suite Bathroom, Shower No Tub, Single Vanity, Walk-In Closet(s)
- Level: Second
- Area: 285.42 Square Feet
- Dimensions: 21.3x13.4
Bedroom 5
- Features: En Suite Bathroom, Shower No Tub, Single Vanity, Walk-In Closet(s)
- Level: Second
- Area: 176.8 Square Feet
- Dimensions: 13.6x13
Bonus room
- Features: No Closet
- Level: First
- Area: 402.8 Square Feet
- Dimensions: 19x21.2
Den
- Level: First
- Area: 186.26 Square Feet
- Dimensions: 13.4x13.9
Dining room
- Level: First
- Area: 372.6 Square Feet
- Dimensions: 20.7x18
Foyer
- Level: First
- Area: 136.62 Square Feet
- Dimensions: 13.8x9.9
Kitchen
- Features: Kitchen Island, Pantry
- Level: First
- Area: 442 Square Feet
- Dimensions: 17x26
Living room
- Level: First
- Area: 483 Square Feet
- Dimensions: 21x23
Loft
- Level: Second
- Area: 213.57 Square Feet
- Dimensions: 11.3x18.9
Office
- Level: First
- Area: 166.1 Square Feet
- Dimensions: 11x15.1
Heating
- Central, Electric
Cooling
- Central Air
Appliances
- Included: Bar Fridge, Oven, Convection Oven, Cooktop, Dishwasher, Disposal, Dryer, Freezer, Gas Water Heater, Microwave, Range Hood, Refrigerator, Tankless Water Heater, Washer, Wine Refrigerator
- Laundry: Inside, Laundry Room
Features
- Built-in Features, High Ceilings, Open Floorplan, PrimaryBedroom Upstairs, Smart Home, Stone Counters, Walk-In Closet(s), Wet Bar
- Flooring: Engineered Hardwood, Porcelain Tile
- Doors: Outdoor Grill, Outdoor Kitchen, Outdoor Shower, Sliding Doors
- Has fireplace: Yes
- Fireplace features: Gas, Living Room
Interior area
- Total structure area: 10,346
- Total interior livable area: 7,817 sqft
Property
Parking
- Total spaces: 4
- Parking features: Garage Door Opener, Garage Faces Side, Split Garage
- Attached garage spaces: 4
Features
- Levels: Two
- Stories: 2
- Patio & porch: Covered, Rear Porch, Screened
- Exterior features: Fire Pit, Irrigation System, Lighting, Outdoor Grill, Outdoor Kitchen, Outdoor Shower, Private Mailbox, Rain Gutters, Sidewalk, Sprinkler Metered
- Has private pool: Yes
- Pool features: Gunite, Heated, In Ground
- Has spa: Yes
- Spa features: Heated, In Ground
- Fencing: Other
- Has view: Yes
- View description: Water, Lake
- Has water view: Yes
- Water view: Water,Lake
- Waterfront features: Lake, Lake Front
- Body of water: LAKE APOPKA
Lot
- Size: 1 Acres
- Dimensions: 100 x 431 x 100 x 444
- Features: In County, Landscaped, Near Golf Course, Sidewalk
Details
- Parcel number: 122226050000001300
- Zoning: PUD
- Special conditions: None
Construction
Type & style
- Home type: SingleFamily
- Property subtype: Single Family Residence
Materials
- Block, Stucco
- Foundation: Slab
- Roof: Concrete,Tile
Condition
- Pre-Construction
- New construction: Yes
- Year built: 2027
Details
- Builder model: Case Del Lago
- Builder name: Bold Signature Homes
- Warranty included: Yes
Utilities & green energy
- Sewer: Public Sewer
- Water: Public
- Utilities for property: BB/HS Internet Available, Cable Available, Electricity Connected, Fiber Optics, Natural Gas Connected, Phone Available, Sewer Connected, Sprinkler Meter, Street Lights, Underground Utilities, Water Connected
Community & HOA
Community
- Features: Community Boat Ramp, Dock, Fishing, Lake, Buyer Approval Required, Clubhouse, Deed Restrictions, Dog Park, Fitness Center, Gated Community - Guard, Golf Carts OK, Golf, No Truck/RV/Motorcycle Parking, Playground, Pool, Restaurant, Sidewalks, Tennis Court(s)
- Security: Gated Community, Security System, Smoke Detector(s)
- Pet fee: $0 monthly
- Subdivision: BELLA COLLINA SUB
HOA
- Has HOA: Yes
- Amenities included: Basketball Court, Cable TV, Clubhouse, Fence Restrictions, Fitness Center, Gated, Golf Course, Pickleball Court(s), Playground, Pool, Tennis Court(s)
- Services included: 24-Hour Guard, Cable TV, Common Area Taxes, Community Pool, Internet, Maintenance Grounds, Private Road, Security
- HOA fee: $1,052 monthly
- HOA name: Artemis Lifestyles / Jessica Treadwell
- HOA phone: 407-705-2190
Location
- Region: Montverde
Financial & listing details
- Price per square foot: $793/sqft
- Tax assessed value: $718,750
- Annual tax amount: $9,214
- Date on market: 8/22/2026
- Cumulative days on market: 3 days
- Listing terms: Cash,Conventional,Other
- Ownership: Fee Simple
- Total actual rent: 0
- Electric utility on property: Yes
- Road surface type: Paved, Asphalt
Estimated market value
Not available
Estimated sales range
Not available
$3,939/mo
Price history
| Date | Event | Price |
|---|---|---|
| 8/22/2026 | Listed for sale | $6,200,000+1056.9%$793/sqft |
Source:  Stellar MLS #G5116765 Report a problem Stellar MLS #G5116765 Report a problem | ||
| 10/24/2025 | Sold | $535,900-49%$69/sqft |
Source: Public Record Report a problem | ||
| 7/15/2025 | Sold | $1,050,000+75%$134/sqft |
Source: Stellar MLS #J991138 Report a problem | ||
| 1/14/2016 | Listing removed | $599,900$77/sqft |
Source: SUZI KARR REALTY #O5410089 Report a problem | ||
| 12/18/2015 | Listed for sale | $599,900+1638.8%$77/sqft |
Source: SUZI KARR REALTY #O5410089 Report a problem | ||
| 9/21/2011 | Sold | $34,500-97.3%$4/sqft |
Source: Public Record Report a problem | ||
| 7/13/2005 | Sold | $1,300,000+211.8%$166/sqft |
Source: Public Record Report a problem | ||
| 7/22/2004 | Sold | $416,900$53/sqft |
Source: Public Record Report a problem | ||
Public tax history
| Year | Property taxes | Tax assessment |
|---|---|---|
| 2025 | $9,214 +26.2% | $271,160 +10% |
| 2024 | $7,301 -1.1% | $246,510 +10% |
| 2023 | $7,384 +26.1% | $224,100 +10% |
| 2022 | $5,858 +0% | $203,730 +10% |
| 2021 | $5,856 +7.8% | $185,209 +10% |
| 2020 | $5,432 +1.6% | $168,372 +10% |
| 2019 | $5,345 -1.1% | $153,065 +10% |
| 2018 | $5,404 | $139,150 -0.6% |
| 2017 | $5,404 +25.8% | $140,000 +21.7% |
| 2016 | $4,295 +6.7% | $115,000 +9.5% |
| 2015 | $4,027 +21.3% | $105,000 +40% |
| 2014 | $3,319 +352.5% | $75,000 +50% |
| 2013 | $734 -29.4% | $50,000 -28.6% |
| 2012 | $1,038 -22.1% | $70,000 -22.2% |
| 2011 | $1,333 -30.7% | $90,000 -29.4% |
| 2010 | $1,924 -57.4% | $127,500 -57.5% |
| 2009 | $4,522 -39.9% | $300,000 -40% |
| 2008 | $7,530 -37.7% | $500,000 -37.5% |
| 2007 | $12,078 -8.2% | $800,000 |
| 2006 | $13,151 +111.2% | $800,000 +113.3% |
| 2005 | $6,227 | $375,000 |
| 2004 | -- | -- |
Find assessor info on the county website
Monthly payment
Est. payment
Payment breakdown
Explore the cost of this home by adjusting the details. Changes won't be saved.Climate risks
Neighborhood: 34756
Nearby schools
GreatSchools rating
- 8/10Minneola Conversion Charter SchoolGrades: PK-8Distance: 4.3 mi
- 5/10Lake Minneola High SchoolGrades: 9-12Distance: 3.1 mi
Schools provided by the listing agent
- Elementary: Grassy Lake Elementary
- Middle: East Ridge Middle
- High: Lake Minneola High
Source: Stellar MLS. This data may not be complete. We recommend contacting the local school district to confirm school assignments for this home.
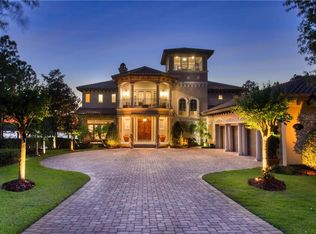
- $3,321,9004 bd6 ba6.4k sqft16321 Pendio Dr, Montverde, FL 34756Off Market
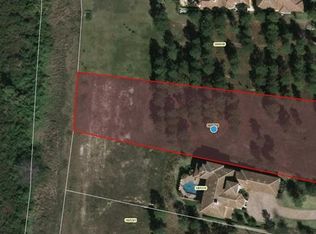
- $700,0001.25 acres16325 Pendio Dr, Montverde, FL 34756Sold
- $1,100,0001.25 acres16325 Pendio Dr #11, Montverde, FL 34756Lot/Land

- $5,020,0005 bd7 ba9.7k sqft16335 Pendio Dr, Montverde, FL 34756Off Market
- $718,750-- bd-- ba-- sqft16313 Pendio Dr, Montverde, FL 34756Off Market
- $2,079,3525 bd6 ba6k sqft16700 Artimino Loop, Montverde, FL 34756Sold
- $5,090,7381.01 acres16309 Pendio Dr, Montverde, FL 34756Sold
- $520,000-- bd-- ba-- sqft16306 Pendio Dr, Montverde, FL 34756Sold
A local agent can set up tours, give advice and negotiate with sellers.
Similar homes
- $4,788,5006 bd8 ba6.1k sqft16748 ARTIMINO LOOP, MONTVERDE, FL 34756New Construction
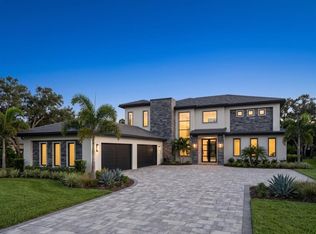
 MLS ID #G5116785, Dawn Roffey, BELLA COLLINA REAL ESTATE CO. Stellar MLS
 - $4,900,0005 bd7 ba6.2k sqft15000 PENDIO DRIVE, BELLA COLLINA, FL 34756New Construction
 MLS ID #G5116322, Dawn Roffey, BELLA COLLINA REAL ESTATE CO. Stellar MLS
 - $4,200,0005 bd6 ba5.8k sqft15738 PENDIO DRIVE, MONTVERDE, FL 34756New Construction
 MLS ID #G5116783, Dawn Roffey, BELLA COLLINA REAL ESTATE CO. Stellar MLS
 - $5,087,7505 bd7 ba6.4k sqft16744 ARTIMINO LOOP, MONTVERDE, FL 34756New Construction
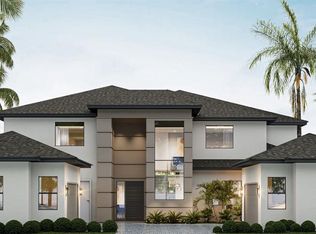 MLS ID #G5114188, Dawn Roffey, BELLA COLLINA REAL ESTATE CO. Stellar MLS
 - $3,700,0005 bd6 ba4.9k sqft15902 PENDIO DRIVE, MONTVERDE, FL 34756New ConstructionMLS ID #G5116758, Dawn Roffey, BELLA COLLINA REAL ESTATE CO. Stellar MLS
- $5,250,0006 bd10 ba11k sqft16619 AREZO COURT, MONTVERDE, FL 34756For SaleMLS ID #G5112651, Jamie Bevelacqua, DENIZ REALTY PARTNERS LLC. Stellar MLS
- $4,250,0005 bd6 ba5.8k sqft15934 PENDIO DRIVE, MONTVERDE, FL 34756New ConstructionMLS ID #G5116776, Dawn Roffey, BELLA COLLINA REAL ESTATE CO. Stellar MLS
- $5,499,0006 bd8 ba8.4k sqft15926 PENDIO DRIVE, BELLA COLLINA, FL 34756For SaleMLS ID #O6426186, Silvia Fumagalli, PA, WRA BUSINESS & REAL ESTATE. Stellar MLS
- $4,987,7504 bd5 ba5.7k sqft15215 PENDIO DRIVE, BELLA COLLINA, FL 34756New ConstructionMLS ID #G5114180, Dawn Roffey, BELLA COLLINA REAL ESTATE CO. Stellar MLS
- $3,298,2085 bd6 ba5k sqft16135 PENDIO DRIVE, MONTVERDE, FL 34756New ConstructionMLS ID #G5114064, Dawn Roffey, BELLA COLLINA REAL ESTATE CO. Stellar MLS
- $4,600,0005 bd6 ba6.1k sqft15054 PENDIO DRIVE, BELLA COLLINA, FL 34756New ConstructionMLS ID #G5113724, Dawn Roffey, BELLA COLLINA REAL ESTATE CO. Stellar MLS
- $4,390,0006 bd8 ba5.8k sqft15016 PENDIO DRIVE, BELLA COLLINA, FL 34756New ConstructionMLS ID #G5106619, Dawn Roffey, BELLA COLLINA REAL ESTATE CO. Stellar MLS
- $3,997,5005 bd7 ba6.5k sqft16123 PENDIO DRIVE, BELLA COLLINA, FL 34756New ConstructionMLS ID #G5109088, Dawn Roffey, BELLA COLLINA REAL ESTATE CO. Stellar MLS
- $3,721,0006 bd6 ba6.1k sqft17114 MEDICI WAY, BELLA COLLINA, FL 34756New ConstructionMLS ID #G5112269, Dawn Roffey, BELLA COLLINA REAL ESTATE CO. Stellar MLS
- $3,390,0005 bd6 ba4.8k sqft15125 PENDIO DRIVE, MONTVERDE, FL 34756New ConstructionMLS ID #O6431358, Monica Gallo, MS LAND & BUILDING LLC. Stellar MLS
- $3,150,0006 bd8 ba6.9k sqft16000 PENDIO DRIVE, BELLA COLLINA, FL 34756New ConstructionMLS ID #O6396121, Mark Shubert, KELLER WILLIAMS CLASSIC. Stellar MLS
- $3,292,9556 bd6 ba5.5k sqft16118 PENDIO DRIVE, MONTVERDE, FL 34756New ConstructionMLS ID #G5106408, Dawn Roffey, BELLA COLLINA REAL ESTATE CO. Stellar MLS
- $4,189,0005 bd6 ba4.9k sqft15353 PENDIO DRIVE, BELLA COLLINA, FL 34756New ConstructionMLS ID #G5111386, Dawn Roffey, BELLA COLLINA REAL ESTATE CO. Stellar MLS
- $3,995,0005 bd7 ba5.7k sqft15421 PENDIO DRIVE, MONTVERDE, FL 34756For SaleMLS ID #G5116005, Karin Arellano, ARELLANO REALTY & INVESTMENTS. Stellar MLS
- $3,575,0005 bd7 ba4.4k sqft15800 PENDIO DRIVE, BELLA COLLINA, FL 34756For SaleMLS ID #O6418979, Julie Vega-Dominguez, PREMIER SOTHEBY'S INTL. REALTY. Stellar MLS
