Under Construction. A striking expression of luxury and architectural beauty, the Lancaster by Davila Homes is coming soon to Lot 51E in Bella Collina. Positioned on an oversized 1.2-acre preserve homesite, this exceptional single-story estate captures the essence of elevated Florida living, where timeless architecture, privacy, and effortless indoor-outdoor living come together in extraordinary fashion. From the moment you arrive, the home makes a lasting impression. A dramatic front elevation, expansive motor court, and split 4-car garage create a commanding estate presence, setting the tone for the remarkable residence within. Beyond the iron front doors, soaring ceilings, curated finishes, and expansive open living spaces unfold with both grandeur and warmth. Designed to balance everyday comfort with elevated entertaining, the Lancaster offers 4 bedrooms, including a private casita tucked within its own wing, along with a dedicated study and a well-separated split-bedroom layout that creates exceptional privacy for owners and guests alike. At the heart of the home, a designer kitchen serves as both centerpiece and gathering space, featuring premium Fisher & Paykel appliances, custom cabinetry, an oversized waterfall island, and carefully selected finishes that feel both timeless and current. Every detail has been intentionally curated to create a home that is as inviting as it is impressive. The primary suite offers a true retreat, with a spa-inspired bath showcasing striking Taj Mahal stone, warm wood cabinetry, designer fixtures, and a freestanding soaking tub designed for quiet moments of relaxation. Walls of glass draw the eye outdoors to an extraordinary resort-inspired retreat, where covered living spaces flow seamlessly to a private pool, attached pergola, and fully equipped summer kitchen. Overlooking the peaceful preserve, the outdoor experience feels serene, secluded, and perfectly suited for year-round entertaining under the Florida sky. Set within the gates of Bella Collina, residents enjoy an unparalleled lifestyle centered around a championship golf course, iconic lakefront clubhouse, resort-style amenities, full-service spa, fitness center, and exceptional dining. Developer will defer the $40,000 Sports Membership Deposit at closing.
New construction
$3,298,208
16135 Pendio Dr, Montverde, FL 34756
5beds
5,056sqft
:
Get pre-qualified$23,128/mo
Single Family Residence
Built in 2027
1.23 Acres Lot
$3,149,400 Zestimate®
$652/sqft
$1,052/mo HOA
What's special
Private poolOversized waterfall islandCurated finishesGates of bella collinaFully equipped summer kitchenDedicated studyExpansive motor court
- 31 days |
- 153 |
- 5 |
Zillow last checked:
Listing updated:
Listed by:
Dawn Roffey 407-469-4980,
BELLA COLLINA REAL ESTATE CO 407-469-4980
Source: Stellar MLS,MLS#: G5114064 Originating MLS: Lake and Sumter
Originating MLS: Lake and Sumter
Facts & features
Interior
Bedrooms & bathrooms
- Bedrooms: 5
- Bathrooms: 6
- Full bathrooms: 5
- 1/2 bathrooms: 1
Rooms
- Room types: Bonus Room, Den/Library/Office, Utility Room
Primary bedroom
- Features: En Suite Bathroom, Walk-In Closet(s)
- Level: First
- Area: 308 Square Feet
- Dimensions: 20x15.4
Bedroom 2
- Features: En Suite Bathroom, Walk-In Closet(s)
- Level: First
- Area: 168 Square Feet
- Dimensions: 14x12
Bedroom 3
- Features: En Suite Bathroom, Walk-In Closet(s)
- Level: First
- Area: 168 Square Feet
- Dimensions: 14x12
Bedroom 4
- Features: En Suite Bathroom, Walk-In Closet(s)
- Level: First
- Area: 173.6 Square Feet
- Dimensions: 14x12.4
Bedroom 5
- Features: En Suite Bathroom, Single Vanity, Walk-In Closet(s)
- Level: First
- Area: 214.4 Square Feet
- Dimensions: 13.4x16
Primary bathroom
- Features: Dual Sinks, Tub with Separate Shower Stall, Walk-In Tub, Water Closet/Priv Toilet
- Level: First
- Area: 483.12 Square Feet
- Dimensions: 19.8x24.4
Balcony porch lanai
- Level: First
- Area: 440 Square Feet
- Dimensions: 20x22
Balcony porch lanai
- Level: First
- Area: 787.52 Square Feet
- Dimensions: 42.8x18.4
Den
- Features: Built-in Closet
- Level: First
- Area: 182 Square Feet
- Dimensions: 14x13
Game room
- Features: No Closet
- Level: First
- Area: 523.32 Square Feet
- Dimensions: 17.8x29.4
Kitchen
- Level: First
- Area: 360.36 Square Feet
- Dimensions: 15.4x23.4
Laundry
- Level: First
- Area: 107.52 Square Feet
- Dimensions: 12.8x8.4
Living room
- Level: First
- Area: 758.16 Square Feet
- Dimensions: 23.4x32.4
Heating
- Electric
Cooling
- Central Air
Appliances
- Included: Bar Fridge, Oven, Cooktop, Dishwasher, Disposal, Dryer, Freezer, Gas Water Heater, Microwave, Range Hood, Refrigerator, Tankless Water Heater, Washer, Wine Refrigerator
- Laundry: Inside, Laundry Room
Features
- Eating Space In Kitchen, Open Floorplan, Primary Bedroom Main Floor, Split Bedroom, Thermostat
- Flooring: Engineered Hardwood, Porcelain Tile
- Doors: Outdoor Grill, Outdoor Kitchen, Sliding Doors
- Has fireplace: Yes
- Fireplace features: Electric, Insert, Living Room
Interior area
- Total structure area: 8,257
- Total interior livable area: 5,056 sqft
Property
Parking
- Total spaces: 4
- Parking features: Driveway, Garage Door Opener, Garage Faces Side, Split Garage
- Attached garage spaces: 4
- Has uncovered spaces: Yes
Features
- Levels: One
- Stories: 1
- Patio & porch: Deck, Patio
- Exterior features: Irrigation System, Outdoor Grill, Outdoor Kitchen, Private Mailbox, Rain Gutters, Sidewalk, Sprinkler Metered
- Has private pool: Yes
- Pool features: Gunite, Heated, In Ground, Salt Water
- Has spa: Yes
- Spa features: Heated, In Ground
- Fencing: Other
- Has view: Yes
- View description: Trees/Woods
- Waterfront features: Lake, Skiing Allowed
- Body of water: LAKE SIENA
Lot
- Size: 1.23 Acres
- Dimensions: 51 x 456 x 100
- Features: Cleared, In County, Landscaped, Near Golf Course, Rolling Slope, Sidewalk
Details
- Additional structures: Outdoor Kitchen
- Parcel number: 122226050000005100
- Zoning: PUD
- Special conditions: None
Construction
Type & style
- Home type: SingleFamily
- Property subtype: Single Family Residence
Materials
- Block, Stucco
- Foundation: Slab
- Roof: Concrete,Tile
Condition
- Under Construction
- New construction: Yes
- Year built: 2027
Details
- Builder model: Lancaster
- Builder name: Davila Homes
- Warranty included: Yes
Utilities & green energy
- Sewer: Public Sewer
- Water: Public
- Utilities for property: BB/HS Internet Available, Cable Available, Electricity Available, Natural Gas Connected, Phone Available, Public, Sewer Connected, Sprinkler Meter, Street Lights, Underground Utilities, Water Connected
Community & HOA
Community
- Features: Community Boat Ramp, Dock, Fishing, Lake, Private Boat Ramp, Buyer Approval Required, Clubhouse, Deed Restrictions, Dog Park, Fitness Center, Gated Community - Guard, Golf Carts OK, Golf, No Truck/RV/Motorcycle Parking, Playground, Pool, Restaurant, Sidewalks, Tennis Court(s)
- Security: Security Lights, Security System, Smoke Detector(s)
- Pet fee: $0 monthly
- Subdivision: BELLA COLLINA SUB
HOA
- Has HOA: Yes
- Amenities included: Basketball Court, Cable TV, Clubhouse, Fence Restrictions, Fitness Center, Gated, Pickleball Court(s), Playground, Pool, Security, Tennis Court(s)
- Services included: 24-Hour Guard, Cable TV, Common Area Taxes, Community Pool, Reserve Fund, Internet, Maintenance Grounds, Private Road, Security
- HOA fee: $1,052 monthly
- HOA name: Artemis Services Lifestyles Inc. / Wendy Goodyear
- HOA phone: 407-782-7039
Location
- Region: Montverde
Financial & listing details
- Price per square foot: $652/sqft
- Tax assessed value: $556,938
- Annual tax amount: $7,036
- Date on market: 6/25/2026
- Cumulative days on market: 32 days
- Listing terms: Cash,Conventional,Other
- Ownership: Fee Simple
- Total actual rent: 0
- Electric utility on property: Yes
- Road surface type: Paved, Asphalt
Estimated market value
$3,149,400
$2.99M - $3.31M
$7,438/mo
Price history
| Date | Event | Price |
|---|---|---|
| 6/25/2026 | Listed for sale | $3,298,208+407.4%$652/sqft |
Source:  Stellar MLS #G5114064 Report a problem Stellar MLS #G5114064 Report a problem | ||
| 2/6/2026 | Sold | $650,000+1757.1%$129/sqft |
Source: Public Record Report a problem | ||
| 4/15/2013 | Sold | $35,000-91.1%$7/sqft |
Source: Public Record Report a problem | ||
| 7/8/2004 | Sold | $394,900$78/sqft |
Source: Public Record Report a problem | ||
Public tax history
| Year | Property taxes | Tax assessment |
|---|---|---|
| 2025 | $7,036 +58.5% | $100,130 +10% |
| 2024 | $4,440 -3.3% | $91,030 +10% |
| 2023 | $4,593 -1% | $82,760 +10% |
| 2022 | $4,641 -1.2% | $75,240 +10% |
| 2021 | $4,700 +17.2% | $68,400 +10% |
| 2020 | $4,011 +2.6% | $62,182 +10% |
| 2019 | $3,910 -3.9% | $56,529 +10% |
| 2018 | $4,067 | $51,390 -48.9% |
| 2017 | $4,067 +19.5% | $100,500 +18.2% |
| 2016 | $3,402 +4.9% | $85,000 +81.6% |
| 2015 | $3,242 +13.2% | $46,800 +33.3% |
| 2014 | $2,865 +382.2% | $35,100 -13.3% |
| 2013 | $594 -10.6% | $40,500 -9.6% |
| 2012 | $665 -30.8% | $44,800 -30.9% |
| 2011 | $960 -26.4% | $64,800 -25% |
| 2010 | $1,305 -56.6% | $86,450 -56.7% |
| 2009 | $3,007 -33.4% | $199,500 -33.5% |
| 2008 | $4,518 -57.3% | $300,000 -57.1% |
| 2007 | $10,569 -8.2% | $700,000 |
| 2006 | $11,507 +95.2% | $700,000 +97.2% |
| 2005 | $5,895 | $355,000 |
| 2004 | -- | -- |
Find assessor info on the county website
Monthly payment
Est. payment
Payment breakdown
Explore the cost of this home by adjusting the details. Changes won't be saved.Climate risks
Neighborhood: 34756
Nearby schools
GreatSchools rating
- 6/10Grassy Lake Elementary SchoolGrades: PK-5Distance: 4.1 mi
- 8/10East Ridge Middle SchoolGrades: 6-8Distance: 4 mi
- 5/10Lake Minneola High SchoolGrades: 9-12Distance: 3.6 mi
Schools provided by the listing agent
- Elementary: Grassy Lake Elementary
- Middle: East Ridge Middle
- High: Lake Minneola High
Source: Stellar MLS. This data may not be complete. We recommend contacting the local school district to confirm school assignments for this home.
- $650,0001.233 Acres16139 Pendio Dr LOT 50, Montverde, FL 34756Sold

- $2,962,8404 bd5 ba4k sqft16129 Pendio Dr, Montverde, FL 34756Pending
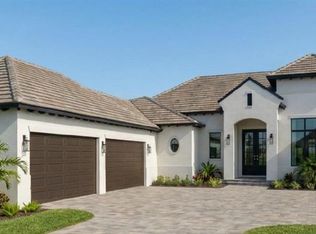
- $650,000-- bd-- ba-- sqft16139 Pendio Dr, Montverde, FL 34756Sold
- $556,938-- bd-- ba-- sqft16145 Pendio Dr, Montverde, FL 34756Off Market
- $499,0001.183 Acres16123 Pendio Dr #53, Montverde, FL 34756Sold
- $3,997,5005 bd7 ba6.5k sqft16123 Pendio Dr, Montverde, FL 34756New Construction
- $2,164,044-- bd-- ba-- sqft16004 Pendio Dr, Montverde, FL 34756Sold
- $2,066,9005 bd5 ba4.1k sqft16008 Pendio Dr, Montverde, FL 34756Off Market
A local agent can set up tours, give advice and negotiate with sellers.
Similar homes
- $2,770,4965 bd6 ba4.3k sqft15369 Apennine Way, Montverde, FL 34756New Construction

 MLS ID #G5114248, Dawn Roffey, BELLA COLLINA REAL ESTATE CO. Stellar MLS
 - $3,022,5506 bd7 ba5.2k sqft15381 Apennine Way, Montverde, FL 34756New Construction
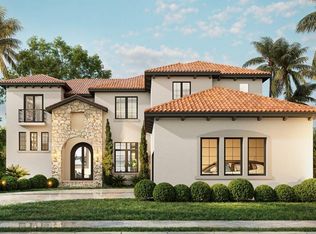 MLS ID #G5105673, Dawn Roffey, BELLA COLLINA REAL ESTATE CO. Stellar MLS
 - $3,528,0005 bd6 ba5.4k sqft16103 Pendio Dr, Montverde, FL 34756New Construction
 MLS ID #G5101161, Dawn Roffey, BELLA COLLINA REAL ESTATE CO. Stellar MLS
 - $2,760,8405 bd6 ba4.3k sqft15414 Apennine Way, Montverde, FL 34756New Construction
 MLS ID #G5105631, Dawn Roffey, BELLA COLLINA REAL ESTATE CO. Stellar MLS
 - $3,721,0006 bd6 ba5.7k sqft17114 Medici Way, Montverde, FL 34756New ConstructionMLS ID #G5112269, Dawn Roffey, BELLA COLLINA REAL ESTATE CO. Stellar MLS
- $3,997,5005 bd7 ba6.5k sqft16123 Pendio Dr, Montverde, FL 34756New ConstructionMLS ID #G5109088, Dawn Roffey, BELLA COLLINA REAL ESTATE CO. Stellar MLS
- $2,799,9885 bd6 ba5.2k sqft16340 Pendio Dr, Montverde, FL 34756New ConstructionMLS ID #G5076525, Dawn Roffey, BELLA COLLINA REAL ESTATE CO. Stellar MLS
- $3,150,0006 bd8 ba6.9k sqft16000 Pendio Dr, Montverde, FL 34756New ConstructionMLS ID #O6396121, Mark Shubert, KELLER WILLIAMS CLASSIC. Stellar MLS
- $4,189,0005 bd6 ba4.9k sqft15353 Pendio Dr, Montverde, FL 34756New ConstructionMLS ID #G5111386, Dawn Roffey, BELLA COLLINA REAL ESTATE CO. Stellar MLS
- $2,097,0005 bd5 ba4.4k sqft16829 Bolsena Dr, Montverde, FL 34756New ConstructionMLS ID #O6416630, Star Williams, STAR STUDDED REALTY GROUP. Stellar MLS
- $3,250,0004 bd5 ba5.6k sqft13431 Bellaria Cir, Windermere, FL 34786For SaleMLS ID #P4939244, Cathy Kluytenaar, THE K TEAM REAL ESTATE SERVICES LLC. Stellar MLS
- $2,250,0003 bd4 ba3.6k sqft15220 Pendio Dr, Montverde, FL 34756For SaleMLS ID #G5111128, Dawn Roffey, BELLA COLLINA REAL ESTATE CO. Stellar MLS
- $1,810,0004 bd5 ba3.8k sqft15910 Vetta Dr, Montverde, FL 34756New ConstructionMLS ID #G5114199, Dawn Roffey, BELLA COLLINA REAL ESTATE CO. Stellar MLS
- $2,125,0005 bd5 ba4.1k sqft16038 Johns Lake Overlook Dr, Winter Garden, FL 34787For SaleMLS ID #O6426648, Drew Belani, COMPASS FLORIDA LLC. Stellar MLS
- $3,200,0005 bd5 ba4.5k sqft13161 Lake Butler Blvd, Windermere, FL 34786For SaleMLS ID #TB8421056, Karolina Taylor, EPIQUE REALTY INC.. Stellar MLS
- $3,299,9995 bd5 ba4.4k sqft5001 Latrobe Dr, Windermere, FL 34786For SaleMLS ID #O6389183, Laura Diss, Q BOUTIQUE SPECIALTY REALTY INC. Stellar MLS
- $1,900,0004 bd5 ba3.9k sqft15825 Vetta Dr, Montverde, FL 34756New ConstructionMLS ID #G5105737, Dawn Roffey, BELLA COLLINA REAL ESTATE CO. Stellar MLS
- $2,685,0005 bd6 ba4.8k sqft10640 Lake Minneola Shrs, Clermont, FL 34711For SaleMLS ID #O6410343, Any Alves, WRA BUSINESS & REAL ESTATE. Stellar MLS
- $1,900,0004 bd5 ba3.9k sqft15915 Vetta Dr, Montverde, FL 34756New ConstructionMLS ID #G5105733, Dawn Roffey, BELLA COLLINA REAL ESTATE CO. Stellar MLS
- $2,799,9505 bd7 ba5.5k sqft15138 Shonan Gold Dr, Winter Garden, FL 34787For SaleMLS ID #O6417357, Matt Tomaszewski, CORCORAN PREMIER REALTY. Stellar MLS
