Under Construction. Discover luxury custom living in Bella Collina with Davila Homes’ stunning **Savannah II**, now under construction on oversized **Lot 52E spanning 1.21 acres**. This thoughtfully designed single-story estate offers an exceptional blend of elegance, comfort, and seamless indoor-outdoor living. Designed for both everyday comfort and elevated entertaining, this residence features a spacious open-concept floorplan with designer-selected finishes throughout, including wide-plank European oak flooring in the bedrooms, oversized tile in the main living areas, custom cabinetry, quartz countertops, premium Fisher & Paykel appliances, and striking architectural ceiling details with beams and tray accents. The gourmet kitchen is anchored by a dramatic waterfall island, designer gold fixtures, and thoughtfully curated wine and dry bar spaces. The private **attached casita** offers exceptional flexibility for guests, multigenerational living, or a secluded retreat. The luxurious primary suite serves as a private sanctuary with a spa-inspired bath featuring a freestanding soaking tub, oversized walk-in shower, and custom cabinetry. Positioned on a generous **1.21-acre homesite** with a **northwest-facing frontage**, the home captures beautiful afternoon light across its striking architectural elevation, creating standout curb appeal. Outdoor living is equally impressive with a covered lanai, fireplace, **custom pool**, and fully equipped summer kitchen—creating a true private resort experience ideal for year-round Florida living. A **4-car garage** provides ample space for vehicles, golf carts, and storage. Experience the unmatched lifestyle of **Bella Collina**, featuring a Nick Faldo-designed championship golf course, luxury clubhouse, full-service spa, fitness center, tennis, pickleball, dining, and vibrant year-round social events. **Developer will defer the $40,000 Sports Membership Deposit at closing.**
Pending
$2,962,840
16129 Pendio Dr, Montverde, FL 34756
4beds
4,051sqft
:
Get pre-qualified$20,884/mo
Single Family Residence
Built in 2027
1.21 Acres Lot
$2,817,100 Zestimate®
$731/sqft
$1,052/mo HOA
What's special
Covered lanaiDesigner-selected finishes throughoutCustom poolQuartz countertopsFully equipped summer kitchenSpacious open-concept floorplanCustom cabinetry
- 29 days |
- 203 |
- 8 |
Likely to sell faster than
Zillow last checked:
Listing updated:
Listed by:
Dawn Roffey 407-469-4980,
BELLA COLLINA REAL ESTATE CO 407-469-4980
Source: Stellar MLS,MLS#: G5114082 Originating MLS: Lake and Sumter
Originating MLS: Lake and Sumter
Facts & features
Interior
Bedrooms & bathrooms
- Bedrooms: 4
- Bathrooms: 5
- Full bathrooms: 4
- 1/2 bathrooms: 1
Rooms
- Room types: Den/Library/Office, Great Room, Utility Room
Primary bedroom
- Features: En Suite Bathroom, Walk-In Closet(s)
- Level: First
- Area: 348.8 Square Feet
- Dimensions: 16x21.8
Bedroom 2
- Features: En Suite Bathroom, Walk-In Closet(s)
- Level: First
- Area: 179.52 Square Feet
- Dimensions: 13.6x13.2
Bedroom 3
- Features: En Suite Bathroom, Walk-In Closet(s)
- Level: First
- Area: 146.52 Square Feet
- Dimensions: 13.2x11.1
Bedroom 4
- Features: En Suite Bathroom, Walk-In Closet(s)
- Level: First
- Area: 296 Square Feet
- Dimensions: 16x18.5
Primary bathroom
- Features: Dual Sinks, Makeup/Vanity Space, Tub with Separate Shower Stall, Walk-In Tub, Water Closet/Priv Toilet
- Level: First
- Area: 269.8 Square Feet
- Dimensions: 14.2x19
Balcony porch lanai
- Level: First
- Area: 425.92 Square Feet
- Dimensions: 24.2x17.6
Den
- Level: First
- Area: 203 Square Feet
- Dimensions: 14x14.5
Dining room
- Level: First
- Area: 195.8 Square Feet
- Dimensions: 17.8x11
Kitchen
- Features: Pantry
- Level: First
- Area: 253 Square Feet
- Dimensions: 22x11.5
Laundry
- Level: First
- Area: 91.01 Square Feet
- Dimensions: 7.11x12.8
Living room
- Level: First
- Area: 522.16 Square Feet
- Dimensions: 21.4x24.4
Heating
- Central, Electric
Cooling
- Central Air
Appliances
- Included: Bar Fridge, Oven, Convection Oven, Dishwasher, Disposal, Dryer, Electric Water Heater, Freezer, Gas Water Heater, Microwave, Range Hood, Refrigerator, Tankless Water Heater, Washer, Wine Refrigerator
- Laundry: Inside, Laundry Room
Features
- Open Floorplan, Stone Counters, Tray Ceiling(s), Walk-In Closet(s)
- Flooring: Engineered Hardwood, Porcelain Tile
- Doors: Outdoor Grill, Outdoor Kitchen, Sliding Doors
- Has fireplace: Yes
- Fireplace features: Electric, Gas, Insert, Living Room, Outside, Ventless
Interior area
- Total structure area: 5,779
- Total interior livable area: 4,051 sqft
Property
Parking
- Total spaces: 4
- Parking features: Garage Door Opener, Garage Faces Side
- Attached garage spaces: 4
Features
- Levels: One
- Stories: 1
- Patio & porch: Covered, Rear Porch
- Exterior features: Irrigation System, Outdoor Grill, Outdoor Kitchen, Private Mailbox, Rain Gutters, Sidewalk, Sprinkler Metered
- Has private pool: Yes
- Pool features: Gunite, Heated, In Ground, Salt Water
- Has spa: Yes
- Spa features: Heated, In Ground
- Fencing: Other
- Has view: Yes
- View description: Trees/Woods
- Waterfront features: Lake, Skiing Allowed
- Body of water: LAKE SIENA
Lot
- Size: 1.21 Acres
- Dimensions: 135 x 456 x 100
- Features: Cleared, In County, Landscaped, Near Golf Course, Oversized Lot, Sidewalk
Details
- Parcel number: 122226050000005200
- Zoning: PUD
- Special conditions: None
Construction
Type & style
- Home type: SingleFamily
- Property subtype: Single Family Residence
Materials
- Block, Stucco
- Foundation: Slab
- Roof: Concrete,Tile
Condition
- Under Construction
- New construction: Yes
- Year built: 2027
Details
- Builder model: Savannah II
- Builder name: Davila Homes
- Warranty included: Yes
Utilities & green energy
- Sewer: Public Sewer
- Water: Public
- Utilities for property: BB/HS Internet Available, Cable Connected, Electricity Connected, Fiber Optics, Natural Gas Connected, Phone Available, Public, Sewer Connected, Sprinkler Meter, Street Lights, Underground Utilities, Water Connected
Community & HOA
Community
- Features: Community Boat Ramp, Dock, Fishing, Lake, Buyer Approval Required, Clubhouse, Deed Restrictions, Dog Park, Fitness Center, Gated Community - Guard, Golf Carts OK, Golf, No Truck/RV/Motorcycle Parking, Playground, Pool, Restaurant, Sidewalks, Tennis Court(s)
- Security: Gated Community, Security System, Smoke Detector(s)
- Pet fee: $0 monthly
- Subdivision: BELLA COLLINA SUB
HOA
- Has HOA: Yes
- Amenities included: Basketball Court, Cable TV, Clubhouse, Fence Restrictions, Fitness Center, Gated, Pickleball Court(s), Playground, Pool, Security, Tennis Court(s)
- Services included: 24-Hour Guard, Cable TV, Common Area Taxes, Community Pool, Internet, Maintenance Grounds, Private Road, Security
- HOA fee: $1,052 monthly
- HOA name: Artemis Services Lifestyles Inc. / Wendy Goodyear
- HOA phone: 407-782-7039
Location
- Region: Montverde
Financial & listing details
- Price per square foot: $731/sqft
- Tax assessed value: $556,938
- Annual tax amount: $7,184
- Date on market: 6/25/2026
- Cumulative days on market: 28 days
- Listing terms: Cash,Conventional,Other
- Ownership: Fee Simple
- Total actual rent: 0
- Electric utility on property: Yes
- Road surface type: Paved, Asphalt
Estimated market value
$2,817,100
$2.68M - $2.96M
$6,725/mo
Price history
| Date | Event | Price |
|---|---|---|
| 7/18/2026 | Pending sale | $2,962,840$731/sqft |
Source:  Stellar MLS #G5114082 Report a problem Stellar MLS #G5114082 Report a problem | ||
| 6/25/2026 | Listed for sale | $2,962,840+355.8%$731/sqft |
Source: Stellar MLS #G5114082 Report a problem | ||
| 3/10/2026 | Sold | $650,000-31.6%$160/sqft |
Source: Public Record Report a problem | ||
| 6/23/2005 | Sold | $950,000+38.7%$235/sqft |
Source: Public Record Report a problem | ||
| 4/6/2005 | Sold | $685,000+73.5%$169/sqft |
Source: Public Record Report a problem | ||
| 7/22/2004 | Sold | $394,900$97/sqft |
Source: Public Record Report a problem | ||
Public tax history
| Year | Property taxes | Tax assessment |
|---|---|---|
| 2025 | $7,185 +57% | $121,380 +10% |
| 2024 | $4,576 -3% | $110,350 +10% |
| 2023 | $4,717 -0.8% | $100,320 +10% |
| 2022 | $4,755 -1% | $91,200 +10% |
| 2021 | $4,804 +17% | $82,909 +10% |
| 2020 | $4,105 +2.5% | $75,372 +10% |
| 2019 | $4,004 -3.6% | $68,520 +10% |
| 2018 | $4,155 | $62,291 -38% |
| 2017 | $4,155 +19.4% | $100,500 +18.2% |
| 2016 | $3,481 +5% | $85,000 +81.6% |
| 2015 | $3,314 +15.7% | $46,800 +33.3% |
| 2014 | $2,865 +382.2% | $35,100 -13.3% |
| 2013 | $594 +57.4% | $40,500 -9.6% |
| 2012 | $378 -60.7% | $44,800 -30.9% |
| 2011 | $960 -26.4% | $64,800 -25% |
| 2010 | $1,305 -56.6% | $86,450 -56.7% |
| 2009 | $3,007 -33.4% | $199,500 -33.5% |
| 2008 | $4,518 -57.3% | $300,000 -57.1% |
| 2007 | $10,569 -8.2% | $700,000 |
| 2006 | $11,507 +95.2% | $700,000 +97.2% |
| 2005 | $5,895 | $355,000 |
| 2004 | -- | -- |
Find assessor info on the county website
Monthly payment
Est. payment
Payment breakdown
Explore the cost of this home by adjusting the details. Changes won't be saved.Climate risks
Neighborhood: 34756
Nearby schools
GreatSchools rating
- 8/10Minneola Conversion Charter SchoolGrades: PK-8Distance: 4.8 mi
- 5/10Lake Minneola High SchoolGrades: 9-12Distance: 3.6 mi
Schools provided by the listing agent
- Elementary: Grassy Lake Elementary
- Middle: East Ridge Middle
- High: Lake Minneola High
Source: Stellar MLS. This data may not be complete. We recommend contacting the local school district to confirm school assignments for this home.
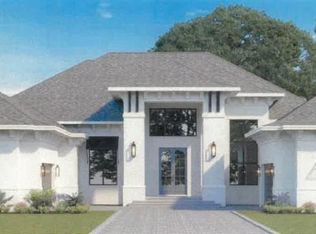
- $3,298,2085 bd6 ba5k sqft16135 Pendio Dr, Montverde, FL 34756New Construction
- $499,0001.183 Acres16123 Pendio Dr #53, Montverde, FL 34756Sold

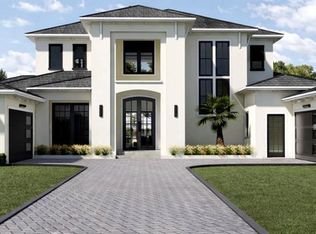
- $3,997,5005 bd7 ba6.5k sqft16123 Pendio Dr, Montverde, FL 34756New Construction
- $650,0001.233 Acres16139 Pendio Dr LOT 50, Montverde, FL 34756Sold

- $650,000-- bd-- ba-- sqft16139 Pendio Dr, Montverde, FL 34756Sold
- $2,164,044-- bd-- ba-- sqft16004 Pendio Dr, Montverde, FL 34756Sold
- $2,066,9005 bd5 ba4.1k sqft16008 Pendio Dr, Montverde, FL 34756Off Market
- $556,938-- bd-- ba-- sqft16119 Pendio Dr, Montverde, FL 34756Off Market
A local agent can set up tours, give advice and negotiate with sellers.
Similar homes
- $2,770,4965 bd6 ba4.3k sqft15369 Apennine Way, Montverde, FL 34756New Construction

 MLS ID #G5114248, Dawn Roffey, BELLA COLLINA REAL ESTATE CO. Stellar MLS
 - $3,298,2085 bd6 ba5k sqft16135 Pendio Dr, Montverde, FL 34756New ConstructionMLS ID #G5114064, Dawn Roffey, BELLA COLLINA REAL ESTATE CO. Stellar MLS
- $2,760,8405 bd6 ba4.3k sqft15414 Apennine Way, Montverde, FL 34756New Construction
 MLS ID #G5105631, Dawn Roffey, BELLA COLLINA REAL ESTATE CO. Stellar MLS
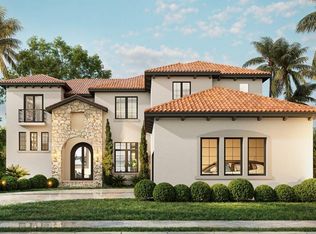
 - $3,022,5506 bd7 ba5.2k sqft15381 Apennine Way, Montverde, FL 34756New Construction
 MLS ID #G5105673, Dawn Roffey, BELLA COLLINA REAL ESTATE CO. Stellar MLS
 - $2,490,0005 bd7 ba4.4k sqft16902 Vinci Way, Montverde, FL 34756For SaleMLS ID #O6276059, Jimmy Zheng, BUILD 2 RENT DIRECT, LLC. Stellar MLS
- $3,528,0005 bd6 ba5.4k sqft16103 Pendio Dr, Montverde, FL 34756New ConstructionMLS ID #G5101161, Dawn Roffey, BELLA COLLINA REAL ESTATE CO. Stellar MLS
- $2,250,0003 bd4 ba3.6k sqft15220 Pendio Dr, Montverde, FL 34756For SaleMLS ID #G5111128, Dawn Roffey, BELLA COLLINA REAL ESTATE CO. Stellar MLS
- $3,721,0006 bd6 ba5.7k sqft17114 Medici Way, Montverde, FL 34756New ConstructionMLS ID #G5112269, Dawn Roffey, BELLA COLLINA REAL ESTATE CO. Stellar MLS
- $2,097,0005 bd5 ba4.4k sqft16829 Bolsena Dr, Montverde, FL 34756New ConstructionMLS ID #O6416630, Star Williams, STAR STUDDED REALTY GROUP. Stellar MLS
- $1,810,0004 bd5 ba3.8k sqft15910 Vetta Dr, Montverde, FL 34756New ConstructionMLS ID #G5114199, Dawn Roffey, BELLA COLLINA REAL ESTATE CO. Stellar MLS
- $4,189,0005 bd6 ba4.9k sqft15353 Pendio Dr, Montverde, FL 34756New ConstructionMLS ID #G5111386, Dawn Roffey, BELLA COLLINA REAL ESTATE CO. Stellar MLS
- $2,125,0005 bd5 ba4.1k sqft16038 Johns Lake Overlook Dr, Winter Garden, FL 34787For SaleMLS ID #O6426648, Drew Belani, COMPASS FLORIDA LLC. Stellar MLS
- $1,900,0004 bd5 ba3.9k sqft15915 Vetta Dr, Montverde, FL 34756New ConstructionMLS ID #G5105733, Dawn Roffey, BELLA COLLINA REAL ESTATE CO. Stellar MLS
- $1,900,0004 bd5 ba3.9k sqft15825 Vetta Dr, Montverde, FL 34756New ConstructionMLS ID #G5105737, Dawn Roffey, BELLA COLLINA REAL ESTATE CO. Stellar MLS
- $2,550,0004 bd5 ba4.1k sqft4205 Clarice Estates Dr, Windermere, FL 34786For SaleMLS ID #O6419164, Cynthia Casola, DALTON WADE INC. Stellar MLS
- $2,650,0003 bd4 ba3k sqft9751 Quiet Ln, Winter Garden, FL 34787For SaleMLS ID #N6144722, Anthony LaPorta, COLDWELL BANKER REALTY. Stellar MLS
- $3,250,0004 bd5 ba5.6k sqft13431 Bellaria Cir, Windermere, FL 34786For SaleMLS ID #P4939244, Cathy Kluytenaar, THE K TEAM REAL ESTATE SERVICES LLC. Stellar MLS
- $2,325,0004 bd5 ba4.2k sqft15217 Farm Stand Ct, Winter Garden, FL 34787For SaleMLS ID #O6422464, Julie Bettosini, PA, STOCKWORTH REALTY GROUP. Stellar MLS
- $2,950,0004 bd5 ba4.6k sqft6130 Grosvenor Shore Dr, Windermere, FL 34786For SaleMLS ID #O6361099, Dianna Desboyaux, DOUGLAS ELLIMAN. Stellar MLS
- $2,159,0004 bd6 ba3.2k sqft16001 Volterra Point, Montverde, FL 34756New ConstructionMLS ID #G5106784, Dawn Roffey, BELLA COLLINA REAL ESTATE CO. Stellar MLS
