Under Construction. Under Construction. Experience the elegance of the Messina, ideally situated near the clubhouse in the guard-gated community of Bella Collina. This exceptional home offers breathtaking views of the 15th fairway on the Nick Faldo-designed championship golf course. The modern kitchen, featuring a spacious island, seamlessly connects to the open living and dining areas, creating an inviting space for gatherings. Expansive sliding glass doors lead to a private backyard retreat complete with a sparkling pool and a fully-equipped outdoor kitchen—perfect for entertaining. The first-floor primary suite provides a serene escape, accompanied by a versatile office or flex space. Upstairs, three generously sized bedrooms each feature walk-in closets and en-suite bathrooms. A spacious game room, complete with ample storage, a wet bar, and sliding doors, opens onto a charming covered balcony—an ideal spot to unwind and enjoy the views. As a resident of Bella Collina, you’ll have access to world-class amenities, including a resort-style pool complex, luxurious spa, fitness center with complimentary classes, tennis and pickleball courts, and year-round social and culinary events. Dine with friends at the club’s elegant restaurant terraces or enjoy a round of golf on one of Florida’s most scenic courses. Don’t miss this opportunity to own a stunning custom home in one of Central Florida’s most exclusive communities. Call today for a private tour! Deferral of the $40,000 Sports Membership Deposit is included by the Developer.
New construction
$1,810,000
15910 VETTA DRIVE, BELLA COLLINA, FL 34756
4beds
3,804sqft
:
Get pre-qualified$12,462/mo
Single Family Residence
Built in 2026
7,738 Square Feet Lot
$1,745,400 Zestimate®
$476/sqft
$1,052/mo HOA
What's special
Spacious islandCharming covered balconyThree generously sized bedroomsFully-equipped outdoor kitchenSparkling poolPrivate backyard retreatAmple storage
- 37 days |
- 94 |
- 3 |
Zillow last checked:
Listing updated:
Listed by:
Dawn Roffey 407-469-4980,
BELLA COLLINA REAL ESTATE CO 407-469-4980
Source: Stellar MLS,MLS#: G5114199 Originating MLS: Lake and Sumter
Originating MLS: Lake and Sumter
Facts & features
Interior
Bedrooms & bathrooms
- Bedrooms: 4
- Bathrooms: 5
- Full bathrooms: 4
- 1/2 bathrooms: 1
Rooms
- Room types: Den/Library/Office, Great Room, Utility Room, Loft
Primary bedroom
- Features: En Suite Bathroom, Walk-In Closet(s)
- Level: First
- Area: 274.92 Square Feet
- Dimensions: 17.4x15.8
Bedroom 2
- Features: En Suite Bathroom, Walk-In Closet(s)
- Level: Second
- Area: 171.82 Square Feet
- Dimensions: 14.2x12.1
Bedroom 3
- Features: En Suite Bathroom, Walk-In Closet(s)
- Level: Second
- Area: 215.73 Square Feet
- Dimensions: 15.3x14.1
Bedroom 4
- Features: En Suite Bathroom, Walk-In Closet(s)
- Level: Second
- Area: 202.47 Square Feet
- Dimensions: 15.11x13.4
Primary bathroom
- Features: En Suite Bathroom, Walk-In Closet(s)
- Level: First
- Area: 135.54 Square Feet
- Dimensions: 11.11x12.2
Balcony porch lanai
- Level: First
- Area: 192.76 Square Feet
- Dimensions: 15.8x12.2
Den
- Level: Second
- Area: 90.2 Square Feet
- Dimensions: 11x8.2
Dining room
- Level: First
- Area: 191.25 Square Feet
- Dimensions: 15.3x12.5
Game room
- Level: Second
- Area: 404.04 Square Feet
- Dimensions: 15.6x25.9
Kitchen
- Level: First
- Area: 158.4 Square Feet
- Dimensions: 17.6x9
Laundry
- Level: Second
- Area: 88.45 Square Feet
- Dimensions: 6.1x14.5
Living room
- Level: First
- Area: 469.2 Square Feet
- Dimensions: 23x20.4
Office
- Level: First
Heating
- Central
Cooling
- Central Air
Appliances
- Included: Bar Fridge, Convection Oven, Cooktop, Dishwasher, Disposal, Dryer, Microwave, Range, Range Hood, Refrigerator, Tankless Water Heater, Washer, Wine Refrigerator
- Laundry: Laundry Room
Features
- Primary Bedroom Main Floor, Thermostat, Walk-In Closet(s)
- Flooring: Engineered Hardwood, Porcelain Tile
- Doors: Outdoor Kitchen, Sliding Doors
- Has fireplace: Yes
- Fireplace features: Electric, Living Room
Interior area
- Total structure area: 4,566
- Total interior livable area: 3,804 sqft
Video & virtual tour
Property
Parking
- Total spaces: 2
- Parking features: Garage Door Opener, Garage Faces Rear
- Attached garage spaces: 2
- Details: Garage Dimensions: 22x36
Features
- Levels: Two
- Stories: 2
- Patio & porch: Deck, Patio
- Exterior features: Outdoor Kitchen, Private Entrance, Private Mailbox, Rain Gutters, Sidewalk, Sprinkler Metered
- Has private pool: Yes
- Pool features: Gunite, Heated, In Ground, Salt Water
- Has spa: Yes
- Spa features: Heated, In Ground
- Fencing: Other
- Has view: Yes
- View description: Golf Course
- Waterfront features: Fishing Pier, Skiing Allowed
- Body of water: LAKE SIENA
Lot
- Size: 7,738 Square Feet
- Dimensions: 60 x 140 x 50
- Features: Cleared, In County, Level, On Golf Course, Sidewalk
Details
- Parcel number: 122226050200023900
- Zoning: PUD
- Special conditions: None
Construction
Type & style
- Home type: SingleFamily
- Architectural style: Traditional
- Property subtype: Single Family Residence
Materials
- Block, Stucco
- Foundation: Slab
- Roof: Concrete,Tile
Condition
- Under Construction
- New construction: Yes
- Year built: 2026
Details
- Builder model: Messina B
- Builder name: Davila Homes
Utilities & green energy
- Sewer: Public Sewer
- Water: Public
- Utilities for property: BB/HS Internet Available, Cable Available, Electricity Connected, Fiber Optics, Natural Gas Connected, Phone Available, Public, Sewer Connected, Street Lights, Underground Utilities, Water Connected
Community & HOA
Community
- Features: Community Boat Ramp, Dock, Fishing, Buyer Approval Required, Clubhouse, Deed Restrictions, Dog Park, Fitness Center, Gated Community - Guard, Golf Carts OK, Golf, No Truck/RV/Motorcycle Parking, Playground, Pool, Restaurant, Sidewalks, Tennis Court(s)
- Pet fee: $0 monthly
- Subdivision: BELLA COLLINA WEST SUB
HOA
- Has HOA: Yes
- Amenities included: Basketball Court, Cable TV, Clubhouse, Fence Restrictions, Fitness Center, Gated, Golf Course, Pickleball Court(s), Playground, Pool, Security, Tennis Court(s), Vehicle Restrictions
- Services included: 24-Hour Guard, Cable TV, Common Area Taxes, Community Pool, Internet, Maintenance Grounds, Security
- HOA fee: $1,052 monthly
- HOA name: Artemis Services Lifestyles Inc. Jessica Treadwell
- HOA phone: 407-705-2190
Location
- Region: Montverde
Financial & listing details
- Price per square foot: $476/sqft
- Tax assessed value: $215,000
- Annual tax amount: $5,216
- Date on market: 6/24/2026
- Cumulative days on market: 38 days
- Listing terms: Cash,Conventional,Other
- Ownership: Fee Simple
- Total actual rent: 0
- Electric utility on property: Yes
- Road surface type: Paved, Asphalt
Estimated market value
$1,745,400
$1.66M - $1.83M
$7,097/mo
Price history
| Date | Event | Price |
|---|---|---|
| 6/24/2026 | Listed for sale | $1,810,000+432.4%$476/sqft |
Source:  Stellar MLS #G5114199 Report a problem Stellar MLS #G5114199 Report a problem | ||
| 4/2/2026 | Sold | $340,000+83.8%$89/sqft |
Source: Public Record Report a problem | ||
| 6/8/2022 | Sold | $185,000$49/sqft |
Source: Public Record Report a problem | ||
Public tax history
| Year | Property taxes | Tax assessment |
|---|---|---|
| 2025 | $5,216 +41.3% | $137,500 +10% |
| 2024 | $3,691 -5.1% | $125,000 |
| 2023 | $3,890 -0.1% | $125,000 |
| 2022 | $3,892 -1.3% | $125,000 |
| 2021 | $3,942 -8.3% | $125,000 -16.7% |
| 2020 | $4,296 +2.2% | $150,000 +7.8% |
| 2019 | $4,204 -3.3% | $139,150 +10% |
| 2018 | $4,349 | $126,500 +10% |
| 2017 | $4,349 +7.7% | $115,000 +360% |
| 2016 | $4,039 +54.7% | $25,000 +66.7% |
| 2015 | $2,612 +3.9% | $15,000 +20% |
| 2014 | $2,513 | $12,500 |
Find assessor info on the county website
Monthly payment
Est. payment
Payment breakdown
Explore the cost of this home by adjusting the details. Changes won't be saved.Climate risks
Neighborhood: 34756
Nearby schools
GreatSchools rating
- 8/10Minneola Conversion Charter SchoolGrades: PK-8Distance: 3 mi
- 5/10Lake Minneola High SchoolGrades: 9-12Distance: 1.8 mi
Schools provided by the listing agent
- Elementary: Grassy Lake Elementary
- Middle: East Ridge Middle
- High: Lake Minneola High
Source: Stellar MLS. This data may not be complete. We recommend contacting the local school district to confirm school assignments for this home.
- $1,393,6004 bd5 ba3.5k sqft15927 Vetta Dr, Montverde, FL 34756Off Market

- $7,5004 bd5 ba3.2k sqft15930 Vetta Dr, Montverde, FL 34756For Rent
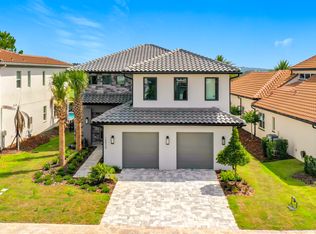
- $1,420,0004 bd5 ba3.5k sqft15935 Vetta Dr, Montverde, FL 34756Off Market
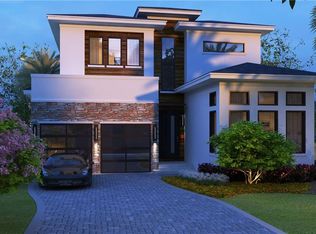
- $1,239,7004 bd4 ba3.3k sqft15934 Vetta Dr, Montverde, FL 34756Off Market
- $1,440,0004 bd5 ba3.2k sqft15922 Vetta Dr, Montverde, FL 34756Sold
- $397,900-- bd-- ba-- sqft15938 Vetta Dr, Montverde, FL 34756Off Market
- $728,000-- bd-- ba-- sqft15916 Vetta Dr, Montverde, FL 34756Off Market
- $1,548,9004 bd4 ba3.5k sqft15911 Vetta Dr, Montverde, FL 34756Off Market
A local agent can set up tours, give advice and negotiate with sellers.
Similar homes
- $1,900,0004 bd5 ba3.9k sqft15915 VETTA DRIVE, MONTVERDE, FL 34756New Construction

 MLS ID #G5105733, Dawn Roffey, BELLA COLLINA REAL ESTATE CO. Stellar MLS
 - $1,900,0004 bd5 ba3.9k sqft15825 VETTA DRIVE, BELLA COLLINA, FL 34756New Construction
 MLS ID #G5105737, Dawn Roffey, BELLA COLLINA REAL ESTATE CO. Stellar MLS
 - $1,458,3004 bd5 ba2.9k sqft16310 RAVENNA COURT, BELLA COLLINA, FL 34756New Construction
 MLS ID #G5114226, Dawn Roffey, BELLA COLLINA REAL ESTATE CO. Stellar MLS
 - $1,559,0004 bd5 ba3.1k sqft16251 VETTA DRIVE, BELLA COLLINA, FL 34756New Construction
 MLS ID #G5103661, Dawn Roffey, BELLA COLLINA REAL ESTATE CO. Stellar MLS
 - $2,159,0004 bd6 ba3.2k sqft16001 VOLTERRA POINT, BELLA COLLINA, FL 34756New ConstructionMLS ID #G5106784, Dawn Roffey, BELLA COLLINA REAL ESTATE CO. Stellar MLS
- $2,425,0005 bd5 ba5.6k sqft16028 PENDIO DRIVE, MONTVERDE, FL 34756For SaleMLS ID #G5114876, Lorie Gullian, KELLER WILLIAMS ELITE PARTNERS III REALTY. Stellar MLS
- $1,428,1504 bd5 ba3k sqft16243 VETTA DRIVE, MONTVERDE, FL 34756New ConstructionMLS ID #G5099164, Dawn Roffey, BELLA COLLINA REAL ESTATE CO. Stellar MLS
- $1,949,9004 bd5 ba4.1k sqft12128 LAKESHORE DRIVE, CLERMONT, FL 34711For SaleMLS ID #O6409257, Steven Horner, RE/MAX PRIME PROPERTIES. Stellar MLS
- $1,625,0005 bd5 ba4.3k sqft2450 DAHLGREN WAY, WINTER GARDEN, FL 34787For SaleMLS ID #TB8533953, Trinh Minh A Nguyen, LPT REALTY, LLC. Stellar MLS
- $1,970,0004 bd4 ba4k sqft146 TRANQUIL MIRROR LAKE COURT Lot 19, CLERMONT, FL 34711New ConstructionMLS ID #O6391777, Edward Durruthy, RESOLUTE DEVELOPMENT GROUP, LLC. Stellar MLS
- $1,995,0004 bd4 ba3.4k sqft1341 W LAKESHORE DRIVE, CLERMONT, FL 34711For SaleMLS ID #G5113379, Annie Ragar, MICKI BLACKBURN REALTY. Stellar MLS
- $2,125,0005 bd5 ba4.1k sqft16038 JOHNS LAKE OVERLOOK DRIVE, WINTER GARDEN, FL 34787For SaleMLS ID #O6426648, Drew Belani, COMPASS FLORIDA LLC. Stellar MLS
- $1,850,0004 bd4 ba3.8k sqft605 OLD MOUNT DORA ROAD, EUSTIS, FL 32726For SaleMLS ID #O6416975, Diana de la Torre, PA, COLDWELL BANKER REALTY. Stellar MLS
- $1,795,0004 bd4 ba3.5k sqft6241 BLAKEFORD DRIVE, WINDERMERE, FL 34786For SaleMLS ID #O6417788, Angela Durruthy, KEENE'S POINTE REALTY. Stellar MLS
- $1,750,0004 bd3 ba3.2k sqft2503 BUTLER BAY DRIVE N, WINDERMERE, FL 34786For SaleMLS ID #O6413242, Simon Simaan, THE SIMON SIMAAN GROUP. Stellar MLS
- $1,492,5454 bd3 ba2.9k sqft142 TRANQUIL MIRROR LAKE COURT Lot 18, CLERMONT, FL 34711New ConstructionMLS ID #O6391763, Edward Durruthy, RESOLUTE DEVELOPMENT GROUP, LLC. Stellar MLS
- $1,595,0004 bd5 ba3.8k sqft4015 INDIGO ROAD, GROVELAND, FL 34736For SaleMLS ID #O6388937, Suzanne Muchow, COLDWELL BANKER REALTY. Stellar MLS
- $1,649,0004 bd4 ba3k sqft2617 BUTLER BAY DRIVE N, WINDERMERE, FL 34786For SaleMLS ID #O6420023, Jenny Ramirez, COLDWELL BANKER REALTY. Stellar MLS
- $1,390,0005 bd4 ba3.7k sqft1324 VIC KAY COURT, WINTER GARDEN, FL 34787For SaleMLS ID #O6427278, Erica Diaz, HOMEVEST REALTY. Stellar MLS
- $1,825,0004 bd4 ba3.6k sqft6560 LAKE BURDEN VIEW DRIVE, WINDERMERE, FL 34786For SaleMLS ID #O6381835, Rob Rahter, STOCKWORTH REALTY GROUP. Stellar MLS
