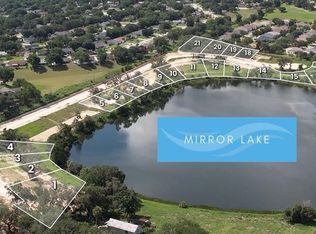
Pre-Construction. To be built. BUYER INCENTIVES VALUED AT $16,000 AVAILABLE WITH EXECUTED LAND RESERVATION BY SEPT 28TH 2026. SEE ATTACHMENT FOR FURTHER DETAILS.The Skipjack by MAREA Homes on Lot 19 offers a .24-acre homesite in Mirror Lake, an intimate gated community of 21 homesites. This 10,435 sq ft lot combines elevation, privacy, preserved Old Florida scenery, and tranquil water views. Approximately 85 feet of street frontage provides a generous building envelope for a custom residence. Mature natural surroundings create a peaceful setting, with left-side panoramas toward Clermont National Golf Course. Mirror Lake offers exclusivity, thoughtful design continuity, natural gas, and a private sewer system. The proposed residence features refined contemporary coastal architecture designed to complement the elevated site and natural landscape. The first floor includes an open main living area, dining space, kitchen with pantry, primary suite with bath and closet space, powder room, two-car garage, and planned pool for expanded outdoor living. The second floor offers three bedrooms, a Jack-and-Jill bath, and a family loft/bonus room for flexible guest, family, or work-from-home use. This homesite blends elevation, design, privacy, and natural beauty within one of Clermont’s distinctive gated enclaves. Buyer may reserve this lot and meet with MAREA Homes to review the proposed design and next steps. Additional builder design fees may apply if the offered home design is materially changed by Buyer.
New construction
$1,970,000
146 TRANQUIL MIRROR LAKE COURT Lot 19, CLERMONT, FL 34711
4beds
4,070sqft
Single Family Residence
Built in 2027
10,435 Square Feet Lot
$-- Zestimate®
$484/sqft
$275/mo HOA
What's special
Two-car garageThree bedroomsJack-and-jill bathTranquil water viewsRefined contemporary coastal architectureDining spacePowder room
- 143 days
- 171
- 7
Zillow last checked:
Listing updated:
Listed by:
Edward Durruthy 407-461-9446,
RESOLUTE DEVELOPMENT GROUP, LLC 407-217-2277,
Angela Durruthy 407-496-5811,
RESOLUTE DEVELOPMENT GROUP, LLC
Source: Stellar MLS,MLS#: O6391777 Originating MLS: Orlando Regional
Originating MLS: Orlando Regional
Facts & features
Interior
Bedrooms & bathrooms
- Bedrooms: 4
- Bathrooms: 4
- Full bathrooms: 3
- 1/2 bathrooms: 1
Primary bedroom
- Features: Walk-In Closet(s)
- Level: First
- Area: 240 Square Feet
- Dimensions: 20x12
Bedroom 2
- Features: Built-in Closet
- Level: Second
- Area: 240 Square Feet
- Dimensions: 20x12
Bedroom 3
- Features: Built-in Closet
- Level: Second
- Area: 144 Square Feet
- Dimensions: 12x12
Bedroom 4
- Features: Built-in Closet
- Level: Second
- Area: 144 Square Feet
- Dimensions: 12x12
Family room
- Level: Second
- Area: 240 Square Feet
- Dimensions: 20x12
Great room
- Level: First
- Area: 450 Square Feet
- Dimensions: 25x18
Kitchen
- Level: First
- Area: 396 Square Feet
- Dimensions: 18x22
Heating
- Electric
Cooling
- Central Air
Appliances
- Included: Dishwasher, Microwave, Range, Refrigerator
- Laundry: Inside
Features
- Eating Space In Kitchen, Walk-In Closet(s)
- Flooring: Porcelain Tile
- Doors: Outdoor Kitchen
- Has fireplace: Yes
- Fireplace features: Living Room
Interior area
- Total structure area: 4,750
- Total interior livable area: 4,070 sqft
Video & virtual tour
Property
Parking
- Total spaces: 2
- Parking features: Garage - Attached
- Attached garage spaces: 2
Features
- Levels: Two
- Stories: 2
- Exterior features: Outdoor Kitchen
- Has private pool: Yes
- Pool features: In Ground
- Has view: Yes
- View description: Lake
- Has water view: Yes
- Water view: Lake
- Body of water: MIRROR LAKE
Lot
- Size: 10,435 Square Feet
Details
- Parcel number: 152226001000001900
- Special conditions: None
Construction
Type & style
- Home type: SingleFamily
- Property subtype: Single Family Residence
Materials
- Block
- Foundation: Slab
- Roof: Metal
Condition
- Pre-Construction
- New construction: Yes
- Year built: 2027
Details
- Builder model: SKIPJACK
- Builder name: MAREA HOMES
Utilities & green energy
- Sewer: Private Sewer
- Water: Public
- Utilities for property: Electricity Available, Natural Gas Available, Water Available
Community & HOA
Community
- Features: Gated Community - No Guard
- Pet fee: $0 monthly
- Subdivision: MIRROR LAKE
HOA
- Has HOA: Yes
- Amenities included: Gated
- HOA fee: $275 monthly
- HOA name: MIRROR LAKE DEVELOPMENT LLC
Location
- Region: Clermont
Financial & listing details
- Price per square foot: $484/sqft
- Annual tax amount: $3,002
- Date on market: 4/10/2026
- Cumulative days on market: 142 days
- Ownership: Fee Simple
- Total actual rent: 0
- Electric utility on property: Yes
- Road surface type: Paved
Estimated market value
Not available
Estimated sales range
Not available
Not available
Price history
| Date | Event | Price |
|---|---|---|
| 4/10/2026 | Listed for sale | $1,970,000$484/sqft |
Source:  Stellar MLS #O6391777 Report a problem Stellar MLS #O6391777 Report a problem | ||
Public tax history
Tax history is unavailable.
Monthly payment
Est. payment
Payment breakdown
Explore the cost of this home by adjusting the details. Changes won't be saved.Climate risks
Neighborhood: 34711
Nearby schools
Schools provided by the listing agent
- Elementary: Grassy Lake Elementary
- Middle: East Ridge Middle
- High: Lake Minneola High
Source: Stellar MLS. This data may not be complete. We recommend contacting the local school district to confirm school assignments for this home.
- $250,00010,435 sqft146 Tranquil Mirror Lake Ct LOT 1900, Clermont, FL 34711Lot/Land
- $675,0000.51 acres149 Tranquil Mirror Lake Ct LOT 1200, Clermont, FL 34711Lot/Land
- $2,399,8974 bd4 ba3.9k sqft154 Tranquil Mirror Lake Ct LOT 21, Clermont, FL 34711Pending
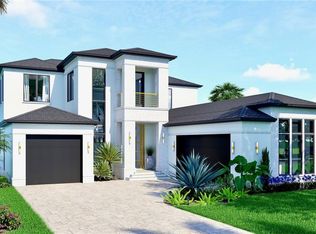
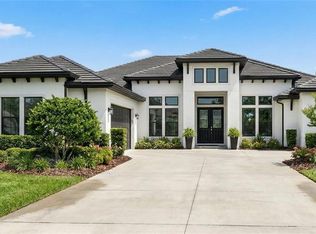
- $1,492,5454 bd3 ba2.9k sqft142 Tranquil Mirror Lake Ct LOT 18, Clermont, FL 34711New Construction
Similar homes
- $2,721,2504 bd5 ba4.9k sqft169 TRANQUIL MIRROR LAKE COURT Lot 7, CLERMONT, FL 34711New Construction

 MLS ID #O6391722, Edward Durruthy, RESOLUTE DEVELOPMENT GROUP, LLC. Stellar MLS
 - $2,452,7495 bd5 ba4.4k sqft161 TRANQUIL MIRROR LAKE COURT Lot 9, CLERMONT, FL 34711New Construction
 MLS ID #O6391872, Edward Durruthy, RESOLUTE DEVELOPMENT GROUP, LLC. Stellar MLS
 - $1,994,0004 bd4 ba3.4k sqft1341 W LAKESHORE DRIVE, CLERMONT, FL 34711For Sale
 MLS ID #G5113379, Annie Ragar, MICKI BLACKBURN REALTY. Stellar MLS
 - $1,492,5454 bd3 ba2.9k sqft142 TRANQUIL MIRROR LAKE COURT Lot 18, CLERMONT, FL 34711New ConstructionMLS ID #O6391763, Edward Durruthy, RESOLUTE DEVELOPMENT GROUP, LLC. Stellar MLS
- $1,449,0005 bd4 ba4k sqft11325 PRESTON COVE ROAD, CLERMONT, FL 34711For SaleMLS ID #G5111586, Corrine Ritzel, REAL BROKER, LLC. Stellar MLS
- $1,810,0004 bd5 ba3.8k sqft15910 VETTA DRIVE, BELLA COLLINA, FL 34756New ConstructionMLS ID #G5114199, Dawn Roffey, BELLA COLLINA REAL ESTATE CO. Stellar MLS
- $2,175,0004 bd5 ba5.1k sqft811 CIVITAS WAY, WINTER GARDEN, FL 34787For SaleMLS ID #O6403760, Tracey McFadden, OAK AVENUE REAL ESTATE LLC. Stellar MLS
- $2,550,0005 bd6 ba4.8k sqft10640 LAKE MINNEOLA SHORES, CLERMONT, FL 34711For SaleMLS ID #O6410343, Any Alves, WRA BUSINESS & REAL ESTATE. Stellar MLS
- $2,099,0005 bd5 ba4.1k sqft16038 JOHNS LAKE OVERLOOK DRIVE, WINTER GARDEN, FL 34787For SaleMLS ID #O6426648, Drew Belani, COMPASS FLORIDA LLC. Stellar MLS
- $1,775,0006 bd4 ba3.6k sqft17224 OLD COUNTRY LANE, WINTER GARDEN, FL 34787For SaleMLS ID #O6384075, Kerstin Crow, LOKATION. Stellar MLS
- $2,250,0003 bd4 ba3.6k sqft15220 PENDIO DRIVE, BELLA COLLINA, FL 34756For SaleMLS ID #G5111128, Dawn Roffey, BELLA COLLINA REAL ESTATE CO. Stellar MLS
- $1,750,0004 bd4 ba3.3k sqft7573 GREEN MOUNTAIN WAY, WINTER GARDEN, FL 34787For SaleMLS ID #O6429288, Ursula Garcia Moraes, PRISTINE INTERNATIONAL REALTY LLC. Stellar MLS
- $2,299,0006 bd5 ba4.2k sqft17531 COUNTY ROAD 455, MONTVERDE, FL 34756For SaleMLS ID #G5111182, Karin Arellano, ARELLANO REALTY & INVESTMENTS. Stellar MLS
- $1,680,0004 bd5 ba3.6k sqft16046 VETTA DRIVE, BELLA COLLINA, FL 34756New ConstructionMLS ID #O6397349, Paulo Goncalves Ferreira, SELECTA REALTY LLC. Stellar MLS
- $1,999,0005 bd5 ba4.6k sqft9110 MORGANA COURT, WINTER GARDEN, FL 34787For SaleMLS ID #O6409413, Alie Gattis, MAINFRAME REAL ESTATE. Stellar MLS
- $2,150,0005 bd4 ba4.8k sqft2068 ROBERTS POINT DRIVE, WINDERMERE, FL 34786For SaleMLS ID #O6397543, David Dorman, CENTURY 21 CARIOTI. Stellar MLS
- $2,325,0004 bd5 ba4.2k sqft15217 FARM STAND COURT, WINTER GARDEN, FL 34787For SaleMLS ID #O6422464, Julie Bettosini, PA, STOCKWORTH REALTY GROUP. Stellar MLS
- $1,760,0005 bd5 ba4.2k sqft1480 HEMPEL AVENUE, WINDERMERE, FL 34786For SaleMLS ID #S5156040, Adriana Sanchez, AROD PARTNERS REALTY. Stellar MLS
- $2,150,0005 bd5 ba4k sqft7701 SUMMERLAKE POINTE BOULEVARD, WINTER GARDEN, FL 34787For SaleMLS ID #O6391690, Vanessa Ferreira, WRA BUSINESS & REAL ESTATE. Stellar MLS
- $1,999,0003 bd3 ba2.9k sqft29650 SQUIRREL POINT ROAD, TAVARES, FL 32778For SaleMLS ID #G5111459, Terri Kuebbeler, TRINITY REAL ESTATE SALES LLC. Stellar MLS
