Pre-Construction. To be built. BUYER INCENTIVES VALUED AT $16,000 AVAILABLE WITH EXECUTED LAND RESERVATION BY SEPT 28TH 2026. SEE ATTACHMENT FOR FURTHER DETAILS. Lakefront new-construction opportunity in Mirror Lake, an intimate gated community of 21 homesites near Clermont National Golf Course. Lot 9 offers approximately 82 feet of direct lake frontage and a setting designed for privacy, views, and everyday enjoyment. Featured home plan: The Hampton by Trilogy Homes, offering approximately 4,450 sq ft of conditioned living space and more than 7,100 sq ft total. The main level showcases an open architectural layout with a lake-facing great room, designer kitchen with large island and walk-in pantry, dining area, primary suite, two additional bedrooms, full bath, powder room, laundry room, oversized garage, and covered/uncovered balcony areas designed to frame the water views. The lakefront lower level extends the home’s indoor-outdoor living with two bedrooms, full bath, powder bath, secondary living room with wet bar, multiple lanai areas, an unconditioned shop, and generous storage. Future poolside living may be possible subject to design, permitting, and buyer selections. Buyer may personalize the home with Trilogy Homes; material plan changes may require additional builder design fees. Mirror Lake offers lakefront living, gated privacy, and nearby golf course vistas in a distinctive Central Florida setting. Contact us for lot availability, home design details, and next steps.
New construction
Price increase: $59.5K (7/16)
$2,452,749
161 TRANQUIL MIRROR LAKE COURT Lot 9, CLERMONT, FL 34711
5beds
4,450sqft
Single Family Residence
Built in 2027
0.32 Acres Lot
$-- Zestimate®
$551/sqft
$275/mo HOA
What's special
Two additional bedroomsOversized garageLake-facing great roomLaundry roomGenerous storageOpen architectural layoutDining area
- 156 days
- 354
- 19
Zillow last checked:
Listing updated:
Listed by:
Edward Durruthy 407-461-9446,
RESOLUTE DEVELOPMENT GROUP, LLC 407-217-2277,
Angela Durruthy 407-496-5811,
RESOLUTE DEVELOPMENT GROUP, LLC
Source: Stellar MLS,MLS#: O6391872 Originating MLS: Orlando Regional
Originating MLS: Orlando Regional
Facts & features
Interior
Bedrooms & bathrooms
- Bedrooms: 5
- Bathrooms: 5
- Full bathrooms: 4
- 1/2 bathrooms: 1
Primary bedroom
- Features: Walk-In Closet(s)
- Level: First
- Area: 240 Square Feet
- Dimensions: 16x15
Bedroom 2
- Features: Walk-In Closet(s)
- Level: First
- Area: 154 Square Feet
- Dimensions: 14x11
Bedroom 3
- Features: Walk-In Closet(s)
- Level: First
- Area: 154 Square Feet
- Dimensions: 14x11
Bedroom 4
- Features: Walk-In Closet(s)
- Level: Basement
- Area: 144 Square Feet
- Dimensions: 12x12
Bedroom 5
- Features: Built-in Closet
- Level: Basement
- Area: 132 Square Feet
- Dimensions: 12x11
Balcony porch lanai
- Level: Basement
- Area: 444 Square Feet
- Dimensions: 37x12
Game room
- Level: First
- Area: 437 Square Feet
- Dimensions: 19x23
Kitchen
- Level: First
- Area: 306 Square Feet
- Dimensions: 17x18
Living room
- Level: Basement
- Area: 560 Square Feet
- Dimensions: 28x20
Heating
- Electric
Cooling
- Central Air
Appliances
- Included: Dishwasher, Microwave, Range, Refrigerator
- Laundry: Inside
Features
- Eating Space In Kitchen, Open Floorplan
- Flooring: Porcelain Tile
- Has fireplace: No
Interior area
- Total structure area: 7,184
- Total interior livable area: 4,450 sqft
Video & virtual tour
Property
Parking
- Total spaces: 2
- Parking features: Garage - Attached
- Attached garage spaces: 2
Features
- Levels: Two
- Stories: 2
- Exterior features: Other
- Has private pool: Yes
- Pool features: Above Ground
- Has view: Yes
- View description: Lake
- Has water view: Yes
- Water view: Lake
- Waterfront features: Lake Front, Lake Privileges
- Body of water: MIRROR LAKE
Lot
- Size: 0.32 Acres
Details
- Parcel number: 152226001000000900
- Special conditions: None
Construction
Type & style
- Home type: SingleFamily
- Property subtype: Single Family Residence
Materials
- Block
- Foundation: Slab
- Roof: Membrane,Other
Condition
- Pre-Construction
- New construction: Yes
- Year built: 2027
Details
- Builder model: THE HAMPTON
- Builder name: TRILOGY HOMES
Utilities & green energy
- Sewer: Private Sewer
- Water: Public
- Utilities for property: Electricity Available, Natural Gas Available, Water Available
Community & HOA
Community
- Features: Gated Community - No Guard
- Pet fee: $0 monthly
- Subdivision: MIRROR LAKE
HOA
- Has HOA: Yes
- Amenities included: Gated
- HOA fee: $275 monthly
- HOA name: MIRROR LAKE DEVELOPMENT LLC
Location
- Region: Clermont
Financial & listing details
- Price per square foot: $551/sqft
- Annual tax amount: $3,002
- Date on market: 3/27/2026
- Cumulative days on market: 151 days
- Ownership: Fee Simple
- Total actual rent: 0
- Electric utility on property: Yes
- Road surface type: Paved
Estimated market value
Not available
Estimated sales range
Not available
Not available
Price history
| Date | Event | Price |
|---|---|---|
| 7/16/2026 | Price change | $2,452,749+2.5%$551/sqft |
Source:  Stellar MLS #O6391872 Report a problem Stellar MLS #O6391872 Report a problem | ||
| 3/27/2026 | Listed for sale | $2,393,268$538/sqft |
Source: Stellar MLS #O6391872 Report a problem | ||
Public tax history
Tax history is unavailable.
Monthly payment
Est. payment
Payment breakdown
Explore the cost of this home by adjusting the details. Changes won't be saved.Climate risks
Neighborhood: 34711
Nearby schools
Schools provided by the listing agent
- Elementary: Grassy Lake Elementary
- Middle: East Ridge Middle
- High: Lake Minneola High
Source: Stellar MLS. This data may not be complete. We recommend contacting the local school district to confirm school assignments for this home.
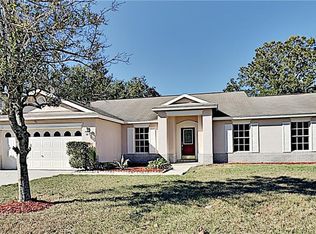
- $4,577,7184 bd5 ba5.6k sqft157 Tranquil Mirror Lake Ct LOT 10, Clermont, FL 34711New Construction

- $2,721,2504 bd5 ba4.9k sqft169 Tranquil Mirror Lake Ct LOT 7, Clermont, FL 34711New Construction

- $394,1004 bd2 ba1.7k sqft14639 Peppermill Trl, Clermont, FL 34711Off Market

- $376,1004 bd2 ba1.7k sqft14647 Peppermill Trl, Clermont, FL 34711Off Market
Similar homes
- $2,721,2504 bd5 ba4.9k sqft169 TRANQUIL MIRROR LAKE COURT Lot 7, CLERMONT, FL 34711New Construction
 MLS ID #O6391722, Edward Durruthy, RESOLUTE DEVELOPMENT GROUP, LLC. Stellar MLS
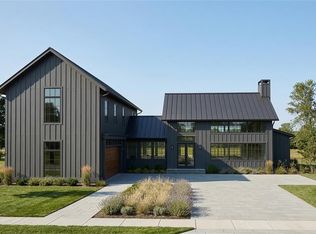
 - $1,970,0004 bd4 ba4k sqft146 TRANQUIL MIRROR LAKE COURT Lot 19, CLERMONT, FL 34711New Construction
 MLS ID #O6391777, Edward Durruthy, RESOLUTE DEVELOPMENT GROUP, LLC. Stellar MLS
 - $2,550,0005 bd6 ba4.8k sqft10640 LAKE MINNEOLA SHORES, CLERMONT, FL 34711For Sale
 MLS ID #O6410343, Any Alves, WRA BUSINESS & REAL ESTATE. Stellar MLS
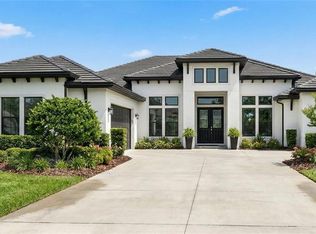
 - $1,492,5454 bd3 ba2.9k sqft142 TRANQUIL MIRROR LAKE COURT Lot 18, CLERMONT, FL 34711New Construction
 MLS ID #O6391763, Edward Durruthy, RESOLUTE DEVELOPMENT GROUP, LLC. Stellar MLS
 - $1,994,0004 bd4 ba3.4k sqft1341 W LAKESHORE DRIVE, CLERMONT, FL 34711For SaleMLS ID #G5113379, Annie Ragar, MICKI BLACKBURN REALTY. Stellar MLS
- $2,299,0006 bd5 ba4.2k sqft17531 COUNTY ROAD 455, MONTVERDE, FL 34756For SaleMLS ID #G5111182, Karin Arellano, ARELLANO REALTY & INVESTMENTS. Stellar MLS
- $2,600,0006 bd6 ba5.1k sqft7693 GREEN MOUNTAIN WAY, WINTER GARDEN, FL 34787For SaleMLS ID #O6432738, Thomas Nickley, Jr, KELLER WILLIAMS REALTY AT THE PARKS. Stellar MLS
- $1,449,0005 bd4 ba4k sqft11325 PRESTON COVE ROAD, CLERMONT, FL 34711For SaleMLS ID #G5111586, Corrine Ritzel, REAL BROKER, LLC. Stellar MLS
- $1,795,0004 bd5 ba2.6k sqft3802 MARIGOLD BELLE CIRCLE, CLERMONT, FL 34711New ConstructionMLS ID #O6402454, Erin Wanner, STOCKWORTH REALTY GROUP LLC. Stellar MLS
- $2,799,9885 bd6 ba5.2k sqft16340 PENDIO DRIVE, BELLA COLLINA, FL 34756New ConstructionMLS ID #G5076525, Dawn Roffey, BELLA COLLINA REAL ESTATE CO. Stellar MLS
- $2,950,0005 bd6 ba5.1k sqft16848 VINCI WAY, BELLA COLLINA, FL 34756For SaleMLS ID #O6385593, Jennifer Olmeda, WRA BUSINESS & REAL ESTATE. Stellar MLS
- $2,175,0004 bd5 ba5.1k sqft811 CIVITAS WAY, WINTER GARDEN, FL 34787For SaleMLS ID #O6403760, Tracey McFadden, OAK AVENUE REAL ESTATE LLC. Stellar MLS
- $2,099,0005 bd5 ba4.1k sqft16038 JOHNS LAKE OVERLOOK DRIVE, WINTER GARDEN, FL 34787For SaleMLS ID #O6426648, Drew Belani, COMPASS FLORIDA LLC. Stellar MLS
- $2,325,0004 bd5 ba4.2k sqft15217 FARM STAND COURT, WINTER GARDEN, FL 34787For SaleMLS ID #O6422464, Julie Bettosini, PA, STOCKWORTH REALTY GROUP. Stellar MLS
- $2,545,0005 bd8 ba4.4k sqft1134 PRADO LANE, OAKLAND, FL 34787New ConstructionMLS ID #O6413035, Alexis Anderson, REGENCY REAL ESTATE LLC. Stellar MLS
- $2,555,9954 bd5 ba4.3k sqft16606 BOLSENA DRIVE, MONTVERDE, FL 34756New ConstructionStellar MLS
- $2,575,0005 bd7 ba4.2k sqft1155 PRADO LANE, OAKLAND, FL 34787New ConstructionMLS ID #O6415007, Alexis Anderson, REGENCY REAL ESTATE LLC. Stellar MLS
- $2,500,0006 bd4 ba4.8k sqft1629 HEMPEL AVENUE, WINDERMERE, FL 34786For SaleMLS ID #O6418226, Mike Borah, COLDWELL BANKER REALTY. Stellar MLS
- $2,250,0003 bd4 ba3.6k sqft15220 PENDIO DRIVE, BELLA COLLINA, FL 34756For SaleMLS ID #G5111128, Dawn Roffey, BELLA COLLINA REAL ESTATE CO. Stellar MLS
- $2,249,0005 bd6 ba4.2k sqft15475 SHOREBIRD LANE, WINTER GARDEN, FL 34787For SaleMLS ID #O6433381, Ken Pozek, REAL BROKER, LLC. Stellar MLS
