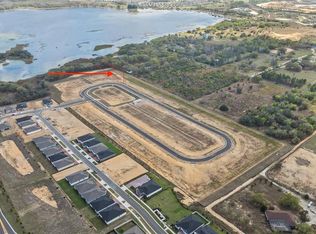
Pre-Construction. To be built. Presented by Synergy Custom Builders, one of Orlando’s emerging and award-winning premier luxury home builders, this is a rare opportunity to create a custom lakefront estate on the shores of Johns Lake. Buyers will collaborate closely with Synergy’s talented design and construction team to personalize every detail—from architectural layout to curated finishes—ensuring a home that reflects both vision and lifestyle. Each residence is thoughtfully crafted to strike a seamless balance between elegance and comfort, with interiors designed not only to impress but to serve as a true sanctuary for everyday living. From premium materials to intelligently optimized spaces, every element is tailored for both beauty and function. Situated on an exceptional, cleared homesite with breathtaking lake views, much of the preliminary groundwork has already been completed—offering added value and a streamlined path to construction. Pricing will vary based on final home size, finishes, and selected amenities. Located within the desirable Waterbrooke community, residents enjoy access to resort-style amenities including a pool, fitness center, playgrounds, and scenic walking trails. Ideally positioned in the rapidly growing city of Clermont, the property offers convenient access to major highways, shopping, and top-rated schools. Discover the possibilities of bringing your dream lakefront home to life—schedule your private consultation today.
New construction
Price cut: $200K (6/25)
$1,795,000
3802 MARIGOLD BELLE CIRCLE, CLERMONT, FL 34711
4beds
2,665sqft
Single Family Residence
Built in 2027
0.64 Acres Lot
$1,750,200 Zestimate®
$674/sqft
$130/mo HOA
What's special
- 114 days |
- 888 |
- 60 |
Zillow last checked:
Listing updated:
Listed by:
Erin Wanner 407-595-5055,
STOCKWORTH REALTY GROUP LLC 407-909-5900
Source: Stellar MLS,MLS#: O6402454 Originating MLS: Orlando Regional
Originating MLS: Orlando Regional
Facts & features
Interior
Bedrooms & bathrooms
- Bedrooms: 4
- Bathrooms: 5
- Full bathrooms: 3
- 1/2 bathrooms: 2
Primary bedroom
- Features: Walk-In Closet(s)
- Level: First
- Area: 272 Square Feet
- Dimensions: 17x16
Bedroom 2
- Features: Walk-In Closet(s)
- Level: Second
- Area: 169 Square Feet
- Dimensions: 13x13
Bedroom 3
- Features: Walk-In Closet(s)
- Level: Second
- Area: 238 Square Feet
- Dimensions: 17x14
Bedroom 4
- Features: Walk-In Closet(s)
- Level: Second
- Area: 204 Square Feet
- Dimensions: 17x12
Dining room
- Level: First
- Area: 156 Square Feet
- Dimensions: 12x13
Kitchen
- Level: First
- Area: 330 Square Feet
- Dimensions: 15x22
Living room
- Level: First
- Area: 480 Square Feet
- Dimensions: 20x24
Loft
- Level: Second
- Area: 336 Square Feet
- Dimensions: 14x24
Office
- Level: First
- Area: 154 Square Feet
- Dimensions: 11x14
Heating
- Central
Cooling
- Central Air
Appliances
- Included: Oven, Dishwasher, Disposal, Refrigerator
- Laundry: Laundry Room
Features
- Kitchen/Family Room Combo, Open Floorplan, Primary Bedroom Main Floor, Walk-In Closet(s)
- Flooring: Other, Hardwood
- Doors: French Doors
- Has fireplace: No
Interior area
- Total structure area: 4,003
- Total interior livable area: 2,665 sqft
Video & virtual tour
Property
Parking
- Total spaces: 3
- Parking features: Garage - Attached
- Attached garage spaces: 3
Features
- Levels: Two
- Stories: 2
- Exterior features: Balcony
- Has private pool: Yes
- Pool features: Gunite, In Ground
- Has view: Yes
- View description: Trees/Woods, Water, Lake
- Has water view: Yes
- Water view: Water,Lake
- Waterfront features: Lake Front, Lake Privileges
- Body of water: JOHNS LAKE
Lot
- Size: 0.64 Acres
- Dimensions: 75 x 369
- Features: Cleared, Corner Lot, Level
- Residential vegetation: Wooded
Details
- Parcel number: 27222602080001130
- Special conditions: None
Construction
Type & style
- Home type: SingleFamily
- Architectural style: Contemporary,Custom
- Property subtype: Single Family Residence
Materials
- Block, Stucco
- Foundation: Slab
- Roof: Shingle
Condition
- Pre-Construction
- New construction: Yes
- Year built: 2027
Details
- Builder name: Synergy Custom Homes
Utilities & green energy
- Sewer: Public Sewer
- Water: Public
- Utilities for property: Electricity Available, Sewer Available, Underground Utilities, Water Available
Community & HOA
Community
- Features: Deed Restrictions, Fitness Center, Pool, Sidewalks
- Pet fee: $0 monthly
- Subdivision: WATERBROOKE
HOA
- Has HOA: Yes
- Amenities included: Clubhouse, Fitness Center, Playground, Pool
- Services included: Community Pool, Manager
- HOA fee: $130 monthly
- HOA name: Tamra Nunez
- HOA phone: 407-781-1400
Location
- Region: Clermont
Financial & listing details
- Price per square foot: $674/sqft
- Annual tax amount: $833
- Date on market: 4/26/2026
- Cumulative days on market: 68 days
- Listing terms: Cash,Conventional
- Ownership: Fee Simple
- Total actual rent: 0
- Electric utility on property: Yes
- Road surface type: Paved
Estimated market value
$1,750,200
$1.66M - $1.84M
$3,864/mo
Price history
| Date | Event | Price |
|---|---|---|
| 6/25/2026 | Price change | $1,795,000-10%$674/sqft |
Source:  Stellar MLS #O6402454 Report a problem Stellar MLS #O6402454 Report a problem | ||
| 4/27/2026 | Listed for sale | $1,995,000$749/sqft |
Source: Stellar MLS #O6402454 Report a problem | ||
Public tax history
Tax history is unavailable.
Monthly payment
Est. payment
Payment breakdown
Explore the cost of this home by adjusting the details. Changes won't be saved.Climate risks
Neighborhood: 34711
Nearby schools
GreatSchools rating
- 7/10Lost Lake Elementary SchoolGrades: PK-5Distance: 2.5 mi
- 8/10East Ridge Middle SchoolGrades: 6-8Distance: 2.4 mi
- 5/10East Ridge High SchoolGrades: 9-12Distance: 2.2 mi
Schools provided by the listing agent
- Elementary: Grassy Lake Elementary
- Middle: Windy Hill Middle
- High: East Ridge High
Source: Stellar MLS. This data may not be complete. We recommend contacting the local school district to confirm school assignments for this home.
- $795,0000.64 acres3802 Marigold Belle Cir LOT 1131, Clermont, FL 34711Lot/Land
- $779,0000.68 acresMarigold Belle Cir, Clermont, FL 34711Lot/Land

- $750,0000.7 acresMarigold Belle Cir, Clermont, FL 34711Lot/Land

- $687,3475 bd4 ba8.5k sqft16615 Johns Lake Rd, Clermont, FL 34711Off Market
- $3,857,000-- bd-- ba-- sqftFriendship Rd, Clermont, FL 34711Sold
- $451,2002 bd2 ba1.4k sqft16525 Johns Lake Rd, Clermont, FL 34711Off Market
- $674,7404 bd3 ba2.2k sqft2700 Daisy Field Ct, Clermont, FL 34711Sold
- $560,9904 bd3 ba2.5k sqft2818 Sweet Acacia Dr, Clermont, FL 34711Sold
A local agent can set up tours, give advice and negotiate with sellers.
Similar homes
- $1,994,0004 bd4 ba3.4k sqft1341 W LAKESHORE DRIVE, CLERMONT, FL 34711For Sale

 MLS ID #G5113379, Annie Ragar, MICKI BLACKBURN REALTY. Stellar MLS
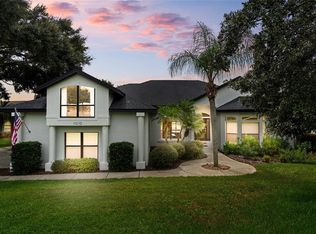
 - $1,350,0004 bd3 ba3k sqft11210 CRESCENT BAY BOULEVARD, CLERMONT, FL 34711For Sale
 MLS ID #O6421133, Michael Bouchard, GLOBAL FLORIDA REALTY. Stellar MLS
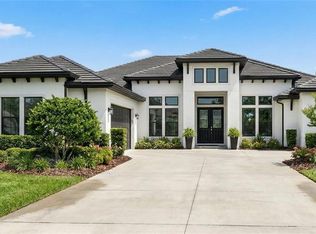
 - $1,492,5454 bd3 ba2.9k sqft142 TRANQUIL MIRROR LAKE COURT Lot 18, CLERMONT, FL 34711New Construction
 MLS ID #O6391763, Edward Durruthy, RESOLUTE DEVELOPMENT GROUP, LLC. Stellar MLS
 - $1,750,0004 bd3 ba3.2k sqft2503 BUTLER BAY DRIVE N, WINDERMERE, FL 34786For Sale
 MLS ID #O6413242, Simon Simaan, THE SIMON SIMAAN GROUP. Stellar MLS
 - $1,149,0004 bd3 ba2.6k sqft11241 OSWALT ROAD, CLERMONT, FL 34711New ConstructionMLS ID #S5148795, Helen Marie Oliveira, LA ROSA REALTY LLC. Stellar MLS
- $1,825,0004 bd4 ba3.6k sqft6560 LAKE BURDEN VIEW DRIVE, WINDERMERE, FL 34786For SaleMLS ID #O6381835, Rob Rahter, STOCKWORTH REALTY GROUP. Stellar MLS
- $1,825,0005 bd6 ba3.7k sqft11051 HAWKSHEAD COURT, WINDERMERE, FL 34786For SaleMLS ID #O6400963, Ken Pozek, REAL BROKER, LLC. Stellar MLS
- $1,680,0004 bd5 ba3.6k sqft16046 VETTA DRIVE, BELLA COLLINA, FL 34756New ConstructionMLS ID #O6397349, Paulo Goncalves Ferreira, SELECTA REALTY LLC. Stellar MLS
- $955,0004 bd4 ba3.3k sqft1620 BOWMAN STREET, CLERMONT, FL 34711For SaleMLS ID #O6400144, Ashley Wallace, DENIZ REALTY PARTNERS LLC. Stellar MLS
- $2,195,0004 bd4 ba3.7k sqft5624 W LAKE BUTLER ROAD, WINDERMERE, FL 34786For SaleMLS ID #O6411407, Ronald Ziolkowski, RE/MAX PRIME PROPERTIES. Stellar MLS
- $949,0003 bd4 ba3.3k sqft(Undisclosed Address), CLERMONT, FL 34711For SaleMLS ID #O6428598, Gonzalo Senior, IRM INVEST., REAL EST.& MGMT.. Stellar MLS
- $2,000,0004 bd4 ba3.4k sqft7826 PINE HAVEN COURT, ORLANDO, FL 32819For SaleMLS ID #W7887428, Ralph Harvey, LISTWITHFREEDOM.COM. Stellar MLS
- $1,825,0003 bd4 ba3.2k sqft9958 KILGORE ROAD, ORLANDO, FL 32836For SaleMLS ID #O6410868, Kari Fleck, THE REAL ESTATE COLLECTION LLC. Stellar MLS
- $1,439,0005 bd4 ba3.4k sqft12718 WINDERMERE ISLES PLACE, WINDERMERE, FL 34786For SaleMLS ID #O6399958, Patricia Zimath, LLC, CHARLES RUTENBERG REALTY ORLANDO. Stellar MLS
- $2,250,0003 bd4 ba3.6k sqft15220 PENDIO DRIVE, BELLA COLLINA, FL 34756For SaleMLS ID #G5111128, Dawn Roffey, BELLA COLLINA REAL ESTATE CO. Stellar MLS
- $1,290,0004 bd5 ba2.9k sqft16210 RAVENNA COURT, MONTVERDE, FL 34756For SaleMLS ID #O6380542, Johnny Sarantopoulos, OLYMPUS EXECUTIVE REALTY INC. Stellar MLS
- $1,975,0005 bd6 ba3.5k sqft1106 SARAH MATHEWS DRIVE, OAKLAND, FL 34787New ConstructionMLS ID #O6375487, Heather Spirazza, REGENCY REAL ESTATE LLC. Stellar MLS
- $1,595,0004 bd4 ba3.1k sqft12417 Montalcino Cir, Windermere, FL 34786For SaleMLS ID #11896198, Aziz Elbrak, La Rosa Realty Llc. My State MLS
- $1,460,0004 bd5 ba2.9k sqft16229 RAVENNA COURT, BELLA COLLINA, FL 34756New ConstructionMLS ID #O6406334, Fernanda Oli Soares Santos de Oliveira, WRA BUSINESS & REAL ESTATE. Stellar MLS
- $1,999,0003 bd3 ba2.9k sqft29650 SQUIRREL POINT ROAD, TAVARES, FL 32778For SaleMLS ID #G5111459, Terri Kuebbeler, TRINITY REAL ESTATE SALES LLC. Stellar MLS
