Welcome to an incredible fully furnished luxury home in the exclusive, guard-gated golf community of Bella Collina—where everyday living feels like a vacation. This beautifully styled residence is move-in ready and designed to impress without feeling overdone. Inside, you’ll find bright, open spaces filled with natural light, elegant finishes, and a layout that flows effortlessly from room to room. Whether you’re hosting friends or enjoying a quiet night in, the home feels comfortable, stylish, and easy to live in. The backyard is a full-on private resort, complete with a stunning pool and spa, fire pit lounge, and a summer kitchen perfect for outdoor dinners and weekend gatherings. The property also features your own beach tennis court, basketball court, and soccer field, creating an unbelievable lifestyle right in your backyard. Back inside, enjoy movie nights in your private theater room or keep up with your routine in the fully equipped home gym. Beyond the home, Bella Collina delivers a true luxury community experience. Residents enjoy access to a championship golf course, an on-site restaurant, a state-of-the-art fitness center, and a stunning resort-style amenity complex featuring two 75-foot lap pools, a sun deck, tennis courts, and a full-service spa with beauty salon; all set against the community’s iconic rolling hills and lake views. Private and effortlessly luxurious, this professionally decorated and fully furnished Bella Collina home offers a lifestyle that feels like a permanent getaway.
For sale
$5,499,000
15926 PENDIO DRIVE, BELLA COLLINA, FL 34756
6beds
8,479sqft
:
Get pre-qualified$37,937/mo
Single Family Residence
Built in 2024
1.18 Acres Lot
$5,056,600 Zestimate®
$649/sqft
$1,042/mo HOA
What's special
Fully furnishedBasketball courtFire pit loungeSoccer fieldElegant finishesPrivate theater roomBeach tennis court
- 14 days |
- 783 |
- 63 |
Likely to sell faster than
Zillow last checked:
Listing updated:
Listed by:
Silvia Fumagalli, PA 407-535-5564,
WRA BUSINESS & REAL ESTATE 407-512-1008,
Leticia Triaquim Garcia 321-750-9951,
MS LAND & BUILDING LLC
Source: Stellar MLS,MLS#: O6426186 Originating MLS: Orlando Regional
Originating MLS: Orlando Regional
Facts & features
Interior
Bedrooms & bathrooms
- Bedrooms: 6
- Bathrooms: 8
- Full bathrooms: 7
- 1/2 bathrooms: 1
Rooms
- Room types: Loft, Media Room
Primary bedroom
- Features: Walk-In Closet(s)
- Level: First
Bedroom 1
- Features: Walk-In Closet(s)
- Level: First
Family room
- Level: First
Kitchen
- Level: First
Living room
- Level: First
Heating
- Central
Cooling
- Central Air
Appliances
- Included: Convection Oven, Dishwasher, Disposal, Dryer, Microwave, Range, Refrigerator, Washer
- Laundry: Laundry Room
Features
- Built-in Features, High Ceilings, Open Floorplan
- Flooring: Luxury Vinyl, Porcelain Tile
- Doors: Outdoor Grill, Sliding Doors
- Has fireplace: Yes
- Fireplace features: Electric
- Furnished: Yes
Interior area
- Total structure area: 8,479
- Total interior livable area: 8,479 sqft
Video & virtual tour
Property
Parking
- Total spaces: 3
- Parking features: Garage - Attached
- Attached garage spaces: 3
Features
- Levels: Two
- Stories: 2
- Exterior features: Basketball Court, Fire Pit, Irrigation System, Lighting, Outdoor Grill, Sidewalk, Tennis Court(s)
- Has private pool: Yes
- Pool features: Gunite, Heated, In Ground
- Has spa: Yes
Lot
- Size: 1.18 Acres
Details
- Parcel number: 122226050000019400
- Zoning: PUD
- Special conditions: None
Construction
Type & style
- Home type: SingleFamily
- Property subtype: Single Family Residence
Materials
- Block, Stucco
- Foundation: Concrete Perimeter
- Roof: Tile
Condition
- New construction: No
- Year built: 2024
Utilities & green energy
- Sewer: Public Sewer
- Water: Public
- Utilities for property: Cable Connected, Electricity Connected, Sewer Connected, Water Connected
Community & HOA
Community
- Features: Buyer Approval Required, Clubhouse, Deed Restrictions, Fitness Center, Gated Community - Guard, Golf Carts OK, Golf, Park, Playground, Pool, Restaurant, Sidewalks, Tennis Court(s)
- Pet fee: $0 monthly
- Subdivision: BELLA COLLINA SUB
HOA
- Has HOA: Yes
- HOA fee: $1,042 monthly
- HOA name: Wendy Goodyear
- HOA phone: 407-705-2190
Location
- Region: Montverde
Financial & listing details
- Price per square foot: $649/sqft
- Tax assessed value: $2,671,438
- Annual tax amount: $37,068
- Date on market: 7/20/2026
- Cumulative days on market: 186 days
- Ownership: Fee Simple
- Total actual rent: 0
- Electric utility on property: Yes
- Road surface type: Asphalt
Estimated market value
$5,056,600
$4.80M - $5.31M
$5,809/mo
Price history
| Date | Event | Price |
|---|---|---|
| 7/20/2026 | Listed for sale | $5,499,000-3.4%$649/sqft |
Source:  Stellar MLS #O6426186 Report a problem Stellar MLS #O6426186 Report a problem | ||
| 7/15/2026 | Listing removed | $5,690,000$671/sqft |
Source: Stellar MLS #O6373737 Report a problem | ||
| 6/2/2026 | Listed for sale | $5,690,000$671/sqft |
Source: Stellar MLS #O6373737 Report a problem | ||
| 5/28/2026 | Pending sale | $5,690,000$671/sqft |
Source: Stellar MLS #O6373737 Report a problem | ||
| 2/27/2026 | Price change | $5,690,000-5%$671/sqft |
Source: Stellar MLS #O6373737 Report a problem | ||
| 1/16/2026 | Listed for sale | $5,990,000+99.7%$706/sqft |
Source: Stellar MLS #O6373737 Report a problem | ||
| 1/23/2025 | Sold | $3,000,000+15732.8%$354/sqft |
Source: Stellar MLS #J985207 Report a problem | ||
| 2/10/2016 | Sold | $18,948-94.8%$2/sqft |
Source: Public Record Report a problem | ||
| 7/19/2004 | Sold | $364,900$43/sqft |
Source: Public Record Report a problem | ||
Public tax history
| Year | Property taxes | Tax assessment |
|---|---|---|
| 2025 | $37,069 +585.3% | $2,480,810 +782.1% |
| 2024 | $5,409 +23.7% | $281,250 +111.7% |
| 2023 | $4,371 +1.8% | $132,850 +10% |
| 2022 | $4,292 -0.1% | $120,780 +10% |
| 2021 | $4,297 +9.1% | $109,808 +10% |
| 2020 | $3,938 +2.9% | $99,825 +10% |
| 2019 | $3,826 -4.2% | $90,750 +10% |
| 2018 | $3,994 | $82,500 +10% |
| 2017 | $3,994 +15.5% | $75,000 +50% |
| 2016 | $3,458 +17.1% | $50,000 +25% |
| 2015 | $2,952 +2.6% | $40,000 +33.3% |
| 2014 | $2,878 +553.9% | $30,000 |
| 2013 | $440 -10.8% | $30,000 -9.8% |
| 2012 | $493 -39.2% | $33,250 -39.3% |
| 2011 | $812 -17.3% | $54,800 -15.7% |
| 2010 | $981 -56.6% | $65,000 -56.7% |
| 2009 | $2,261 -44.4% | $150,000 -44.4% |
| 2008 | $4,066 -58.6% | $270,000 -58.5% |
| 2007 | $9,814 -8.2% | $650,000 |
| 2006 | $10,685 +95% | $650,000 +97% |
| 2005 | $5,480 | $330,000 |
| 2004 | -- | -- |
Find assessor info on the county website
Monthly payment
Est. payment
Payment breakdown
Explore the cost of this home by adjusting the details. Changes won't be saved.Climate risks
Neighborhood: 34756
Nearby schools
GreatSchools rating
- 8/10Minneola Conversion Charter SchoolGrades: PK-8Distance: 5.2 mi
- 5/10Lake Minneola High SchoolGrades: 9-12Distance: 4 mi
Schools provided by the listing agent
- Elementary: Grassy Lake Elementary
- Middle: Windy Hill Middle
- High: Lake Minneola High
Source: Stellar MLS. This data may not be complete. We recommend contacting the local school district to confirm school assignments for this home.
- $2,129,0005 bd8 ba6.7k sqft15922 Pendio Dr, Montverde, FL 34756Sold

- $2,320,0005 bd6 ba4.8k sqft15930 Pendio Dr, Montverde, FL 34756Sold
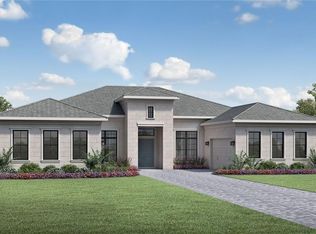
- $700,0001 Acres15934 Pendio Dr LOT 19600, Montverde, FL 34756Sold

- $2,567,2004 bd4 ba5.2k sqft15914 Pendio Dr, Montverde, FL 34756Off Market
- $1,200,000-- bd-- ba-- sqft17035 Crete Way, Montverde, FL 34756Sold
- $875,000-- bd-- ba-- sqft17031 Crete Way, Montverde, FL 34756Off Market
- $1,100,000-- bd-- ba-- sqft17027 Crete Way, Montverde, FL 34756Sold
- $875,0002.027 Acres15942 Pendio Dr LOT 198, Montverde, FL 34756Lot/Land
A local agent can set up tours, give advice and negotiate with sellers.
Similar homes
- $5,250,0006 bd10 ba11k sqft16619 AREZO COURT, MONTVERDE, FL 34756For Sale
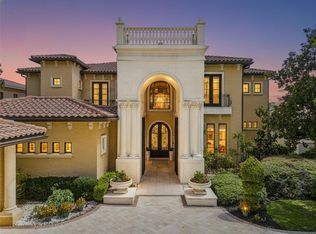
 MLS ID #G5112651, Jamie Bevelacqua, DENIZ REALTY PARTNERS LLC. Stellar MLS
 - $2,999,0006 bd6 ba5.8k sqft15746 PENDIO DR, MONTVERDE, FL 34756For Sale
 MLS ID #O6429661, Renata Jernigan, LUX AGENCY LLC.. Stellar MLS
 - $3,575,0005 bd7 ba4.4k sqft15800 PENDIO DRIVE, BELLA COLLINA, FL 34756For Sale
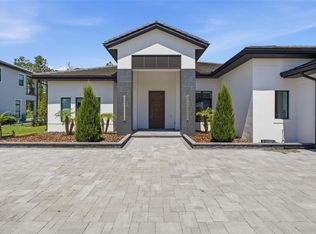 MLS ID #O6418979, Julie Vega-Dominguez, PREMIER SOTHEBY'S INTL. REALTY. Stellar MLS
 - $5,087,7505 bd7 ba6.4k sqft16744 ARTIMINO LOOP, MONTVERDE, FL 34756New Construction
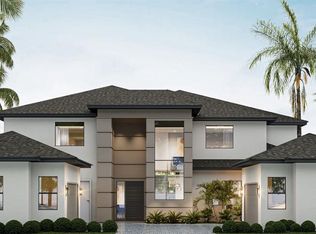 MLS ID #G5114188, Dawn Roffey, BELLA COLLINA REAL ESTATE CO. Stellar MLS
 - $2,950,0005 bd6 ba5.1k sqft16848 VINCI WAY, BELLA COLLINA, FL 34756For SaleMLS ID #O6385593, Jennifer Olmeda, WRA BUSINESS & REAL ESTATE. Stellar MLS
- $4,600,0005 bd6 ba6.1k sqft15054 PENDIO DRIVE, BELLA COLLINA, FL 34756New ConstructionMLS ID #G5113724, Dawn Roffey, BELLA COLLINA REAL ESTATE CO. Stellar MLS
- $3,150,0006 bd8 ba6.9k sqft16000 PENDIO DRIVE, BELLA COLLINA, FL 34756New ConstructionMLS ID #O6396121, Mark Shubert, KELLER WILLIAMS CLASSIC. Stellar MLS
- $4,987,7504 bd5 ba5.7k sqft15215 PENDIO DRIVE, BELLA COLLINA, FL 34756New ConstructionMLS ID #G5114180, Dawn Roffey, BELLA COLLINA REAL ESTATE CO. Stellar MLS
- $4,390,0006 bd8 ba5.8k sqft15016 PENDIO DRIVE, BELLA COLLINA, FL 34756New ConstructionMLS ID #G5106619, Dawn Roffey, BELLA COLLINA REAL ESTATE CO. Stellar MLS
- $3,292,9556 bd6 ba5.5k sqft16118 PENDIO DRIVE, MONTVERDE, FL 34756New ConstructionMLS ID #G5106408, Dawn Roffey, BELLA COLLINA REAL ESTATE CO. Stellar MLS
- $3,300,0007 bd8 ba7.7k sqft900 W PLANT STREET, WINTER GARDEN, FL 34787For SaleMLS ID #O6428993, Any Alves, WRA BUSINESS & REAL ESTATE. Stellar MLS
- $2,799,9885 bd6 ba5.2k sqft16340 PENDIO DRIVE, BELLA COLLINA, FL 34756New ConstructionMLS ID #G5076525, Dawn Roffey, BELLA COLLINA REAL ESTATE CO. Stellar MLS
- $3,997,5005 bd7 ba6.5k sqft16123 PENDIO DRIVE, BELLA COLLINA, FL 34756New ConstructionMLS ID #G5109088, Dawn Roffey, BELLA COLLINA REAL ESTATE CO. Stellar MLS
- $3,721,0006 bd6 ba6.1k sqft17114 MEDICI WAY, BELLA COLLINA, FL 34756New ConstructionMLS ID #G5112269, Dawn Roffey, BELLA COLLINA REAL ESTATE CO. Stellar MLS
- $4,189,0005 bd6 ba4.9k sqft15353 PENDIO DRIVE, BELLA COLLINA, FL 34756New ConstructionMLS ID #G5111386, Dawn Roffey, BELLA COLLINA REAL ESTATE CO. Stellar MLS
- $3,990,0006 bd8 ba6.1k sqft15544 PENDIO DRIVE, BELLA COLLINA, FL 34756New ConstructionMLS ID #G5105454, Dawn Roffey, BELLA COLLINA REAL ESTATE CO. Stellar MLS
- $3,528,0005 bd6 ba5.4k sqft16103 PENDIO DRIVE, MONTVERDE, FL 34756New ConstructionMLS ID #G5101161, Dawn Roffey, BELLA COLLINA REAL ESTATE CO. Stellar MLS
- $2,770,4965 bd6 ba4.3k sqft15369 APENNINE WAY, MONTVERDE, FL 34756New ConstructionMLS ID #G5114248, Dawn Roffey, BELLA COLLINA REAL ESTATE CO. Stellar MLS
- $3,298,2085 bd6 ba5k sqft16135 PENDIO DRIVE, MONTVERDE, FL 34756New ConstructionMLS ID #G5114064, Dawn Roffey, BELLA COLLINA REAL ESTATE CO. Stellar MLS
- $4,950,0006 bd7 ba6.6k sqft6159 HARBOUR TOWN COURT, ORLANDO, FL 32819For SaleMLS ID #O6425809, Leslie Heimer, PREMIER SOTHEBYS INT'L REALTY. Stellar MLS
