Under Construction. PRICE IMPROVEMENT - APRIL DELIVERY - TOLL BROTHERS in Beautiful Bella Collina! The delightful Cabris Palm Beach home is complemented by 5 BEDROOMS, 5.5 BATHS, BONUS/CABANA, and 3-CAR GARAGE. The inviting front entry leads you to the foyer followed by a spectacular GREAT ROOM with COFFERED CEILING featuring access to the outdoor covered lanai, enormous outdoor living with summer kitchen and fireplace. The adjoining CABANA with private bath features 3 walls of windows and sliding glass doors to view the sparkling pool and spa. A cooks delight kitchen with QUARTZ countertops has many outstanding appointments - NATURAL GAS 48" JennAir Range with double oven, luxurious stacked wood cabinets with glass doors, a large WATERFALL EDGE CENTER ISLAND, WALK-IN PANTRY paired with a private work/prep area. An inviting guest bedroom features an ENSUITE BATH and walk-in closet. The pristine PRIMARY BEDROOM SUITE is enhanced by the COFFERED CEILING and is illuminated by magnificent windows overlooking the resort style backyard. An elegant spa-style bath includes DUAL VANITIES, FREESTANDING TUB, a frameless glass-enclosed shower with rain-head shower, private water closet and OVERSIZED DUAL WALK-IN CLOSETS. 3 additional family bedrooms with walk-in closets and 2 full baths are arranged in a split plan. Completing this remarkable home is the private office accessible from the entry foyer, a conveniently-located laundry room, and spacious casual entry from the garage. Many beautiful finishes have been selected for you - sit back, relax and let Toll Brothers build your new dream home in this exceptional community featuring outstanding amenities including 2 delicious restaurants, tennis courts, spacious fitness center, community pool complex, and the challenging Championship Sir Nick Faldo designed 18-hole golf course.
Sold for $2,320,000
$2,320,000
15930 PENDIO DRIVE, MONTVERDE, FL 34756
5beds
4,837sqft
Single Family Residence
Built in 2024
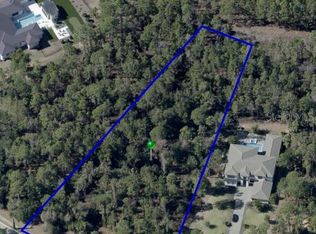
1.3 Acres Lot
$2,528,800 Zestimate®
$480/sqft
$7,686 Estimated rent
Home value
$2,528,800
$2.33M - $2.76M
$7,686/mo
Zestimate® history
Owner options
List your home for rent
$7,686/mo
Rent Zestimate®
Find your next renter with Zillow Rental Manager. Plus, with online applications, you can quickly screen prospective tenants – for free.
$7,686/mo
Rent Zestimate®
Refinance and save
$16,499/mo
Est. payment
Refinancing to a lower rate could help reduce your monthly payments and save thousands over the life of the loan.
$16,499/mo
Est. payment
Explore your selling options
Work with a Zillow partner agent
Leverage their expertise and Zillow's premium Showcase listings to get your home seen by more buyers.
Get startedList with your own agent
Get your home in front of millions of buyers by listing it on Zillow.
Learn how to do itSell it yourself
Take full control of how buyers see your home on Zillow by listing For Sale by Owner (FSBO).
List your homeWhat's special
Sparkling poolSpacious fitness centerWalk-in pantryCenter islandSliding glass doorsElegant spa-style bathWalk-in closets
Zillow last checked:
Listing updated:
Listed by:
Sharon Walisky 407-925-9878,
ORLANDO TBI REALTY LLC 407-345-6000
Bought with:
Jose Fernandes, 3317346
CELEBRITY GLOBAL REALTY LLC
Source: Stellar MLS,MLS#: O6145715 Originating MLS: Orlando Regional
Originating MLS: Orlando Regional
Facts & features
Interior
Bedrooms & bathrooms
- Bedrooms: 5
- Bathrooms: 6
- Full bathrooms: 5
- 1/2 bathrooms: 1
Primary bedroom
- Features: Walk-In Closet(s)
- Level: First
- Dimensions: 20x18
Bedroom 2
- Features: Walk-In Closet(s)
- Level: First
- Dimensions: 13x11
Bedroom 3
- Features: Walk-In Closet(s)
- Level: First
- Dimensions: 12x11
Bedroom 4
- Features: Walk-In Closet(s)
- Level: First
- Dimensions: 14x12
Bedroom 5
- Features: Walk-In Closet(s)
- Level: First
- Dimensions: 14x12
Primary bathroom
- Features: Other
- Level: First
- Dimensions: 16x15
Bonus room
- Features: En Suite Bathroom
- Level: First
- Dimensions: 20x18
Dining room
- Level: First
- Dimensions: 22x18
Great room
- Level: First
- Dimensions: 22x18
Kitchen
- Level: First
- Dimensions: 22x16
Laundry
- Level: First
- Dimensions: 15x8
Office
- Level: First
- Dimensions: 17x12
Heating
- Central, Electric, Zoned
Cooling
- Central Air, Zoned
Appliances
- Included: Oven, Dishwasher, Disposal, Microwave, Range, Range Hood, Tankless Water Heater
- Laundry: Laundry Room
Features
- Coffered Ceiling(s), Crown Molding, High Ceilings, In Wall Pest System, Kitchen/Family Room Combo, Open Floorplan, Solid Surface Counters
- Flooring: Carpet, Engineered Hardwood, Porcelain Tile
- Doors: Outdoor Kitchen, Sliding Doors
- Windows: Double Pane Windows, Insulated Windows, Low Emissivity Windows
- Has fireplace: Yes
- Fireplace features: Gas, Outside
Interior area
- Total structure area: 8,713
- Total interior livable area: 4,837 sqft
Property
Parking
- Total spaces: 3
- Parking features: Garage - Attached
- Attached garage spaces: 3
Features
- Levels: One
- Stories: 1
- Patio & porch: Covered, Patio
- Exterior features: Irrigation System, Outdoor Kitchen, Rain Gutters
- Has private pool: Yes
- Pool features: Gunite, In Ground
- Has spa: Yes
- Spa features: Heated, In Ground
- Fencing: Fenced
- Has view: Yes
- View description: Trees/Woods
- Waterfront features: Lake
Lot
- Size: 1.3 Acres
- Dimensions: 103 x 443 x 152
- Features: Conservation Area, In County, Landscaped, Level
- Residential vegetation: Trees/Landscaped, Wooded
Details
- Additional structures: Cabana, Outdoor Kitchen
- Parcel number: 122226050000019500
- Special conditions: None
Construction
Type & style
- Home type: SingleFamily
- Architectural style: Florida
- Property subtype: Single Family Residence
Materials
- Block, Stone, Stucco
- Foundation: Slab
- Roof: Concrete,Tile
Condition
- Under Construction
- New construction: Yes
- Year built: 2024
Details
- Builder model: Cabris
- Builder name: Toll Brothers
- Warranty included: Yes
Utilities & green energy
- Sewer: Public Sewer
- Water: Public
- Utilities for property: BB/HS Internet Available, Cable Available, Electricity Connected, Natural Gas Connected, Public, Sprinkler Recycled, Street Lights, Underground Utilities
Community & HOA
Community
- Features: Community Boat Ramp, Fishing, Lake, Private Boat Ramp, Deed Restrictions, Gated Community - Guard, Golf Carts OK, Golf, Irrigation-Reclaimed Water, Playground, Pool, Restaurant, Sidewalks
- Security: Gated Community, Security System Owned, Smoke Detector(s)
- Pet fee: $0 monthly
- Subdivision: BELLA COLLINA
HOA
- Has HOA: Yes
- Amenities included: Clubhouse, Fence Restrictions, Fitness Center, Gated, Golf Course, Pickleball Court(s), Playground, Pool, Tennis Court(s)
- Services included: 24-Hour Guard, Community Pool
- HOA fee: $738 monthly
- HOA name: Wendy Goodyear
- HOA phone: 407-705-2190
Location
- Region: Montverde
Financial & listing details
- Price per square foot: $480/sqft
- Tax assessed value: $1,941,239
- Annual tax amount: $2,006
- Date on market: 10/14/2023
- Cumulative days on market: 199 days
- Listing terms: Cash,Conventional
- Ownership: Fee Simple
- Total actual rent: 0
- Electric utility on property: Yes
- Road surface type: Paved
Price history
| Date | Event | Price |
|---|---|---|
| 8/27/2024 | Sold | $2,320,000-7.2%$480/sqft |
Source:  Stellar MLS #O6145715 Report a problem Stellar MLS #O6145715 Report a problem | ||
| 5/3/2024 | Pending sale | $2,499,628-1.2%$517/sqft |
Source: Stellar MLS #O6145715 Report a problem | ||
| 4/12/2024 | Price change | $2,529,628+1.2%$523/sqft |
Source:  Toll Brothers Inc. Report a problem Toll Brothers Inc. Report a problem | ||
| 3/6/2024 | Price change | $2,499,628-2.8%$517/sqft |
Source: Toll Brothers Inc. Report a problem | ||
| 2/23/2024 | Price change | $2,570,628-3.6%$531/sqft |
Source: Toll Brothers Inc. Report a problem | ||
| 10/14/2023 | Listed for sale | $2,667,276+631%$551/sqft |
Source: Stellar MLS #O6145715 Report a problem | ||
| 6/24/2004 | Sold | $364,900$75/sqft |
Source: Public Record Report a problem | ||
Public tax history
| Year | Property taxes | Tax assessment |
|---|---|---|
| 2025 | $29,079 +349.9% | $1,941,239 +590.2% |
| 2024 | $6,464 +55.2% | $281,250 +228.1% |
| 2023 | $4,165 -0.4% | $85,730 +10% |
| 2022 | $4,183 -0.7% | $77,940 +10% |
| 2021 | $4,214 +14.3% | $70,862 +10% |
| 2020 | $3,686 +3.1% | $64,420 +10% |
| 2019 | $3,575 -4.9% | $58,564 +10% |
| 2018 | $3,758 | $53,240 -29% |
| 2017 | $3,758 +15.7% | $75,000 +50% |
| 2016 | $3,247 +7.8% | $50,000 +25% |
| 2015 | $3,014 +8.2% | $40,000 +33.3% |
| 2014 | $2,786 +532.9% | $30,000 |
| 2013 | $440 -15.2% | $30,000 -14.3% |
| 2012 | $519 -36% | $35,000 -36.1% |
| 2011 | $812 -17.3% | $54,800 -15.7% |
| 2010 | $981 -56.6% | $65,000 -56.7% |
| 2009 | $2,261 -44.4% | $150,000 -44.4% |
| 2008 | $4,066 -58.6% | $270,000 -58.5% |
| 2007 | $9,814 -8.2% | $650,000 |
| 2006 | $10,685 +95% | $650,000 +97% |
| 2005 | $5,480 | $330,000 |
| 2004 | -- | -- |
Find assessor info on the county website
Neighborhood: 34756
Nearby homes
- $700,0001 Acres15934 Pendio Dr LOT 19600, Montverde, FL 34756Sold

- $5,499,0006 bd8 ba8.4k sqft15926 Pendio Dr, Montverde, FL 34756For Sale

- $2,129,0005 bd8 ba6.7k sqft15922 Pendio Dr, Montverde, FL 34756Sold

- $875,0002.027 Acres15942 Pendio Dr LOT 198, Montverde, FL 34756Lot/Land
- $1,200,000-- bd-- ba-- sqft17035 Crete Way, Montverde, FL 34756Sold
- $875,000-- bd-- ba-- sqft17031 Crete Way, Montverde, FL 34756Off Market
- $1,100,000-- bd-- ba-- sqft17027 Crete Way, Montverde, FL 34756Sold
- $385,000-- bd-- ba-- sqft15906 Pendio Dr, Montverde, FL 34756Off Market
Nearby schools
GreatSchools rating
- 6/10Grassy Lake Elementary SchoolGrades: PK-5Distance: 4.5 mi
- 8/10East Ridge Middle SchoolGrades: 6-8Distance: 4.6 mi
- 5/10Lake Minneola High SchoolGrades: 9-12Distance: 4 mi
Schools provided by the listing agent
- Elementary: Grassy Lake Elementary
- Middle: East Ridge Middle
- High: Lake Minneola High
Source: Stellar MLS. This data may not be complete. We recommend contacting the local school district to confirm school assignments for this home.
Get a cash offer in 3 minutes
Find out how much your home could sell for in as little as 3 minutes with a no-obligation cash offer.
Estimated market value
$2,528,800
Get a cash offer in 3 minutes
Find out how much your home could sell for in as little as 3 minutes with a no-obligation cash offer.
Estimated market value
$2,528,800
- Florida
- Lake County
- Montverde
- 34756
- 15930 PENDIO DRIVE
Nearby cities
Nearby zip codes
Other Montverde Topics
