https://www.tourdrop.com/dtour/382861/Video -MUST SEE Welcome to luxurious living in the highly desirable, gated community of Bella Collina. This magnificent custom-built estate spans an expansive 6,755 sq. ft. on a spacious 1.33-acre lot, surrounded by lush, mature landscaping. Offering 5 bedrooms and 7.5 bathrooms, this property epitomizes private, high-end living and entertaining. Upon entering, be captivated by the soaring cathedral ceilings, abundant natural light, and open-plan design, perfect for both intimate family gatherings and grandiose entertaining. Exquisite craftsmanship is evident throughout, with features such as a breathtaking fireplace, flowing travertine and hardwood flooring, coffered and tray ceilings, and custom crown molding. The palatial kitchen is a gourmet chef's dream, equipped with Viking appliances, granite countertops, and custom cabinetry. Seamlessly connected to the outdoor space, this floor plan offers an ideal setting for both entertaining and everyday living. The downstairs office boasts custom built-ins and elegant French double doors, providing a private retreat for work or study. The first-floor primary bedroom suite is a luxurious sanctuary, featuring a spacious bathroom with double vanities, a hot tub, a spa-like shower, and extensive walk-in custom closets. A well-designed 1st floor guest suite balances privacy and proximity, ensuring that the relative has both independence and easy access. The second floor includes 3 additional bedrooms, each with walk-in closets and en suite bathrooms, along with a large bonus room perfect for extra entertaining space. Step outside to discover the ultimate entertainment oasis. The expansive courtyard, custom pool, summer kitchen, and lanai create a resort-style ambiance, ideal for relaxation and outdoor gatherings. This exceptional property offers unparalleled luxury and privacy in Montverde. Beyond the private retreat, residents can enjoy the array of amenities offered by The Club at Bella Collina, including two restaurants with indoor/outdoor patio dining, an outdoor pool complex, a fitness center with classes, a spa, a Har-Tru tennis complex, pickleball, a basketball court, and a Nick Faldo designed 18-hole Championship golf course. Schedule your private tour today and experience this haven of tranquility and elegance.
Sold for $2,129,000
$2,129,000
15922 Pendio Dr, Montverde, FL 34756
5beds
6,755sqft
Single Family Residence
Built in 2008
1.33 Acres Lot
$2,653,500 Zestimate®
$315/sqft
$5,762 Estimated rent
Home value
$2,653,500
$2.39M - $3.00M
$5,762/mo
Zestimate® history
Owner options
List your home for rent
$5,762/mo
Rent Zestimate®
Find your next renter with Zillow Rental Manager. Plus, with online applications, you can quickly screen prospective tenants – for free.
$5,762/mo
Rent Zestimate®
Refinance and save
$15,242/mo
Est. payment
Refinancing to a lower rate could help reduce your monthly payments and save thousands over the life of the loan.
$15,242/mo
Est. payment
Explore your selling options
Work with a Zillow partner agent
Leverage their expertise and Zillow's premium Showcase listings to get your home seen by more buyers.
Get startedList with your own agent
Get your home in front of millions of buyers by listing it on Zillow.
Learn how to do itSell it yourself
Take full control of how buyers see your home on Zillow by listing For Sale by Owner (FSBO).
List your homeWhat's special
Zillow last checked:
Listing updated:
Listed by:
Nathan Alexander 740-359-6450,
KELLER WILLIAMS CLASSIC 407-292-5400
Bought with:
Kayla Korvenmaa, 3300697
ALIGN REAL ESTATE LLC
Source: Stellar MLS,MLS#: O6209252 Originating MLS: Orlando Regional
Originating MLS: Orlando Regional
Facts & features
Interior
Bedrooms & bathrooms
- Bedrooms: 5
- Bathrooms: 8
- Full bathrooms: 7
- 1/2 bathrooms: 1
Rooms
- Room types: Loft, Storage Rooms
Primary bedroom
- Features: Multiple Shower Heads, Walk-In Closet(s)
- Level: First
Bedroom 1
- Features: En Suite Bathroom, Walk-In Closet(s)
- Level: First
Bedroom 2
- Features: En Suite Bathroom, Walk-In Closet(s)
- Level: Second
Bedroom 5
- Features: En Suite Bathroom, Walk-In Closet(s)
- Level: Second
Bathroom 3
- Features: En Suite Bathroom, Walk-In Closet(s)
- Level: Second
Bathroom 4
- Features: En Suite Bathroom, Walk-In Closet(s)
- Level: Second
Family room
- Level: First
Kitchen
- Level: First
Living room
- Level: First
Loft
- Level: Second
Heating
- Central
Cooling
- Central Air
Appliances
- Included: Bar Fridge, Oven, Dishwasher, Disposal, Dryer, Exhaust Fan, Microwave, Range, Range Hood, Refrigerator, Washer
- Laundry: Laundry Room
Features
- Built-in Features, Ceiling Fan(s), Coffered Ceiling(s), Crown Molding, Eating Space In Kitchen, High Ceilings, Primary Bedroom Main Floor, Stone Counters, Thermostat, Tray Ceiling(s), Walk-In Closet(s), Wet Bar
- Flooring: Carpet, Engineered Hardwood, Travertine
- Doors: French Doors, Outdoor Grill
- Windows: Window Treatments
- Has fireplace: Yes
- Fireplace features: Living Room
Interior area
- Total structure area: 9,809
- Total interior livable area: 6,755 sqft
Property
Parking
- Total spaces: 4
- Parking features: Garage - Attached
- Attached garage spaces: 4
Features
- Levels: One
- Stories: 1
- Patio & porch: Patio
- Exterior features: Balcony, Outdoor Grill, Rain Gutters
- Has private pool: Yes
- Pool features: Deck, Gunite, Heated, In Ground, Lighting
- Has spa: Yes
- Spa features: Heated, In Ground
- Has view: Yes
- View description: Trees/Woods
- Waterfront features: Lake
Lot
- Size: 1.33 Acres
- Features: Oversized Lot
- Residential vegetation: Trees/Landscaped
Details
- Additional structures: Outdoor Kitchen
- Parcel number: 122226050000019300
- Zoning: PUD
- Special conditions: None
Construction
Type & style
- Home type: SingleFamily
- Property subtype: Single Family Residence
- Attached to another structure: Yes
Materials
- Block, Stucco
- Foundation: Slab
- Roof: Tile
Condition
- Completed
- New construction: No
- Year built: 2008
Utilities & green energy
- Sewer: Public Sewer
- Water: Public
- Utilities for property: Cable Connected, Electricity Connected, Natural Gas Connected, Sewer Connected, Water Connected
Community & HOA
Community
- Features: Boat Slip, Dock, Fishing, Lake, Private Boat Ramp, Clubhouse, Deed Restrictions, Dog Park, Fitness Center, Gated Community - Guard, Golf Carts OK, Golf, Park, Playground, Pool, Restaurant, Sidewalks, Wheelchair Access
- Pet fee: $0 monthly
- Subdivision: BELLA COLLINA SUB
HOA
- Has HOA: Yes
- Amenities included: Clubhouse, Fence Restrictions, Fitness Center, Gated, Golf Course, Park, Pickleball Court(s), Playground, Pool, Sauna, Security, Spa/Hot Tub, Tennis Court(s)
- Services included: 24-Hour Guard, Cable TV, Internet, Security, Trash
- HOA fee: $812 monthly
- HOA name: ARTEMIS LIFESTYLES: WENDY GOODYEAR
- HOA phone: 407-705-2190
Location
- Region: Montverde
Financial & listing details
- Price per square foot: $315/sqft
- Tax assessed value: $2,398,421
- Annual tax amount: $16,574
- Date on market: 6/4/2024
- Cumulative days on market: 30 days
- Listing terms: Cash,Conventional
- Ownership: Fee Simple
- Total actual rent: 0
- Electric utility on property: Yes
- Road surface type: Asphalt
Price history
| Date | Event | Price |
|---|---|---|
| 9/3/2024 | Sold | $2,129,000-6.4%$315/sqft |
Source:  Stellar MLS #O6209252 Report a problem Stellar MLS #O6209252 Report a problem | ||
| 7/8/2024 | Pending sale | $2,275,000$337/sqft |
Source: Stellar MLS #O6209252 Report a problem | ||
| 6/4/2024 | Listed for sale | $2,275,000+189.1%$337/sqft |
Source: Stellar MLS #O6209252 Report a problem | ||
| 4/3/2012 | Sold | $787,000-21%$117/sqft |
Source: Public Record Report a problem | ||
| 5/8/2011 | Listing removed | $995,900$147/sqft |
Source: Vflyer Homes Report a problem | ||
| 4/24/2011 | Price change | $995,900-33.6%$147/sqft |
Source: Vflyer Homes Report a problem | ||
| 3/6/2011 | Listed for sale | $1,500,000+180.4%$222/sqft |
Source: Vflyer Report a problem | ||
| 1/20/2005 | Sold | $535,000$79/sqft |
Source: Public Record Report a problem | ||
Public tax history
| Year | Property taxes | Tax assessment |
|---|---|---|
| 2025 | $35,028 +108.4% | $2,398,421 +117% |
| 2024 | $16,805 +1.4% | $1,105,270 +3% |
| 2023 | $16,574 +3.4% | $1,073,080 +3% |
| 2022 | $16,021 +0.1% | $1,041,830 +3% |
| 2021 | $16,000 +1.9% | $1,011,491 +1.4% |
| 2020 | $15,709 -2.1% | $997,526 +2.3% |
| 2019 | $16,042 +1.5% | $975,099 +1.9% |
| 2018 | $15,808 | $956,918 +2.1% |
| 2017 | $15,808 +1.5% | $937,237 +2.1% |
| 2016 | $15,576 -0.1% | $917,960 +0.7% |
| 2015 | $15,592 -2.3% | $911,579 +0.8% |
| 2014 | $15,965 +27.5% | $904,345 +1.5% |
| 2013 | $12,517 -5.5% | $890,981 -0.2% |
| 2012 | $13,247 -16.6% | $893,062 -16.7% |
| 2011 | $15,876 -33.4% | $1,071,786 -32.1% |
| 2010 | $23,830 -32.8% | $1,578,905 -34.3% |
| 2009 | $35,470 +772.4% | $2,404,566 +790.6% |
| 2008 | $4,066 -58.6% | $270,000 -58.5% |
| 2007 | $9,814 -8.2% | $650,000 |
| 2006 | $10,685 +95% | $650,000 +97% |
| 2005 | $5,480 | $330,000 |
| 2004 | -- | -- |
Find assessor info on the county website
Neighborhood: 34756
Nearby homes
- $5,499,0006 bd8 ba8.4k sqft15926 Pendio Dr, Montverde, FL 34756For Sale

- $2,320,0005 bd6 ba4.8k sqft15930 Pendio Dr, Montverde, FL 34756Sold
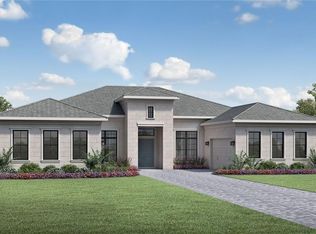
- $2,572,4004 bd4 ba5.2k sqft15914 Pendio Dr, Montverde, FL 34756Off Market
- $700,0001 Acres15934 Pendio Dr LOT 19600, Montverde, FL 34756Sold

- $1,200,000-- bd-- ba-- sqft17035 Crete Way, Montverde, FL 34756Sold
- $875,000-- bd-- ba-- sqft17031 Crete Way, Montverde, FL 34756Off Market
- $962,500-- bd-- ba-- sqft17105 Crete Way, Montverde, FL 34756Off Market
- $1,575,000-- bd-- ba-- sqft17109 Crete Way, Montverde, FL 34756Off Market
Nearby schools
GreatSchools rating
- 8/10Minneola Conversion Charter SchoolGrades: PK-8Distance: 5.2 mi
- 5/10Lake Minneola High SchoolGrades: 9-12Distance: 4 mi
Schools provided by the listing agent
- Elementary: Grassy Lake Elementary
- Middle: East Ridge Middle
- High: Lake Minneola High
Source: Stellar MLS. This data may not be complete. We recommend contacting the local school district to confirm school assignments for this home.
Get a cash offer in 3 minutes
Find out how much your home could sell for in as little as 3 minutes with a no-obligation cash offer.
Estimated market value
$2,653,500
Get a cash offer in 3 minutes
Find out how much your home could sell for in as little as 3 minutes with a no-obligation cash offer.
Estimated market value
$2,653,500
- Florida
- Lake County
- Montverde
- 34756
- 15922 Pendio Dr
Nearby cities
Nearby zip codes
Other Montverde Topics
