Every home has a story, and Villa Esperanza tells a rare and captivating one. This Mediterranean lakefront estate in Bella Collina blends Palm Beach–influenced architecture, Mizner-inspired details, and Lake Sienna views from nearly every window - defining a rare Central Florida luxury estate. Recognized as a Street of Dreams winner, this 11,049-square-foot residence offers 6 bedrooms, 7 full baths, and 3 half baths, including a detached one-bedroom, one-bath guest suite near the front courtyard. Crafted to be experienced, the home flows from a dramatic volume foyer with hand-laid marble mosaics to the arched Chicago brick ceiling, intricate stonework, custom ironwork, and those lake views woven throughout. The living spaces balance scale and warmth, offering room for quiet mornings and memorable gatherings. The kitchen features Wolf appliances, dual dishwashers, granite countertops, a Sub-Zero Pro 48 refrigerator, and an oversized island with integrated refrigeration. The first-floor primary suite is its own private escape, spanning approximately 2,500 square feet with a sitting room, wet bar, see-through stone fireplace, lake and spa views, dual dressing areas, an eight-head double shower, a Jacuzzi tub beneath an iron canopy, and two water closets, creating a primary bath designed for both comfort and privacy. Upstairs, four additional bedroom suites offer privacy, alongside a game room with a bar, theater room with a Home Cinema HDR10 4K wireless projector, and elevator access. Josh.ai smart home automation gives seamless control over lighting, climate, entertainment, and security. The lakefront terrace, heated pool, spa, courtyard, and summer kitchen area seamlessly blend the home with its natural surroundings. Picture mornings by Lake Sienna, afternoons by the pool, and evenings under the covered outdoor spaces in Bella Collina’s tranquil landscape. Within Bella Collina, a 24-hour guard-gated community, residents have access to an extraordinary lifestyle across more than 1,900 acres of rolling hills, with a Nick Faldo-designed championship golf course, tennis facilities, fitness center, resort-style pool, world-class spa, two restaurants, and a 75,000-square-foot clubhouse. With multiple bedroom suites, a detached guest suite, elevator access, and proximity to Montverde Academy (approximately 2.5 miles), Villa Esperanza is perfect for multi-generational living, extended guest stays, relocation to Central Florida, second-home use, or buyers seeking a private lakefront estate with architectural character and the Bella Collina lifestyle. Watch the video to discover the story behind Villa Esperanza, then schedule a private tour to experience this luxury estate in person.
For sale
$5,250,000
16619 Arezo Ct, Montverde, FL 34756
6beds
11,049sqft
:
Get pre-qualified$36,192/mo
Single Family Residence
Built in 2006
1.12 Acres Lot
$-- Zestimate®
$475/sqft
$1,052/mo HOA
What's special
Elevator accessLakefront terraceMediterranean lakefront estateLake and spa viewsHeated poolGranite countertopsSummer kitchen area
- 31 days |
- 2,213 |
- 155 |
Zillow last checked:
Listing updated:
Listed by:
Jamie Bevelacqua 407-820-7017,
DENIZ REALTY PARTNERS LLC 407-704-0780,
Melissa McCoy 407-718-1355,
DENIZ REALTY PARTNERS LLC
Source: Stellar MLS,MLS#: G5112651 Originating MLS: Lake and Sumter
Originating MLS: Lake and Sumter
Facts & features
Interior
Bedrooms & bathrooms
- Bedrooms: 6
- Bathrooms: 10
- Full bathrooms: 7
- 1/2 bathrooms: 3
Rooms
- Room types: Den/Library/Office, Family Room, Living Room
Primary bedroom
- Features: Walk-In Closet(s)
- Level: First
Other
- Features: En Suite Bathroom, Granite Counters, Makeup/Vanity Space, Walk-In Closet(s)
- Level: Second
Bedroom 3
- Features: Walk-In Closet(s)
- Level: Second
Bedroom 4
- Features: Walk-In Closet(s)
- Level: Second
Primary bathroom
- Features: Bidet, Central Vacuum, Granite Counters, Handicapped Accessible, Makeup/Vanity Space, Multiple Shower Heads, Urinal, Water Closet/Priv Toilet, Walk-In Closet(s)
- Level: First
Bathroom 1
- Features: Shower No Tub
- Level: First
Dining room
- Level: First
Florida room
- Level: First
Game room
- Features: Bar, Wet Bar
- Level: Second
Kitchen
- Features: Pantry, Walk-In Closet(s)
- Level: First
Laundry
- Level: Second
Laundry
- Level: First
Living room
- Features: No Closet
- Level: First
Media room
- Level: Second
Office
- Level: First
Heating
- Central
Cooling
- Central Air
Appliances
- Included: Bar Fridge, Dishwasher, Disposal, Dryer, Exhaust Fan, Range Hood, Refrigerator
- Laundry: Inside, Laundry Room
Features
- Cathedral Ceiling(s), Ceiling Fan(s), Central Vacuum, Crown Molding, Elevator, High Ceilings, Kitchen/Family Room Combo, Open Floorplan, Primary Bedroom Main Floor, Smart Home, Solid Wood Cabinets, Thermostat, Tray Ceiling(s), Vaulted Ceiling(s), Walk-In Closet(s), Wet Bar, In-Law Floorplan
- Flooring: Carpet, Marble, Travertine, Hardwood
- Doors: French Doors, Outdoor Grill, Outdoor Kitchen, Sliding Doors
- Windows: Window Treatments
- Has fireplace: Yes
- Fireplace features: Gas, Living Room, Master Bedroom
Interior area
- Total structure area: 15,208
- Total interior livable area: 11,049 sqft
Video & virtual tour
Property
Parking
- Total spaces: 4
- Parking features: Driveway, Electric Vehicle Charging Station(s), Garage Door Opener, Garage Faces Side, Oversized
- Attached garage spaces: 4
- Has uncovered spaces: Yes
Accessibility
- Accessibility features: Accessible Elevator Installed
Features
- Levels: Two
- Stories: 2
- Exterior features: Balcony, Irrigation System, Lighting, Outdoor Grill, Outdoor Kitchen, Private Mailbox, Private Yard, Sidewalk
- Has private pool: Yes
- Pool features: Deck, Heated, In Ground, Lighting
- Has spa: Yes
- Spa features: Heated, In Ground
- Has view: Yes
- View description: Water, Lake
- Has water view: Yes
- Water view: Water,Lake
- Waterfront features: Lake, Lake Front, Lake Privileges
- Body of water: LAKE SIENA
Lot
- Size: 1.12 Acres
- Features: Street Dead-End
Details
- Additional structures: Guest House
- Parcel number: 122226050000039400
- Zoning: PUD
- Special conditions: None
Construction
Type & style
- Home type: SingleFamily
- Architectural style: Mediterranean
- Property subtype: Single Family Residence
Materials
- Block, Stucco
- Foundation: Slab
- Roof: Tile
Condition
- New construction: No
- Year built: 2006
Utilities & green energy
- Sewer: Public Sewer
- Water: Public
- Utilities for property: Cable Connected, Electricity Connected, Natural Gas Connected, Public
Community & HOA
Community
- Features: Dock, Fishing, Lake, Buyer Approval Required, Clubhouse, Deed Restrictions, Dog Park, Fitness Center, Gated Community - Guard, Golf Carts OK, Golf, Park, Playground, Pool, Restaurant, Sidewalks, Tennis Court(s)
- Security: Gated Community, Security Gate
- Pet fee: $0 monthly
- Subdivision: BELLA COLLINA SUB
HOA
- Has HOA: Yes
- Amenities included: Basketball Court, Clubhouse, Fitness Center, Gated, Park, Playground, Pool, Recreation Facilities, Security, Spa/Hot Tub, Tennis Court(s)
- Services included: 24-Hour Guard, Cable TV, Common Area Taxes, Community Pool, Internet, Maintenance Grounds, Manager, Private Road, Security
- HOA fee: $1,052 monthly
- HOA name: Artemis Lifestyles
Location
- Region: Montverde
Financial & listing details
- Price per square foot: $475/sqft
- Tax assessed value: $3,993,681
- Annual tax amount: $55,670
- Date on market: 6/25/2026
- Cumulative days on market: 105 days
- Listing terms: Cash,Conventional
- Ownership: Fee Simple
- Total actual rent: 0
- Electric utility on property: Yes
- Road surface type: Asphalt
Estimated market value
Not available
Estimated sales range
Not available
Not available
Price history
| Date | Event | Price |
|---|---|---|
| 6/26/2026 | Listed for sale | $5,250,000-5.4%$475/sqft |
Source:  Stellar MLS #G5112651 Report a problem Stellar MLS #G5112651 Report a problem | ||
| 5/6/2026 | Listing removed | $5,549,900$502/sqft |
Source: Stellar MLS #G5107789 Report a problem | ||
| 4/17/2026 | Listed for sale | $5,549,900-7.3%$502/sqft |
Source: Stellar MLS #G5107789 Report a problem | ||
| 9/6/2024 | Sold | $5,990,000$542/sqft |
Source: Stellar MLS #O6220160 Report a problem | ||
| 7/2/2024 | Listed for sale | $5,990,000$542/sqft |
Source: Stellar MLS #O6220160 Report a problem | ||
| 6/15/2024 | Listing removed | -- |
Source: Stellar MLS #O6152627 Report a problem | ||
| 2/9/2024 | Pending sale | $5,990,000$542/sqft |
Source: Stellar MLS #O6152627 Report a problem | ||
| 11/29/2023 | Listed for sale | $5,990,000-0.2%$542/sqft |
Source: Stellar MLS #O6152627 Report a problem | ||
| 11/21/2023 | Listing removed | -- |
Source: Stellar MLS #O6152627 Report a problem | ||
| 10/31/2023 | Listed for sale | $5,999,000+166.6%$543/sqft |
Source: Stellar MLS #O6152627 Report a problem | ||
| 5/9/2014 | Sold | $2,250,000$204/sqft |
Source: Public Record Report a problem | ||
| 3/17/2014 | Listed for sale | $2,250,000$204/sqft |
Source: NO COMPANY PROVIDED #S4713772 Report a problem | ||
| 2/3/2014 | Listing removed | $2,250,000$204/sqft |
Source: REALSTOCK REALTY #S4713772 Report a problem | ||
| 12/28/2013 | Listed for sale | $2,250,000+50%$204/sqft |
Source: REALSTOCK REALTY #S4713772 Report a problem | ||
| 6/19/2013 | Listing removed | $1,500,000$136/sqft |
Source: REALSTOCK REALTY #S4713772 Report a problem | ||
| 6/9/2013 | Listed for sale | $1,500,000-81%$136/sqft |
Source: REALSTOCK REALTY #S4713772 Report a problem | ||
| 6/19/2012 | Listing removed | $7,900,000$715/sqft |
Source: Suzi Karr Realty Report a problem | ||
| 1/21/2012 | Listed for sale | $7,900,000+1617.4%$715/sqft |
Source: Suzi Karr Realty Report a problem | ||
| 3/4/2005 | Sold | $460,000$42/sqft |
Source: Public Record Report a problem | ||
Public tax history
| Year | Property taxes | Tax assessment |
|---|---|---|
| 2025 | $55,670 +48.2% | $3,993,681 +48.1% |
| 2024 | $37,567 +1.8% | $2,697,520 +3% |
| 2023 | $36,908 +2.9% | $2,618,960 +3% |
| 2022 | $35,869 +0.1% | $2,542,680 +3% |
| 2021 | $35,842 +0.7% | $2,468,627 +1.4% |
| 2020 | $35,592 -5.8% | $2,434,544 +0.7% |
| 2019 | $37,786 +0.9% | $2,417,957 -0.1% |
| 2018 | $37,466 | $2,419,473 +2.8% |
| 2017 | $37,466 +2.6% | $2,353,322 +11.1% |
| 2016 | $36,510 +7.4% | $2,117,772 +1.8% |
| 2015 | $33,982 +1.5% | $2,079,507 +4.4% |
| 2014 | $33,494 +17.2% | $1,992,811 +2.3% |
| 2013 | $28,569 -0.6% | $1,947,402 +0.5% |
| 2012 | $28,756 -2.3% | $1,938,555 -2.4% |
| 2011 | $29,426 -34.7% | $1,986,557 -33.5% |
| 2010 | $45,073 -37.7% | $2,986,388 -37.8% |
| 2009 | $72,319 +4.9% | $4,797,479 +5.1% |
| 2007 | $68,911 +272.6% | $4,564,305 +305.7% |
| 2006 | $18,494 +185.6% | $1,125,000 +188.5% |
| 2005 | $6,476 | $390,000 |
| 2004 | -- | -- |
Find assessor info on the county website
Monthly payment
Est. payment
Payment breakdown
Explore the cost of this home by adjusting the details. Changes won't be saved.Climate risks
Neighborhood: 34756
Nearby schools
GreatSchools rating
- 8/10Minneola Conversion Charter SchoolGrades: PK-8Distance: 4.2 mi
- 5/10Lake Minneola High SchoolGrades: 9-12Distance: 3 mi
- $3,863,6006 bd8 ba8.5k sqft16611 Arezo Ct, Montverde, FL 34756Off Market

- $4,207,5005 bd8 ba9.4k sqft16615 Arezo Ct, Montverde, FL 34756Off Market

- $2,258,1790.985 Acres16627 Arezo Ct, Montverde, FL 34756Off Market

- $--1 AcresLot 392 Arezo Ct, Montverde, FL 34756Off Market

- $4,099,3005 bd8 ba8.8k sqft16631 Arezo Ct, Montverde, FL 34756Off Market
- $3,861,7005 bd6 ba7.5k sqft16623 Arezo Ct, Montverde, FL 34756Off Market
- $4,114,6005 bd8 ba12k sqft16607 Arezo Ct, Montverde, FL 34756Off Market
- $3,281,8126 bd7 ba7.1k sqft16643 Arezo Ct, Montverde, FL 34756Sold
A local agent can set up tours, give advice and negotiate with sellers.
Similar homes
- $5,499,0006 bd8 ba8.4k sqft15926 Pendio Dr, Montverde, FL 34756For Sale

 MLS ID #O6426186, Silvia Fumagalli, PA, WRA BUSINESS & REAL ESTATE. Stellar MLS
 - $5,500,0005 bd8 ba6.6k sqft16834 Artimino Loop, Montverde, FL 34756For Sale
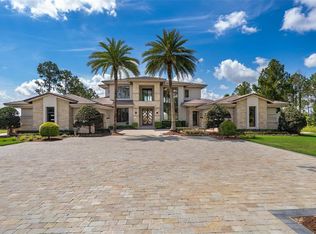 MLS ID #O6334958, Otto Solis Parraga, VALSTAR REALTY LLC. Stellar MLS
 - $5,087,7505 bd7 ba6.4k sqft16744 Artimino Loop, Montverde, FL 34756New Construction
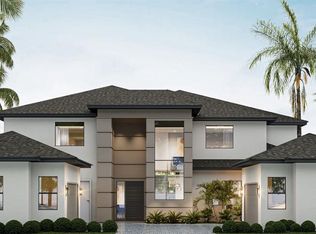 MLS ID #G5114188, Dawn Roffey, BELLA COLLINA REAL ESTATE CO. Stellar MLS
 - $4,600,0005 bd6 ba6.1k sqft15054 Pendio Dr, Montverde, FL 34756New Construction
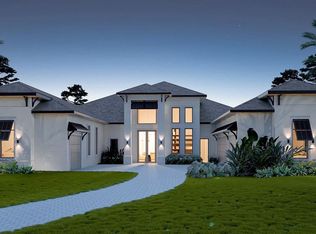 MLS ID #G5113724, Dawn Roffey, BELLA COLLINA REAL ESTATE CO. Stellar MLS
 - $4,987,7504 bd5 ba5.7k sqft15215 Pendio Dr, Montverde, FL 34756New ConstructionMLS ID #G5114180, Dawn Roffey, BELLA COLLINA REAL ESTATE CO. Stellar MLS
- $4,390,0006 bd8 ba5.8k sqft15016 Pendio Dr, Montverde, FL 34756New ConstructionMLS ID #G5106619, Dawn Roffey, BELLA COLLINA REAL ESTATE CO. Stellar MLS
- $4,599,0005 bd6 ba7.7k sqft12540 Park Ave, Windermere, FL 34786For SaleMLS ID #O6381869, Rob Rahter, STOCKWORTH REALTY GROUP. Stellar MLS
- $4,200,0005 bd7 ba5.8k sqft16044 Pendio Dr, Montverde, FL 34756For SaleMLS ID #O6410061, Mariana Casaburi, MS LAND & BUILDING LLC. Stellar MLS
- $3,997,5005 bd7 ba6.5k sqft16123 Pendio Dr, Montverde, FL 34756New ConstructionMLS ID #G5109088, Dawn Roffey, BELLA COLLINA REAL ESTATE CO. Stellar MLS
- $4,950,0006 bd7 ba6.6k sqft6159 Harbour Town Ct, Orlando, FL 32819For SaleMLS ID #O6425809, Leslie Heimer, PREMIER SOTHEBYS INT'L REALTY. Stellar MLS
- $3,721,0006 bd6 ba5.7k sqft17114 Medici Way, Montverde, FL 34756New ConstructionMLS ID #G5112269, Dawn Roffey, BELLA COLLINA REAL ESTATE CO. Stellar MLS
- $4,995,0006 bd7 ba7.3k sqft5070 Down Point Ln, Windermere, FL 34786For SaleMLS ID #O6385276, Isis Sarcos, EXP REALTY LLC. Stellar MLS
- $3,990,0006 bd8 ba6.1k sqft15544 Pendio Dr, Montverde, FL 34756New ConstructionMLS ID #G5105454, Dawn Roffey, BELLA COLLINA REAL ESTATE CO. Stellar MLS
- $3,150,0006 bd8 ba6.9k sqft16000 Pendio Dr, Montverde, FL 34756New ConstructionMLS ID #O6396121, Mark Shubert, KELLER WILLIAMS CLASSIC. Stellar MLS
- $4,850,0007 bd8 ba8.9k sqft9575 Westover Roberts Rd, Windermere, FL 34786For SaleMLS ID #O6357873, Rob Rahter, STOCKWORTH REALTY GROUP. Stellar MLS
- $4,900,0005 bd8 ba12k sqft9400 Laws Rd, Clermont, FL 34714For SaleMLS ID #O6380609, Michael Domi, COMPASS FLORIDA LLC. Stellar MLS
- $5,200,0006 bd7 ba6.3k sqft3525 W Kelly Park Rd, Apopka, FL 32712For SaleMLS ID #O6409189, Beth Stoothoff, WATSON REALTY CORP. Stellar MLS
- $4,590,0007 bd8 ba7.8k sqft5745 Emerington Cres, Orlando, FL 32819For SaleMLS ID #O6382015, Amy Moline, EXP REALTY LLC. Stellar MLS
- $5,000,0006 bd9 ba8.3k sqft9721 Carillon Park Dr, Windermere, FL 34786For SaleMLS ID #O6336879, Dianna Desboyaux, DOUGLAS ELLIMAN. Stellar MLS
- $4,700,0006 bd8 ba6.7k sqft9245 Southern Breeze Dr, Orlando, FL 32836For SaleMLS ID #O6344799, Ann Varkey, RE/MAX SELECT GROUP. Stellar MLS
