5 Bedrooms | 5 Full Baths | 3 Half Baths | Lake front-Private Pool | 4-Car Climate-Controlled Garage Experience refined living in this custom-built, lakefront ( Lake Apopka) estate in the exclusive, guard-gated community of Bella Collina. Designed for both grand entertaining and everyday luxury, the open-concept main living area features soaring ceilings, a stone fireplace wall, and expansive sliding glass doors that blur the line between indoor and outdoor living. The chef’s kitchen is a true showpiece with a waterfall-edge quartz island, Thermador appliances, custom cabinetry, and a spacious walk-in pantry—perfect for hosting gatherings or preparing intimate meals. The main level boasts a custom-built bar with dual wine refrigerators, an entertainment lounge that flows seamlessly to the lanai, a home office, a guest suite with en-suite bath, and two designer guest baths. The luxurious primary suite is a private retreat, featuring a stone fireplace, morning bar with Thermador coffee system, spa-style bath, and private lanai with fireplace—ideal for unwinding while overlooking the serene pool and landscaped grounds. Upstairs offers three additional en-suite bedrooms boasting balcony access, perfect for enjoying morning coffee or evening sunsets, a bonus/media room, and half bath, ensuring comfort and privacy for family and guests alike. Outdoors, the home transforms into a resort-inspired retreat with a fully equipped summer kitchen, covered lounge and dining areas, and multiple spaces designed for both relaxation and entertainment. Host sunset gatherings poolside, enjoy weekend brunch under the wood-paneled lanai, play golf in your private putting green with bunkers from an elevated 70-yard (approx.) tee or take in the views while lounging by the sparkling pool framed by lush landscaping. Premium upgrades include a Crestron Home Automation System which allows the control of lights, shades, temperature, music, security and more from a single platform, elevator, built-in speaker system, water filtration, and a climate-controlled 4-car garage with utility area. Located within a short distance to the amenity-rich setting of Bella Collina, featuring a Nick Faldo Championship golf course, a luxurious spa, Har-Tru tennis courts, pickleball courts, clubhouse, outdoor pool complex, cutting-edge fitness center with complimentary fitness classes, lake views and monthly culinary and/or wine events. Don’t miss the opportunity to own this one-of-a-kind luxury retreat in Central Florida’s premier private community.
For sale
$5,500,000
16834 Artimino Loop, Montverde, FL 34756
5beds
6,676sqft
:
Get pre-qualified$37,865/mo
Single Family Residence
Built in 2018
2.26 Acres Lot
$5,140,500 Zestimate®
$824/sqft
$1,052/mo HOA
What's special
Private poolStone fireplace wallHome officeTwo designer guest bathsFully equipped summer kitchenSpa-style bathBuilt-in speaker system
- 347 days |
- 1,035 |
- 46 |
Zillow last checked:
Listing updated:
Listed by:
Otto Solis Parraga 407-431-1789,
VALSTAR REALTY LLC 407-925-1567
Source: Stellar MLS,MLS#: O6334958 Originating MLS: Orlando Regional
Originating MLS: Orlando Regional
Facts & features
Interior
Bedrooms & bathrooms
- Bedrooms: 5
- Bathrooms: 8
- Full bathrooms: 5
- 1/2 bathrooms: 3
Rooms
- Room types: Bonus Room, Den/Library/Office, Family Room, Storage Rooms
Primary bedroom
- Features: Wet Bar, Walk-In Closet(s)
- Level: First
Kitchen
- Level: First
Living room
- Level: First
Heating
- Central
Cooling
- Central Air, Humidity Control
Appliances
- Included: Bar Fridge, Oven, Convection Oven, Cooktop, Dishwasher, Disposal, Dryer, Exhaust Fan, Freezer, Ice Maker, Microwave, Range, Range Hood, Refrigerator, Tankless Water Heater, Washer, Water Filtration System, Wine Refrigerator
- Laundry: Laundry Closet, Laundry Room
Features
- Built-in Features, Ceiling Fan(s), Central Vacuum, Eating Space In Kitchen, Elevator, Living Room/Dining Room Combo, Open Floorplan, Primary Bedroom Main Floor, Smart Home, Solid Surface Counters, Walk-In Closet(s), Wet Bar
- Flooring: Engineered Hardwood, Porcelain Tile
- Doors: Outdoor Grill, Outdoor Kitchen
- Windows: Window Treatments
- Has fireplace: Yes
- Fireplace features: Gas, Living Room, Master Bedroom
Interior area
- Total structure area: 10,690
- Total interior livable area: 6,676 sqft
Video & virtual tour
Property
Parking
- Total spaces: 4
- Parking features: Garage - Attached
- Attached garage spaces: 4
Features
- Levels: Two
- Stories: 2
- Exterior features: Balcony, Courtyard, Irrigation System, Lighting, Outdoor Grill, Outdoor Kitchen, Private Mailbox, Rain Gutters
- Has private pool: Yes
- Pool features: In Ground
- Has spa: Yes
- Spa features: Heated, In Ground
- Has view: Yes
- View description: Water, Lake
- Has water view: Yes
- Water view: Water,Lake
- Waterfront features: Lake, Lake Front, Lake Privileges
Lot
- Size: 2.26 Acres
Details
- Additional structures: Outdoor Kitchen
- Parcel number: 122226050000003700
- Zoning: PUD
- Special conditions: None
Construction
Type & style
- Home type: SingleFamily
- Property subtype: Single Family Residence
Materials
- Block
- Foundation: Slab
- Roof: Tile
Condition
- Completed
- New construction: No
- Year built: 2018
Utilities & green energy
- Sewer: Public Sewer
- Water: Public
- Utilities for property: BB/HS Internet Available, Cable Connected, Electricity Connected, Natural Gas Connected, Public, Sewer Connected, Sprinkler Meter, Street Lights, Water Connected
Community & HOA
Community
- Features: Lake, Public Boat Ramp, Clubhouse, Dog Park, Fitness Center, Gated Community - Guard, Golf, Playground, Pool, Restaurant, Sidewalks, Tennis Court(s)
- Security: Closed Circuit Camera(s), Gated Community, Security Gate, Security Lights, Security System
- Pet fee: $0 monthly
- Subdivision: BELLA COLLINA SUB
HOA
- Has HOA: Yes
- Amenities included: Basketball Court, Cable TV, Clubhouse, Elevator(s), Fitness Center, Gated, Golf Course, Maintenance, Park, Pickleball Court(s), Playground, Pool, Recreation Facilities, Sauna, Security, Spa/Hot Tub, Tennis Court(s)
- Services included: 24-Hour Guard, Cable TV, Community Pool, Internet, Manager, Security
- HOA fee: $1,052 monthly
- HOA name: Wendy Goodyear
- HOA phone: 407-782-7039
Location
- Region: Montverde
Financial & listing details
- Price per square foot: $824/sqft
- Tax assessed value: $3,098,530
- Annual tax amount: $44,397
- Date on market: 8/11/2025
- Cumulative days on market: 282 days
- Ownership: Fee Simple
- Total actual rent: 0
- Electric utility on property: Yes
- Road surface type: Asphalt
Estimated market value
$5,140,500
$4.88M - $5.40M
$6,445/mo
Price history
| Date | Event | Price |
|---|---|---|
| 4/23/2026 | Listed for sale | $5,500,000$824/sqft |
Source:  Stellar MLS #O6334958 Report a problem Stellar MLS #O6334958 Report a problem | ||
| 3/6/2026 | Pending sale | $5,500,000$824/sqft |
Source: Stellar MLS #O6334958 Report a problem | ||
| 12/3/2025 | Price change | $5,500,000-8.3%$824/sqft |
Source: Stellar MLS #O6334958 Report a problem | ||
| 8/11/2025 | Listed for sale | $5,999,777+65.5%$899/sqft |
Source: Stellar MLS #O6334958 Report a problem | ||
| 12/16/2019 | Sold | $3,625,000-8.8%$543/sqft |
Source: Public Record Report a problem | ||
| 4/18/2018 | Listing removed | $3,975,000$595/sqft |
Source: BELLA COLLINA REAL ESTATE CO #O5556227 Report a problem | ||
| 1/12/2018 | Listed for sale | $3,975,000+8934.1%$595/sqft |
Source: BELLA COLLINA REAL ESTATE CO #O5556227 Report a problem | ||
| 3/1/2011 | Sold | $44,000-97.2%$7/sqft |
Source: Public Record Report a problem | ||
| 7/8/2005 | Sold | $1,560,000$234/sqft |
Source: Public Record Report a problem | ||
Public tax history
| Year | Property taxes | Tax assessment |
|---|---|---|
| 2025 | $43,472 -2.1% | $3,098,530 -3.7% |
| 2024 | $44,397 +1.8% | $3,216,430 +3% |
| 2023 | $43,598 +2.8% | $3,122,750 +3% |
| 2022 | $42,401 +0.1% | $3,031,800 +3% |
| 2021 | $42,372 -13.6% | $2,943,500 -13.6% |
| 2020 | $49,037 +71.6% | $3,406,327 +94.5% |
| 2019 | $28,581 +268.3% | $1,751,582 +386.6% |
| 2018 | $7,761 | $360,000 +114.3% |
| 2017 | $7,761 +89.2% | $168,000 +21.7% |
| 2016 | $4,102 +5% | $138,000 +9.5% |
| 2015 | $3,905 +10.9% | $126,000 +40% |
| 2014 | $3,520 +299.9% | $90,000 +50% |
| 2013 | $880 -18.1% | $60,000 -17.2% |
| 2012 | $1,075 -24.7% | $72,450 -24.8% |
| 2011 | $1,426 -45.2% | $96,300 -44.2% |
| 2010 | $2,604 -50.9% | $172,500 -51% |
| 2009 | $5,306 -32.9% | $352,000 -33% |
| 2008 | $7,906 -58.4% | $525,000 -58.3% |
| 2007 | $19,023 -8.2% | $1,260,000 |
| 2006 | $20,713 +186.7% | $1,260,000 +189.7% |
| 2005 | $7,224 | $435,000 |
| 2004 | -- | -- |
Find assessor info on the county website
Monthly payment
Est. payment
Payment breakdown
Explore the cost of this home by adjusting the details. Changes won't be saved.Climate risks
Neighborhood: 34756
Nearby schools
GreatSchools rating
- 8/10Minneola Conversion Charter SchoolGrades: PK-8Distance: 4.7 mi
- 5/10Lake Minneola High SchoolGrades: 9-12Distance: 3.6 mi
Schools provided by the listing agent
- Elementary: Grassy Lake Elementary
- High: Lake Minneola High
Source: Stellar MLS. This data may not be complete. We recommend contacting the local school district to confirm school assignments for this home.
- $950,0002.088 Acres16830 Artimino Loop #36, Montverde, FL 34756Sold

- $1,300,0002.775 Acres16838 Artimino Loop #38, Montverde, FL 34756Sold
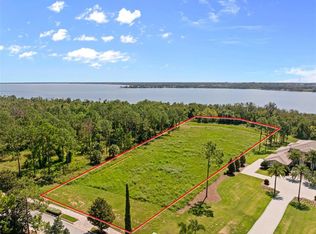
- $556,938-- bd-- ba-- sqft16850 Artimino Loop, Montverde, FL 34756Off Market
- $1,295,0002.306 Acres16842 Artimino Loop LOT 39, Montverde, FL 34756Lot/Land

- $975,000-- bd-- ba-- sqft16842 Artimino Loop, Montverde, FL 34756Sold
- $1,300,000-- bd-- ba-- sqft16838 Artimino Loop, Montverde, FL 34756Sold
- $950,0002.087 Acres16830 Artimino Loop, Montverde, FL 34756Sold
- $1,200,0001.606 Acres16822 Artimino Loop LOT 34, Montverde, FL 34756Lot/Land
A local agent can set up tours, give advice and negotiate with sellers.
Similar homes
- $5,499,0006 bd8 ba8.4k sqft15926 Pendio Dr, Montverde, FL 34756For Sale

 MLS ID #O6426186, Silvia Fumagalli, PA, WRA BUSINESS & REAL ESTATE. Stellar MLS
 - $5,087,7505 bd7 ba6.4k sqft16744 Artimino Loop, Montverde, FL 34756New Construction
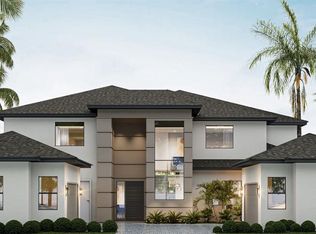 MLS ID #G5114188, Dawn Roffey, BELLA COLLINA REAL ESTATE CO. Stellar MLS
 - $4,200,0005 bd7 ba5.8k sqft16044 Pendio Dr, Montverde, FL 34756For Sale
 MLS ID #O6410061, Mariana Casaburi, MS LAND & BUILDING LLC. Stellar MLS
 - $4,987,7504 bd5 ba5.7k sqft15215 Pendio Dr, Montverde, FL 34756New Construction
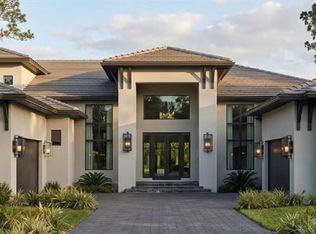 MLS ID #G5114180, Dawn Roffey, BELLA COLLINA REAL ESTATE CO. Stellar MLS
 - $3,575,0005 bd7 ba4.4k sqft15800 Pendio Dr, Montverde, FL 34756For SaleMLS ID #O6418979, Julie Vega-Dominguez, PREMIER SOTHEBY'S INTL. REALTY. Stellar MLS
- $2,799,9885 bd6 ba5.2k sqft16340 Pendio Dr, Montverde, FL 34756New ConstructionMLS ID #G5076525, Dawn Roffey, BELLA COLLINA REAL ESTATE CO. Stellar MLS
- $4,600,0005 bd6 ba6.1k sqft15054 Pendio Dr, Montverde, FL 34756New ConstructionMLS ID #G5113724, Dawn Roffey, BELLA COLLINA REAL ESTATE CO. Stellar MLS
- $2,950,0005 bd6 ba5.1k sqft16848 Vinci Way, Montverde, FL 34756For SaleMLS ID #O6385593, Jennifer Olmeda, WRA BUSINESS & REAL ESTATE. Stellar MLS
- $4,390,0006 bd8 ba5.8k sqft15016 Pendio Dr, Montverde, FL 34756New ConstructionMLS ID #G5106619, Dawn Roffey, BELLA COLLINA REAL ESTATE CO. Stellar MLS
- $3,997,5005 bd7 ba6.5k sqft16123 Pendio Dr, Montverde, FL 34756New ConstructionMLS ID #G5109088, Dawn Roffey, BELLA COLLINA REAL ESTATE CO. Stellar MLS
- $3,292,9556 bd6 ba5.5k sqft16118 Pendio Dr, Montverde, FL 34756New ConstructionMLS ID #G5106408, Dawn Roffey, BELLA COLLINA REAL ESTATE CO. Stellar MLS
- $4,950,0006 bd7 ba6.6k sqft6159 Harbour Town Ct, Orlando, FL 32819For SaleMLS ID #O6425809, Leslie Heimer, PREMIER SOTHEBYS INT'L REALTY. Stellar MLS
- $5,490,0004 bd7 ba7.8k sqft12264 Montalcino Cir, Windermere, FL 34786For SaleMLS ID #O6404587, Jennifer Olmeda, WRA BUSINESS & REAL ESTATE. Stellar MLS
- $3,298,2085 bd6 ba5k sqft16135 Pendio Dr, Montverde, FL 34756New ConstructionMLS ID #G5114064, Dawn Roffey, BELLA COLLINA REAL ESTATE CO. Stellar MLS
- $3,528,0005 bd6 ba5.4k sqft16103 Pendio Dr, Montverde, FL 34756New ConstructionMLS ID #G5101161, Dawn Roffey, BELLA COLLINA REAL ESTATE CO. Stellar MLS
- $3,150,0006 bd8 ba6.9k sqft16000 Pendio Dr, Montverde, FL 34756New ConstructionMLS ID #O6396121, Mark Shubert, KELLER WILLIAMS CLASSIC. Stellar MLS
- $2,900,0004 bd5 ba3.9k sqft16130 Pendio Dr, Montverde, FL 34756New ConstructionMLS ID #O6388214, Mariana Casaburi, MS LAND & BUILDING LLC. Stellar MLS
- $3,500,0005 bd6 ba4.8k sqft15125 Pendio Dr, Montverde, FL 34756New ConstructionMLS ID #O6362592, Adriana Pereira, LLC, WRA BUSINESS & REAL ESTATE. Stellar MLS
- $4,599,0005 bd6 ba7.7k sqft12540 Park Ave, Windermere, FL 34786For SaleMLS ID #O6381869, Rob Rahter, STOCKWORTH REALTY GROUP. Stellar MLS
- $2,770,4965 bd6 ba4.3k sqft15369 Apennine Way, Montverde, FL 34756New ConstructionMLS ID #G5114248, Dawn Roffey, BELLA COLLINA REAL ESTATE CO. Stellar MLS
