FULLY DECORATED/FURNISHED MODEL LEASEBACK OPPORTUNITY-Experience the pinnacle of modern luxury living in this stunning Bel-Air Model Home, showcasing transitional architecture with sleek contemporary elements. Encompassing 5 bedrooms, 5 bathrooms, and a 3-car garage, this 4,518 sq. ft. residence offers a seamless blend of style, comfort, and advanced technology. Step through the dramatic 10-foot entry door into a thoughtfully designed interior with 12-foot ceilings, engineered hardwood flooring, and designer finishes throughout. The expansive great room features a three-way glass fireplace and 10-foot pocketing sliding doors that open to the lanai, creating a fluid indoor-outdoor living experience. The gourmet kitchen is a culinary masterpiece, equipped with a full Wolf and Sub-Zero appliance suite, quartz countertops, a pot filler, and custom lighting. The luxurious primary suite impresses with a seating area, wet coffee bar, showcase closets with glass doors and LED lighting, and a spa-like bath with a freestanding tub and programmable retractable shade. Flexible living spaces include a front bedroom/office with a custom wine built-in, a guest suite with a private porch and kitchenette, and a media/flex room with pool bath access. Designed for effortless entertaining, the outdoor living space features a modern linear fireplace, a summer kitchen with a waterfall island, and a fully automated heated pool and spa. Additional highlights include a climate-controlled garage with a 10,000-pound car lift, synthetic turf landscaping, a sealed paver driveway, and a $150,000 Crestron smart home automation system controlling lighting, audio, video, security, and climate. Sold fully furnished with a $125,000 designer package, this turnkey residence offers an unparalleled lifestyle of sophistication, comfort, and cutting-edge innovation. Builder will leaseback the home from the Buyer for a period of one year from the date of closing compensating the Buyer $10,000.00/month. Buyer will be responsible for the annual property taxes during the leaseback period. Seller will pay the club sports membership fees, HOA fees, pool and lawncare, utilities and insurance on the home during the leaseback period. Located within the gates of Bella Collina, residents enjoy a vibrant year-round calendar of culinary and social events, offering endless opportunities for connection and enjoyment. Golf enthusiasts can tee off on the renowned Nick Faldo-designed championship course, while others can relax on the scenic restaurant terraces. Bella Collina’s world-class amenities include Har-Tru tennis courts, pickleball courts, a luxurious spa, an expansive outdoor pool complex, and a cutting-edge fitness center with complimentary fitness classes. Contact us today to schedule a personal tour of this home and the community. The $40,000 Sports Membership Deposit is Deferred by the Seller.
Pending
$3,389,000
15500 Pendio Dr, Montverde, FL 34756
5beds
4,518sqft
Single Family Residence
Built in 2022
1.35 Acres Lot
$3,151,800 Zestimate®
$750/sqft
$1,052/mo HOA
What's special
Three-way glass fireplaceDesigner finishesQuartz countertopsCustom wine built-inFlexible living spacesSpa-like bathOutdoor living space
- 449 days |
- 33 |
- 2 |
Zillow last checked:
Listing updated:
Listed by:
Dawn Roffey 407-469-4980,
BELLA COLLINA REAL ESTATE CO 407-469-4980
Source: Stellar MLS,MLS#: G5096247 Originating MLS: Lake and Sumter
Originating MLS: Lake and Sumter
Facts & features
Interior
Bedrooms & bathrooms
- Bedrooms: 5
- Bathrooms: 6
- Full bathrooms: 5
- 1/2 bathrooms: 1
Rooms
- Room types: Great Room, Utility Room
Primary bedroom
- Features: Ceiling Fan(s), En Suite Bathroom, Walk-In Closet(s)
- Level: First
- Area: 432 Square Feet
- Dimensions: 24x18
Bedroom 2
- Features: En Suite Bathroom, Walk-In Closet(s)
- Level: First
- Area: 323 Square Feet
- Dimensions: 19x17
Bedroom 3
- Features: En Suite Bathroom, Built-in Closet
- Level: First
- Area: 238 Square Feet
- Dimensions: 14x17
Bedroom 4
- Features: En Suite Bathroom, Built-in Closet
- Level: First
- Area: 340 Square Feet
- Dimensions: 20x17
Primary bathroom
- Features: Dual Sinks, Makeup/Vanity Space, Tub with Separate Shower Stall
- Level: First
Dining room
- Level: First
- Area: 225 Square Feet
- Dimensions: 15x15
Great room
- Features: Breakfast Bar, Ceiling Fan(s)
- Level: First
- Area: 598 Square Feet
- Dimensions: 23x26
Kitchen
- Features: Granite Counters, Kitchen Island, Pantry
- Level: First
Laundry
- Level: First
Office
- Level: First
- Area: 280 Square Feet
- Dimensions: 20x14
Heating
- Central, Electric
Cooling
- Central Air
Appliances
- Included: Oven, Convection Oven, Cooktop, Dishwasher, Disposal, Dryer, Microwave, Range, Range Hood, Refrigerator, Washer
- Laundry: Inside, Laundry Room
Features
- Built-in Features, Ceiling Fan(s), Eating Space In Kitchen, High Ceilings, Open Floorplan, Pest Guard System, Primary Bedroom Main Floor, Smart Home, Solid Surface Counters, Thermostat, Walk-In Closet(s), Wet Bar
- Flooring: Engineered Hardwood, Porcelain Tile
- Doors: Outdoor Grill, Outdoor Kitchen
- Has fireplace: Yes
- Fireplace features: Electric, Family Room, Gas, Living Room, Outside
- Furnished: Yes
Interior area
- Total structure area: 6,956
- Total interior livable area: 4,518 sqft
Video & virtual tour
Property
Parking
- Total spaces: 3
- Parking features: Garage - Attached
- Attached garage spaces: 3
- Details: Garage Dimensions: 36x25
Features
- Levels: One
- Stories: 1
- Patio & porch: Covered, Patio, Screened, Side Porch
- Exterior features: Irrigation System, Lighting, Outdoor Grill, Outdoor Kitchen, Private Mailbox, Rain Gutters, Sidewalk
- Has private pool: Yes
- Pool features: Gunite, Heated, In Ground
- Has spa: Yes
- Spa features: Heated, In Ground
- Fencing: Other
- Has view: Yes
- View description: Trees/Woods
- Waterfront features: Lake Privileges
- Body of water: LAKE SIENA
Lot
- Size: 1.35 Acres
- Features: Corner Lot, Level, Near Golf Course, Oversized Lot, Sidewalk
- Residential vegetation: Mature Landscaping, Trees/Landscaped
Details
- Additional structures: Outdoor Kitchen
- Parcel number: 122226050000014500
- Zoning: PUD
- Special conditions: None
Construction
Type & style
- Home type: SingleFamily
- Architectural style: Traditional
- Property subtype: Single Family Residence
Materials
- Block, Stucco
- Foundation: Slab
- Roof: Concrete,Tile
Condition
- Completed
- New construction: Yes
- Year built: 2022
Details
- Builder model: Bel Air
- Builder name: Vogel Building Group
- Warranty included: Yes
Utilities & green energy
- Sewer: Public Sewer
- Water: Public
- Utilities for property: Cable Available, Cable Connected, Electricity Connected, Natural Gas Connected, Phone Available, Private, Public, Sewer Connected, Sprinkler Meter, Street Lights, Underground Utilities, Water Connected
Community & HOA
Community
- Features: Community Boat Ramp, Fishing, Buyer Approval Required, Clubhouse, Deed Restrictions, Dog Park, Fitness Center, Gated Community - Guard, Golf Carts OK, Golf, No Truck/RV/Motorcycle Parking, Playground, Restaurant, Sidewalks, Tennis Court(s)
- Security: Gated Community, Security System, Smoke Detector(s)
- Pet fee: $0 monthly
- Subdivision: BELLA COLLINA SUB
HOA
- Has HOA: Yes
- Amenities included: Basketball Court, Clubhouse, Fence Restrictions, Fitness Center, Gated, Golf Course, Pickleball Court(s), Playground, Pool, Security, Tennis Court(s), Vehicle Restrictions
- Services included: 24-Hour Guard, Cable TV, Common Area Taxes, Community Pool, Reserve Fund, Internet, Maintenance Grounds, Manager, Private Road, Security
- HOA fee: $1,052 monthly
- HOA name: Artemis Lifestyles Services Inc. / Wendy Goodyear
- HOA phone: 407-782-7039
Location
- Region: Montverde
Financial & listing details
- Price per square foot: $750/sqft
- Tax assessed value: $1,829,523
- Annual tax amount: $26,878
- Date on market: 4/28/2025
- Cumulative days on market: 307 days
- Listing terms: Cash,Conventional,Other
- Ownership: Fee Simple
- Total actual rent: 0
- Electric utility on property: Yes
- Road surface type: Paved, Asphalt
Estimated market value
$3,151,800
$2.99M - $3.31M
$6,921/mo
Price history
| Date | Event | Price |
|---|---|---|
| 2/17/2026 | Pending sale | $3,389,000$750/sqft |
Source:  Stellar MLS #G5096247 Report a problem Stellar MLS #G5096247 Report a problem | ||
| 4/28/2025 | Listed for sale | $3,389,000+1132.4%$750/sqft |
Source: Stellar MLS #G5096247 Report a problem | ||
| 6/3/2020 | Sold | $275,000-15.6%$61/sqft |
Source: Public Record Report a problem | ||
| 7/22/2004 | Sold | $325,900$72/sqft |
Source: Public Record Report a problem | ||
Public tax history
| Year | Property taxes | Tax assessment |
|---|---|---|
| 2025 | $27,401 +1.9% | $1,829,523 -0.8% |
| 2024 | $26,879 +6.6% | $1,843,430 +10% |
| 2023 | $25,218 +348.3% | $1,675,850 +644.8% |
| 2022 | $5,625 +7% | $225,000 |
| 2021 | $5,256 +45.8% | $225,000 +323.4% |
| 2020 | $3,605 +3.1% | $53,147 +10% |
| 2019 | $3,495 -5.1% | $48,315 +10% |
| 2018 | $3,683 | $43,923 -41.4% |
| 2017 | $3,683 +15.8% | $75,000 +50% |
| 2016 | $3,180 +7.7% | $50,000 +25% |
| 2015 | $2,952 +6% | $40,000 +33.3% |
| 2014 | $2,786 +532.9% | $30,000 |
| 2013 | $440 -15.2% | $30,000 -14.3% |
| 2012 | $519 -43.4% | $35,000 -43.5% |
| 2011 | $917 -6.5% | $61,924 -4.7% |
| 2010 | $981 -56.6% | $65,000 -56.7% |
| 2009 | $2,261 -44.4% | $150,000 -44.4% |
| 2008 | $4,066 -48.7% | $270,000 -48.6% |
| 2007 | $7,926 -8.2% | $525,000 |
| 2006 | $8,630 +79.2% | $525,000 +81% |
| 2005 | $4,816 | $290,000 |
| 2004 | -- | -- |
Find assessor info on the county website
Monthly payment
Est. payment
Payment breakdown
Explore the cost of this home by adjusting the details. Changes won't be saved.Climate risks
Neighborhood: 34756
Nearby schools
GreatSchools rating
- 8/10Minneola Conversion Charter SchoolGrades: PK-8Distance: 4.9 mi
- 5/10Lake Minneola High SchoolGrades: 9-12Distance: 3.7 mi
Schools provided by the listing agent
- Elementary: Grassy Lake Elementary
- Middle: East Ridge Middle
- High: Lake Minneola High
Source: Stellar MLS. This data may not be complete. We recommend contacting the local school district to confirm school assignments for this home.
- $2,117,5004 bd5 ba6.3k sqft15441 Pendio Dr, Montverde, FL 34756Off Market

- $2,315,0004 bd5 ba3.9k sqft15504 Pendio Dr, Montverde, FL 34756Sold

- $812,5001.033 Acres15437 Pendio Dr, Montverde, FL 34756Off Market

- $3,721,0006 bd6 ba5.7k sqft17114 Medici Way, Montverde, FL 34756New Construction
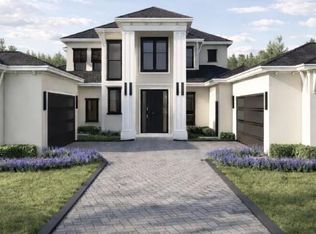
- $550,0001.089 Acres17114 Medici Way #322, Montverde, FL 34756Sold
- $2,350,0005 bd5 ba4.2k sqft15508 Pendio Dr, Montverde, FL 34756Sold
- $812,5001.471 Acres16900 Bolsena Dr, Montverde, FL 34756Off Market
- $399,000-- bd-- ba-- sqft16901 Bolsena Dr, Montverde, FL 34756Sold
A local agent can set up tours, give advice and negotiate with sellers.
Similar homes
- $3,575,0005 bd7 ba4.4k sqft15800 Pendio Dr, Montverde, FL 34756For Sale
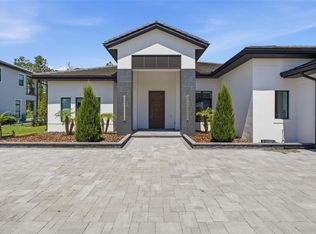
 MLS ID #O6418979, Julie Vega-Dominguez, PREMIER SOTHEBY'S INTL. REALTY. Stellar MLS
 - $2,950,0005 bd6 ba5.1k sqft16848 Vinci Way, Montverde, FL 34756For Sale
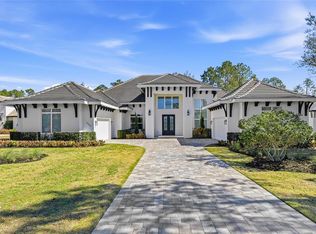 MLS ID #O6385593, Jennifer Olmeda, WRA BUSINESS & REAL ESTATE. Stellar MLS
 - $2,800,0005 bd5 ba3.9k sqft16989 Lucca Ln, Montverde, FL 34756New Construction
 MLS ID #G5101203, Dawn Roffey, BELLA COLLINA REAL ESTATE CO. Stellar MLS
 - $2,490,0005 bd7 ba4.4k sqft16902 Vinci Way, Montverde, FL 34756For Sale
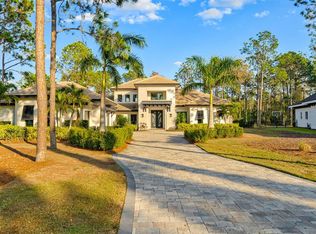 MLS ID #O6276059, Jimmy Zheng, BUILD 2 RENT DIRECT, LLC. Stellar MLS
 - $3,292,9556 bd6 ba5.5k sqft16118 Pendio Dr, Montverde, FL 34756New ConstructionMLS ID #G5106408, Dawn Roffey, BELLA COLLINA REAL ESTATE CO. Stellar MLS
- $2,495,0004 bd6 ba4.4k sqft15144 Pendio Dr, Montverde, FL 34756For SaleMLS ID #O6409213, Otto Solis Parraga, VALSTAR REALTY LLC. Stellar MLS
- $2,799,9885 bd6 ba5.2k sqft16340 Pendio Dr, Montverde, FL 34756New ConstructionMLS ID #G5076525, Dawn Roffey, BELLA COLLINA REAL ESTATE CO. Stellar MLS
- $2,900,0004 bd5 ba3.9k sqft16130 Pendio Dr, Montverde, FL 34756New ConstructionMLS ID #O6388214, Mariana Casaburi, MS LAND & BUILDING LLC. Stellar MLS
- $2,250,0003 bd4 ba3.6k sqft15220 Pendio Dr, Montverde, FL 34756For SaleMLS ID #G5111128, Dawn Roffey, BELLA COLLINA REAL ESTATE CO. Stellar MLS
- $4,200,0005 bd7 ba5.8k sqft16044 Pendio Dr, Montverde, FL 34756For SaleMLS ID #O6410061, Mariana Casaburi, MS LAND & BUILDING LLC. Stellar MLS
- $2,890,0004 bd6 ba4.6k sqft16142 Trivoli Cir, Montverde, FL 34756New ConstructionMLS ID #G5096242, Dawn Roffey, BELLA COLLINA REAL ESTATE CO. Stellar MLS
- $2,699,0005 bd6 ba4.3k sqft812 Johns Point Dr, Oakland, FL 34787For SaleMLS ID #O6393574, Any Alves, WRA BUSINESS & REAL ESTATE. Stellar MLS
- $3,250,0004 bd5 ba5.6k sqft13431 Bellaria Cir, Windermere, FL 34786For SaleMLS ID #P4939244, Cathy Kluytenaar, THE K TEAM REAL ESTATE SERVICES LLC. Stellar MLS
- $3,799,0005 bd6 ba5.4k sqft13542 Sunset Lakes Cir, Winter Garden, FL 34787For SaleMLS ID #O6402896, Julie Bettosini, PA, STOCKWORTH REALTY GROUP. Stellar MLS
- $3,800,0005 bd5 ba5k sqft11539 Lake Butler Blvd, Windermere, FL 34786For SaleMLS ID #O6416913, Darrell Nunnelley, VINTAGE REALTY GROUP LLC. Stellar MLS
- $2,325,0004 bd5 ba4.2k sqft15217 Farm Stand Ct, Winter Garden, FL 34787For SaleMLS ID #O6422464, Julie Bettosini, PA, STOCKWORTH REALTY GROUP. Stellar MLS
- $3,299,9995 bd5 ba4.4k sqft5001 Latrobe Dr, Windermere, FL 34786For SaleMLS ID #O6389183, Laura Diss, Q BOUTIQUE SPECIALTY REALTY INC. Stellar MLS
- $1,985,0005 bd5 ba4.9k sqft20401 Wolf Springs Ct, Clermont, FL 34715For SaleMLS ID #G5114292, Karin Arellano, ARELLANO REALTY & INVESTMENTS. Stellar MLS
- $2,799,9505 bd7 ba5.5k sqft15138 Shonan Gold Dr, Winter Garden, FL 34787For SaleMLS ID #O6417357, Matt Tomaszewski, CORCORAN PREMIER REALTY. Stellar MLS
- $1,699,0005 bd5 ba4.1k sqft1144 Hull Island Dr, Oakland, FL 34787For SaleMLS ID #O6418306, Tiffany Pantozzi, ALIGN REAL ESTATE LLC. Stellar MLS
