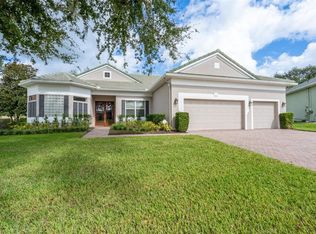
Great gated golf community, beautiful Pinehurst model, large backyard with no rear neighbors (wooded view to back and water to the left). Brand new roof! As you enter through etched glass doors you see the gorgeous diagonal tile, rounded corners, view of large, screened lanai & hear the music throughout the entire house with the media wired for surround sound. Kitchen has eat-in breakfast area, upgraded 42" wood cabinets/pull-outs, island with stove, designer lighting, corian & granite counter-tops, closet pantry, & adjacent to family room, great for entertaining. Formal living room & dining rm are great for entertaining your family & friends. Primary bedroom has tray ceiling, double walk-in closets, double vanities, garden tub/Jacuzzi, double shower heads & designer tile. Extras: separate dining room, guest bedroom/separate bathroom, den great for 3rd bedroom or office. Also: interior laundry/sink, 2 car attached garage + golf cart garage. Fabulous 28,000 sq. ft. clubhouse incl. 8 clay tennis courts, new pickleball courts coming, fitness center, indoor/outdoor heated swimming pools, billiard room, 2 card rooms & an arts & craft room with its own kiln, ballroom with stage and dance floor, computers, 19th hole with movie & book library, shuffleboard, & bocce. Great location a bonus! Near turnpike, bike trail, shopping, hospital, library, Restaurants, many lakes, Disney & Orlando airport (where you will pick up all your guests). Community very friendly & active, the resort lifestyle you have been waiting for. Golf course has restaurant, newly reopened as "The Grove at Clermont National". All tenants need to be 55+. HOA includes 24 hr. manned gate, all clubhouse facilities, all yard maintenance, cable and internet. Restuarant is connected to the golf course with no financial liability to SG residents. There is a one time capital contribution of $1,500.00 charged to the buyer at closing.
Sold for $430,000
Zillow last checked:
Listing updated:
Bought with:
Tia Billis, 3308143
EXP REALTY LLC
Source: Stellar MLS,MLS#: G5076229 Originating MLS: Lake and Sumter
Originating MLS: Lake and Sumter
Price history
| Date | Event | Price |
|---|---|---|
| 4/29/2024 | Sold | $430,000+2.6%$183/sqft |
Source:  Stellar MLS #G5076229 Report a problem Stellar MLS #G5076229 Report a problem | ||
| 4/5/2024 | Pending sale | $419,000$178/sqft |
Source: Stellar MLS #G5076229 Report a problem | ||
| 4/4/2024 | Listed for sale | $419,000$178/sqft |
Source: Stellar MLS #G5076229 Report a problem | ||
| 3/30/2024 | Pending sale | $419,000$178/sqft |
Source: Stellar MLS #G5076229 Report a problem | ||
| 3/27/2024 | Price change | $419,000-4.6%$178/sqft |
Source: Stellar MLS #G5076229 Report a problem | ||
| 3/23/2024 | Price change | $439,000-4.5%$187/sqft |
Source: Stellar MLS #G5076229 Report a problem | ||
| 3/9/2024 | Price change | $459,900-2.1%$196/sqft |
Source: Stellar MLS #G5076229 Report a problem | ||
| 3/4/2024 | Price change | $469,900-2.1%$200/sqft |
Source: Stellar MLS #G5076229 Report a problem | ||
| 2/22/2024 | Price change | $479,900-1.7%$204/sqft |
Source: Stellar MLS #G5076229 Report a problem | ||
| 2/19/2024 | Price change | $488,000-1.2%$208/sqft |
Source: Stellar MLS #G5076229 Report a problem | ||
| 2/2/2024 | Price change | $494,000-1%$210/sqft |
Source: Stellar MLS #G5076229 Report a problem | ||
| 1/19/2024 | Price change | $499,000-2.2%$212/sqft |
Source: Stellar MLS #G5076229 Report a problem | ||
| 1/7/2024 | Price change | $510,000-1.9%$217/sqft |
Source: Stellar MLS #G5076229 Report a problem | ||
| 12/8/2023 | Listed for sale | $520,000+73.4%$221/sqft |
Source: Stellar MLS #G5076229 Report a problem | ||
| 6/18/2022 | Listing removed | -- |
Source: Zillow Rental Network_1 Report a problem | ||
| 6/7/2022 | Listed for rent | $2,300+21.1%$1/sqft |
Source: Zillow Rental Network_1 #G5056424 Report a problem | ||
| 12/10/2020 | Listing removed | $1,900$1/sqft |
Source: MONIQUE MCGUIRE REALTY INC #G5036359 Report a problem | ||
| 12/2/2020 | Listed for rent | $1,900+5.6%$1/sqft |
Source: MONIQUE MCGUIRE REALTY INC #G5036359 Report a problem | ||
| 11/14/2018 | Listing removed | $1,800$1/sqft |
Source: Keller Williams Realty Chain of Lakes #G5006472 Report a problem | ||
| 9/20/2018 | Listed for rent | $1,800$1/sqft |
Source: KELLER WILLIAMS CLASSIC III RE #G5006472 Report a problem | ||
| 10/11/2014 | Listing removed | $299,900$128/sqft |
Source: Keller Williams Classic III Realty #G4803247 Report a problem | ||
| 9/11/2014 | Listed for sale | $299,900+9.1%$128/sqft |
Source: Keller Williams Classic III Realty #G4803247 Report a problem | ||
| 9/29/2011 | Listing removed | $275,000$117/sqft |
Source: Keller Williams Classic Realty #G4676212 Report a problem | ||
| 9/13/2011 | Listed for sale | $275,000-13.7%$117/sqft |
Source: Keller Williams Classic Realty #G4676212 Report a problem | ||
| 9/5/2003 | Sold | $318,600$136/sqft |
Source: Public Record Report a problem | ||
Nearby homes
- $458,5003 bd2 ba2.6k sqft2880 Highland View Cir, Clermont, FL 34711Off Market
- $537,5003 bd3 ba2.5k sqft2872 Highland View Cir, Clermont, FL 34711Off Market

- $448,8003 bd3 ba2.2k sqft2861 Highland View Cir, Clermont, FL 34711Off Market
- $525,0002 bd3 ba2.4k sqft2884 Highland View Cir, Clermont, FL 34711Sold
Get a cash offer in 3 minutes
Find out how much your home could sell for in as little as 3 minutes with a no-obligation cash offer.
Estimated market value
$444,100
