Skip main navigation
Sold for $525,000
  • $525,000

    2884 Highland View Cir, Clermont, FL 34711

    2beds
    2,466sqft
    Single Family Residence
    Built in 2003
    0.35 Acres Lot
    $524,000 Zestimate®
    $213/sqft
    $2,967 Estimated rent

    Home value

    $524,000

    $482,000 - $566,000

    $2,967/mo

    Zestimate® history
    Loading
    Loading...

    Owner options

    List your home for rent

    $2,967/mo

    Rent Zestimate®

    Find your next renter with Zillow Rental Manager. Plus, with online applications, you can quickly screen prospective tenants – for free.

    Learn more

    $2,967/mo

    Rent Zestimate®

    Refinance and save

    $3,950/mo

    Est. payment

    Refinancing to a lower rate could help reduce your monthly payments and save thousands over the life of the loan.

    See today's rates

    $3,950/mo

    Est. payment

    Explore your selling options

    Work with a Zillow partner agent

    Leverage their expertise and Zillow's premium Showcase listings to get your home seen by more buyers.

    Get started

    List with your own agent

    Get your home in front of millions of buyers by listing it on Zillow.

    Learn how to do it

    Sell it yourself

    Take full control of how buyers see your home on Zillow by listing For Sale by Owner (FSBO).

    List your home

    What's special

    Massive islandIndoor and outdoor poolsSecurity systemOpen floor planFitness center with saunaStunning stone countertopsLarge primary suite
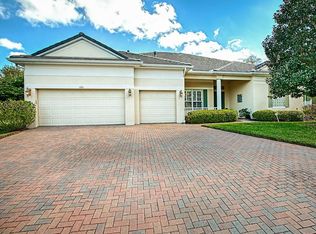
    One or more photo(s) has been virtually staged. This spacious and thoughtfully remodeled residence features an open floor plan perfect for entertaining and everyday comfort. Step inside to a bright and inviting family room that flows seamlessly into the expanded kitchen and formal dining area. The kitchen has been completely reimagined with a massive island showcasing gorgeous stone accents and stunning stone countertops, providing both beauty and functionality for gatherings large and small. Originally designed as a three-bedroom layout, the two guest bedrooms have been combined to create one oversized retreat, perfect as a second suite, hobby room, or dual-purpose space. The split floor plan ensures privacy, with a large primary suite featuring dual vanities, a garden tub, separate shower, and his & hers closets. Additional highlights include crown molding, central vacuum, pre-wiring for surround sound, security system, a three-car garage, and two A/C units for maximum efficiency year-round with dual comfort climate zone-control. Dual A/C units installed 2017 and 2019. Set within a sought-after 55+ community, residents enjoy world-class amenities including a 28,000 sq. ft. clubhouse, indoor and outdoor pools, fitness center with sauna, pickle-ball and tennis courts, billiards, crafts, shuffleboard, ballroom, library, and more. Ideally located close to shopping, dining, medical facilities, the National Training Center, and just a short drive to Disney and the airport, this home offers both luxury and convenience.

    Zillow last checked:

    Listing updated:

    Listed by:

    Mark Weldon 352-638-2350,

    DW&CO. REAL ESTATE, LLC 352-460-8538

    Bought with:

    Judy Danner, 421261

    FOLIO REALTY LLC

    Kay Chang, 461608

    FOLIO REALTY LLC

    Source: Stellar MLS,MLS#: G5103298MLS LogoOriginating MLS: Lake and Sumter

    Facts & features

    Interior

    Bedrooms & bathrooms
    • Bedrooms: 2
    • Bathrooms: 3
    • Full bathrooms: 2
    • 1/2 bathrooms: 1
    Primary bedroom
    • Description: Room1
    • Features: Walk-In Closet(s)
    • Level: First
    • Area: 221 Square Feet
    • Dimensions: 13x17
    Bedroom 2
    • Description: Room2
    • Features: Built-in Closet
    • Level: First
    • Area: 336 Square Feet
    • Dimensions: 14x24
    Dinette
    • Level: First
    • Area: 96 Square Feet
    • Dimensions: 12x8
    Dining room
    • Level: First
    • Area: 132 Square Feet
    • Dimensions: 11x12
    Kitchen
    • Description: Room3
    • Level: First
    • Area: 294 Square Feet
    • Dimensions: 14x21
    Laundry
    • Description: Room4
    • Level: First
    • Area: 48 Square Feet
    • Dimensions: 6x8
    Living room
    • Description: Room5
    • Level: First
    • Area: 399 Square Feet
    • Dimensions: 19x21
    Office
    • Features: No Closet
    • Level: First
    • Area: 154 Square Feet
    • Dimensions: 14x11
    Heating
    • Electric, Natural Gas
    Cooling
    • Central Air
    Appliances
    • Included: Dishwasher, Disposal, Exhaust Fan, Gas Water Heater, Microwave, Range, Range Hood, Water Filtration System, Water Softener
    • Laundry: Laundry Room
    Features
    • Ceiling Fan(s), Crown Molding, Eating Space In Kitchen, High Ceilings, Kitchen/Family Room Combo, Living Room/Dining Room Combo, Open Floorplan, Primary Bedroom Main Floor, Solid Surface Counters, Solid Wood Cabinets, Split Bedroom, Thermostat, Walk-In Closet(s)
    • Flooring: Engineered Hardwood, Tile
    • Doors: Sliding Doors
    • Windows: Window Treatments
    • Has fireplace: Yes
    • Fireplace features: Gas
    Interior area
    • Total structure area: 3,798
    • Total interior livable area: 2,466 sqft

    Property

    Parking
    • Total spaces: 3
    • Parking features: Garage - Attached
    • Attached garage spaces: 3
    Features
    • Levels: One
    • Stories: 1
    • Exterior features: Irrigation System, Rain Gutters, Sidewalk
    Lot
    • Size: 0.35 Acres
    • Features: Sidewalk
    Details
    • Parcel number: 162226191000004500
    • Zoning: RES
    • Special conditions: None

    Construction

    Type & style
    • Home type: SingleFamily
    • Property subtype: Single Family Residence
    Materials
    • Block, Stucco
    • Foundation: Slab
    • Roof: Tile
    Condition
    • Completed
    • New construction: No
    • Year built: 2003

    Utilities & green energy

    • Sewer: Public Sewer
    • Water: Public
    • Utilities for property: BB/HS Internet Available, Cable Connected, Fire Hydrant, Public, Sewer Connected, Sprinkler Recycled, Street Lights

    Community & HOA

    Community
    • Features: Buyer Approval Required, Clubhouse, Fitness Center, Gated Community - Guard, Golf Carts OK, Golf, Pool, Sidewalks, Tennis Court(s)
    • Security: Gated Community, Security Gate, Security System
    • Pet fee: $0 monthly
    • Senior community: Yes
    • Subdivision: SUMMIT GREENS
    HOA
    • Has HOA: Yes
    • Services included: 24-Hour Guard, Cable TV, Maintenance Grounds
    • HOA fee: $438 monthly
    • HOA name: Marie Taylor
    • HOA phone: 352-242-0672
    Location
    • Region: Clermont

    Financial & listing details

    • Price per square foot: $213/sqft
    • Tax assessed value: $409,498
    • Annual tax amount: $3,945
    • Date on market: 10/31/2025
    • Cumulative days on market: 2 days
    • Listing terms: Cash,Conventional,FHA,VA Loan
    • Ownership: Fee Simple
    • Total actual rent: 0
    • Road surface type: Asphalt

    Price history

    DateEventPrice
    11/18/2025Sold$525,000$213/sqft
    Source: Stellar MLS #G5103298 Report a problem
    11/3/2025Pending sale$525,000$213/sqft
    Source: Stellar MLS #G5103298 Report a problem
    10/31/2025Listed for sale$525,000+123.4%$213/sqft
    Source: Stellar MLS #G5103298 Report a problem
    4/24/2013Sold$235,000-6%$95/sqft
    Source: Public Record Report a problem
    3/12/2013Price change$249,900-3.5%$101/sqft
    Source: Keller Williams Chain of Lakes #G4691307 Report a problem
    2/23/2013Price change$259,000-2.2%$105/sqft
    Source: Keller Williams Chain of Lakes #G4691307 Report a problem
    2/3/2013Listed for sale$264,900-3.6%$107/sqft
    Source: Keller Williams Chain of Lakes #G4691307 Report a problem
    10/27/2012Listing removed$274,900$111/sqft
    Source: RE/MAX 200 REALTY #O5113093 Report a problem
    8/1/2012Price change$274,900+1.9%$111/sqft
    Source: RE/MAX 200 Realty #O5113093 Report a problem
    5/19/2012Price change$269,900-1.8%$109/sqft
    Source: Keller Williams Chain of Lakes #G4679942 Report a problem
    1/20/2012Listed for sale$274,900-28.6%$111/sqft
    Source: Keller Williams Classic Realty #G4679942 Report a problem
    6/6/2010Listing removed$384,900$156/sqft
    Source: CENTURY 21 Hometowne Properties #4654163 Report a problem
    1/11/2010Price change$384,900-2.6%$156/sqft
    Source: CENTURY 21 Hometowne Properties #4654163 Report a problem
    10/30/2009Listed for sale$395,000+41.5%$160/sqft
    Source: CENTURY 21 Hometowne Properties Report a problem
    6/26/2003Sold$279,200$113/sqft
    Source: Public Record Report a problem

    Public tax history

    YearProperty taxesTax assessment
    2025$4,105 +0.9%$287,470 +2.9%
    2024$4,068 +2%$279,370 +3%
    2023$3,989 +3.1%$271,240 +3%
    2022$3,869 +6%$263,340 +3%
    2021$3,651 +0.9%$255,679 +1.4%
    2020$3,619 -2%$252,149 +2.3%
    2019$3,693 +4.1%$246,480 +1.9%
    2018$3,548 $241,885 +2.1%
    2017$3,548 +1.8%$236,910 +2.1%
    2016$3,485 +0.6%$232,038 +0.7%
    2015$3,465 +0.4%$230,426 +0.8%
    2014$3,453 +2%$228,598 +18.7%
    2013$3,384 +2.4%$192,526 0%
    2012$3,303 -1.4%$192,567 -2.4%
    2011$3,352 +8.9%$197,228 +11.6%
    2010$3,078 $176,727 -28.1%
    2009-- $245,696 -9.3%
    2008-- $270,979 -13.7%
    2007-- $314,174 +29.2%
    2006$4,270 +2%$243,233 +3%
    2005$4,188 -0.4%$236,149
    2004$4,205 +802.3%--
    2003$466 -0.1%$22,750
    2002$467 +9.2%$22,750 +4%
    2001$427 $21,875
    Find assessor info on the county website

    Neighborhood: 34711

    Nearby schools

    GreatSchools rating
    Get a cash offer in 3 minutes
    Find out how much your home could sell for in as little as 3 minutes with a no-obligation cash offer.
    Estimated market value
    $524,000
    Get a cash offer in 3 minutes
    Find out how much your home could sell for in as little as 3 minutes with a no-obligation cash offer.
    Estimated market value
    $524,000