Welcome to 16974 Cedar Valley Circle, an extraordinary David Weekley home completed in 2025, offering timeless architecture, modern luxury, and extensive owner upgrades. Better than new and thoughtfully enhanced throughout, this exceptional residence showcases craftsmanship and attention to detail rarely found in new construction. Inside, luxury laminate flooring flows through the main living areas, complemented by designer tilework and elevated finishes. At the heart of the home, the chef’s kitchen features an oversized exotic granite island, enormous walk in pantry, GE Monogram built in refrigerator and vent hood, premium appliances, abundant cabinetry, and an open layout connecting seamlessly to the dining and family rooms. Expansive sliding glass doors fill the space with natural light and open to the covered lanai and fully fenced backyard. The first floor features a private Owner’s Retreat, dedicated home office, elegant dining room, spacious family room, laundry room, and convenient mud room. Upstairs, a generous bonus room provides the perfect space for movie nights, gaming, or an additional living area. Three spacious guest bedrooms include two walk in closets and a private ensuite, along with two beautifully appointed full baths. Additional upgrades include a three car tandem garage, CAT 6 wiring, prewired holiday lighting, professionally tinted energy efficient windows, and a dedicated 220 volt electrical connection ready for a future pool, spa, sauna, or other outdoor enhancements. Residents of Johns Lake North enjoy scenic walking trails, pickleball courts, a dog park, and a picturesque nature overlook with a fire pit gathering area. Ideally located in Clermont, Publix, Costco, Target, and the future Shake Shack are just minutes away. Enjoy convenient access to the Clermont Chain of Lakes and South Lake Trail, which connects to Historic Downtown Winter Garden. Historic Downtown Clermont offers waterfront parks, restaurants, breweries, coffee shops, boutique shopping, and year round events. Florida’s Turnpike provides easy access to Walt Disney World, Downtown Orlando, and Orlando International Airport, all approximately 45 minutes away. Offering the benefits of new construction without the wait, every detail has already been thoughtfully completed so you can simply move in and enjoy. A comprehensive list of owner upgrades is available upon request. Schedule your private showing today and experience 16974 Cedar Valley Circle in person.
For sale
$750,000
16974 CEDAR VALLEY CIRCLE, CLERMONT, FL 34711
4beds
3,043sqft
Single Family Residence
Built in 2025
5,500 Square Feet Lot
$-- Zestimate®
$246/sqft
$183/mo HOA
What's special
Covered lanaiThree car tandem garageThree spacious guest bedroomsDedicated home officeOversized exotic granite islandGenerous bonus roomElevated finishes
- 4 days |
- 446 |
- 37 |
Zillow last checked:
Listing updated:
Listed by:
Matthew McKee 407-948-0658,
COMPASS FLORIDA LLC 407-203-9441,
Alex McKee 407-765-4488,
COMPASS FLORIDA LLC
Source: Stellar MLS,MLS#: O6434156 Originating MLS: Osceola
Originating MLS: Osceola
Facts & features
Interior
Bedrooms & bathrooms
- Bedrooms: 4
- Bathrooms: 4
- Full bathrooms: 3
- 1/2 bathrooms: 1
Primary bedroom
- Features: Walk-In Closet(s)
- Level: Second
Bedroom 2
- Features: Built-in Closet
- Level: Second
Bedroom 3
- Features: Built-in Closet
- Level: Second
Bedroom 4
- Features: Built-in Closet
- Level: Second
Kitchen
- Level: First
Living room
- Level: First
Loft
- Level: Second
Office
- Level: First
Heating
- Central, Electric
Cooling
- Central Air
Appliances
- Included: Dishwasher, Disposal, Dryer, Washer
- Laundry: Laundry Room
Features
- Ceiling Fan(s), Open Floorplan, Walk-In Closet(s)
- Flooring: Carpet, Ceramic Tile, Luxury Vinyl
- Doors: Sliding Doors
- Has fireplace: No
Interior area
- Total structure area: 3,867
- Total interior livable area: 3,043 sqft
Video & virtual tour
Property
Parking
- Total spaces: 2
- Parking features: Garage - Attached
- Attached garage spaces: 2
Features
- Levels: Two
- Stories: 2
- Exterior features: Private Yard, Rain Gutters, Sidewalk
Lot
- Size: 5,500 Square Feet
Details
- Parcel number: 262226030000000700
- Special conditions: None
Construction
Type & style
- Home type: SingleFamily
- Property subtype: Single Family Residence
Materials
- Stucco, Wood Siding
- Foundation: Slab
- Roof: Shingle
Condition
- New construction: No
- Year built: 2025
Utilities & green energy
- Sewer: Public Sewer
- Water: Public
- Utilities for property: BB/HS Internet Available
Community & HOA
Community
- Pet fee: $0 monthly
- Subdivision: JOHNS LAKE NORTH
HOA
- Has HOA: Yes
- HOA fee: $183 monthly
- HOA name: Jo Costa / Great Communities Management
- HOA phone: 407-647-2622
Location
- Region: Clermont
Financial & listing details
- Price per square foot: $246/sqft
- Annual tax amount: $1,437
- Date on market: 8/17/2026
- Cumulative days on market: 5 days
- Listing terms: Cash,Conventional,FHA,VA Loan
- Ownership: Fee Simple
- Total actual rent: 0
- Road surface type: Asphalt
Estimated market value
Not available
Estimated sales range
Not available
Not available
Price history
| Date | Event | Price |
|---|---|---|
| 8/17/2026 | Listed for sale | $750,000$246/sqft |
Source:  Stellar MLS #O6434156 Report a problem Stellar MLS #O6434156 Report a problem | ||
Public tax history
Tax history is unavailable.
Monthly payment
Est. payment
Payment breakdown
Explore the cost of this home by adjusting the details. Changes won't be saved.Climate risks
Neighborhood: 34711
Nearby schools
GreatSchools rating
- 6/10Grassy Lake Elementary SchoolGrades: PK-5Distance: 4.3 mi
- 8/10East Ridge Middle SchoolGrades: 6-8Distance: 2.7 mi
- 5/10East Ridge High SchoolGrades: 9-12Distance: 2.4 mi
Schools provided by the listing agent
- Elementary: Grassy Lake Elementary
- Middle: East Ridge Middle
- High: East Ridge High
Source: Stellar MLS. This data may not be complete. We recommend contacting the local school district to confirm school assignments for this home.
- $550,0003 bd2 ba1.9k sqft16899 Cedar Valley Cir, Clermont, FL 34711Sold

- $725,0005 bd3 ba2.9k sqft16970 Cedar Valley Cir, Clermont, FL 34711Sold
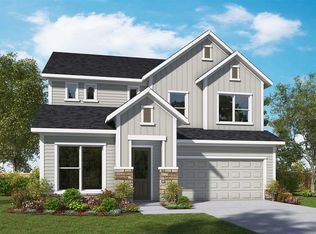
- $764,9905 bd3 ba3.3k sqft16958 Cedar Valley Cir, Clermont, FL 34711Sold
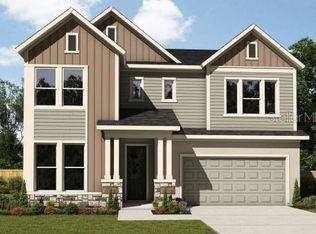
- $520,4004 bd3 ba2.4k sqft17114 Gathering Place Cir, Clermont, FL 34711Off Market
- $750,0004 bd4 ba3k sqft16962 Cedar Valley Cir, Clermont, FL 34711Sold
- $480,8003 bd2 ba2.1k sqft17110 Gathering Place Cir, Clermont, FL 34711Off Market
- $675,0005 bd3 ba2.9k sqft16979 Cedar Valley Cir, Clermont, FL 34711Sold
- $550,0003 bd2 ba1.9k sqft16971 Cedar Valley Cir, Clermont, FL 34711Sold
A local agent can set up tours, give advice and negotiate with sellers.
Similar homes
- $610,0003 bd3 ba2.7k sqft16700 ABBEY HILL COURT, CLERMONT, FL 34711For Sale
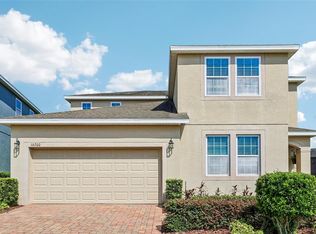
 MLS ID #O6435192, Michael Bellamy, REDFIN CORPORATION. Stellar MLS
 - $759,0005 bd4 ba3.5k sqft13320 MAGNOLIA VALLEY DRIVE, CLERMONT, FL 34711For Sale
 MLS ID #O6414839, Romulo Aguiar, PREMIER SOTHEBYS INT'L REALTY. Stellar MLS
 - $890,0004 bd4 ba3.4k sqft16416 GOOD HEARTH BOULEVARD, CLERMONT, FL 34711For Sale
 MLS ID #O6430231, Obed Diaz, REAL BROKER, LLC. Stellar MLS
 - $700,0004 bd3 ba2.7k sqft16451 GOOD HEARTH BOULEVARD, CLERMONT, FL 34711For Sale
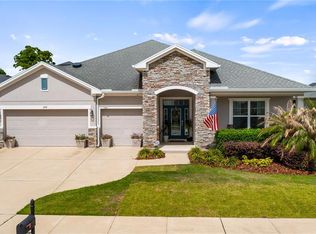 MLS ID #G5111118, Dawn Giachetti, PREMIER SOTHEBYS INT'L REALTY. Stellar MLS
 - $719,0004 bd3 ba2.5k sqft17152 CERCIS LOOP, CLERMONT, FL 34711For SaleMLS ID #O6411448, Jorge Zea, BLUE LIGHTHOUSE REALTY INC. Stellar MLS
- $725,0005 bd3 ba3.8k sqft16742 ABBEY HILL COURT, CLERMONT, FL 34711For SaleMLS ID #G5113324, Bradley Gruber, WHEATLEY REALTY GROUP. Stellar MLS
- $645,0004 bd3 ba2.9k sqft3222 FIDDLEWOOD COURT, CLERMONT, FL 34711SoldMLS ID #O6195077, Beth Gravilla, PLL, KELLER WILLIAMS CLASSIC. Stellar MLS
- $850,0004 bd4 ba3.4k sqft17535 COBBLESTONE LANE, CLERMONT, FL 34711For SaleMLS ID #G5116081, Sandy Simmonds, SELLSTATE INNOVATION REALTY. Stellar MLS
- $460,0004 bd2 ba1.9k sqft16432 CAJU ROAD, CLERMONT, FL 34711For SaleMLS ID #O6434863, Daniel Pavel, WRA BUSINESS & REAL ESTATE. Stellar MLS
- $674,9004 bd3 ba2.5k sqft16983 CEDAR VALLEY CIRCLE, CLERMONT, FL 34711For SaleMLS ID #G5113025, Drew Evans, OPTIMA ONE REALTY, INC.. Stellar MLS
- $639,9004 bd3 ba2.8k sqft16750 ABBEY HILL COURT, CLERMONT, FL 34711For SaleMLS ID #O6414868, Olga Galban, FOWLKES REALTY CO. Stellar MLS
- $--4 bd3 ba2.3k sqft14415 Travois Way, Winter Garden, FL 34787AuctionAuction.com 2
- $715,0005 bd4 ba3.4k sqft2739 PLUME ROAD, CLERMONT, FL 34711For SaleMLS ID #O6431290, Brooke Williams, REAL ESTATE HOUSE FL INC. Stellar MLS
- $639,0004 bd3 ba2.4k sqft17186 HICKORY WIND DRIVE, CLERMONT, FL 34711For SaleMLS ID #O6396522, Lauren Kuharske, KELLY PRICE & COMPANY LLC. Stellar MLS
- $730,0004 bd4 ba2.8k sqft2834 HIGH POINTE STREET, CLERMONT, FL 34711For SaleMLS ID #O6384508, Antonio Spagnolo, BRIGHT TRUST REALTY LLC. Stellar MLS
- $729,0004 bd3 ba2.9k sqft3524 BANANA SHRUB BOULEVARD, CLERMONT, FL 34711For SaleMLS ID #O6412897, Sandra Cuevas, G2G REAL ESTATE LLC. Stellar MLS
- $518,0004 bd3 ba2.4k sqft2812 HILLTOP ROAD, CLERMONT, FL 34711For SaleMLS ID #O6435584, Erica Diaz, HOMEVEST REALTY. Stellar MLS
- $650,0003 bd3 ba2.5k sqft13200 WHISPER BAY DRIVE, CLERMONT, FL 34711For SaleMLS ID #O6377368, Michele Rueff, EXP REALTY LLC. Stellar MLS
- $539,0004 bd3 ba2.2k sqft16716 ABBEY HILL COURT, CLERMONT, FL 34711For SaleMLS ID #G5113134, Rachel Rivera, RE/MAX PREMIER REALTY. Stellar MLS
- $400,0004 bd2 ba1.7k sqft14606 PEPPERMILL TRAIL, CLERMONT, FL 34711For SaleMLS ID #C7529335, Raul Pino, SOVEREIGN REAL ESTATE GROUP. Stellar MLS
