Welcome to 13200 Whisper Bay Dr, where comfort meets classic Florida living in the heart of Clermont. This well-maintained home offers a thoughtfully designed layout that balances everyday functionality with inviting spaces perfect for entertaining. From the moment you arrive, the curb appeal sets the tone for what’s inside. With 45,000 in upgrades and a new roof, you will be sure to find many features that make this home a valuable find. The interior features an open and airy floor plan with generous living areas, allowing for seamless flow between the kitchen, dining, and main living space. The kitchen provides ample counter space and storage, making it ideal for everything from casual meals to hosting gatherings. The primary suite serves as a private retreat, offering a comfortable space to unwind with a well-appointed en-suite bathroom and ample closet space. Additional bedrooms are generously sized and versatile—perfect for guests, a home office, or multi-generational living. Enjoy Florida living outdoors with space to relax, entertain, or simply soak up the sunshine. Whether you’re starting your morning with coffee or winding down in the evening, the outdoor area adds to the home’s livability and charm. Conveniently located near shopping, dining, parks, and Clermont’s scenic lakes and rolling hills, this home offers both tranquility and accessibility. An excellent opportunity to own a home that delivers comfort, location, and lifestyle all in one.
For sale
$650,000
13200 WHISPER BAY DRIVE, CLERMONT, FL 34711
3beds
2,588sqft
Single Family Residence
Built in 1999
10,487 Square Feet Lot
$625,500 Zestimate®
$251/sqft
$308/mo HOA
What's special
Well-appointed en-suite bathroomCurb appealFlorida living outdoorsAmple closet space
- 204 days |
- 500 |
- 21 |
Zillow last checked:
Listing updated:
Listed by:
Michele Rueff 321-948-4332,
EXP REALTY LLC 888-883-8509
Source: Stellar MLS,MLS#: O6377368 Originating MLS: Sarasota - Manatee
Originating MLS: Sarasota - Manatee
Facts & features
Interior
Bedrooms & bathrooms
- Bedrooms: 3
- Bathrooms: 3
- Full bathrooms: 2
- 1/2 bathrooms: 1
Primary bedroom
- Features: Built-in Closet
- Level: First
- Area: 208 Square Feet
- Dimensions: 16x13
Bedroom 1
- Features: Built-in Closet
- Level: First
- Area: 304 Square Feet
- Dimensions: 19x16
Bedroom 2
- Features: Built-in Closet
- Level: First
- Area: 196 Square Feet
- Dimensions: 14x14
Dining room
- Level: First
- Area: 72 Square Feet
- Dimensions: 8x9
Foyer
- Level: First
- Area: 108 Square Feet
- Dimensions: 9x12
Kitchen
- Level: First
- Area: 182 Square Feet
- Dimensions: 14x13
Living room
- Level: First
- Area: 500 Square Feet
- Dimensions: 20x25
Heating
- Central
Cooling
- Central Air
Appliances
- Included: Cooktop, Dishwasher, Disposal, Microwave, Range, Refrigerator
- Laundry: Electric Dryer Hookup, Inside
Features
- High Ceilings
- Flooring: Carpet, Ceramic Tile
- Has fireplace: Yes
- Fireplace features: Family Room, Wood Burning
Interior area
- Total structure area: 2,588
- Total interior livable area: 2,588 sqft
Property
Parking
- Total spaces: 2
- Parking features: Garage - Attached
- Attached garage spaces: 2
Features
- Levels: One
- Stories: 1
- Patio & porch: None
- Exterior features: Lighting, Private Mailbox, Private Yard
- Has private pool: Yes
- Pool features: In Ground
- Has spa: Yes
- Waterfront features: Lake, Lake Privileges
Lot
- Size: 10,487 Square Feet
Details
- Parcel number: 252226130000012400
- Zoning: PUD
- Special conditions: None
Construction
Type & style
- Home type: SingleFamily
- Property subtype: Single Family Residence
Materials
- Block
- Foundation: Slab
- Roof: Shingle
Condition
- Completed
- New construction: No
- Year built: 1999
Utilities & green energy
- Sewer: Public Sewer
- Water: Public
- Utilities for property: Cable Connected, Electricity Connected, Public
Community & HOA
Community
- Features: Community Boat Ramp, Lake, Private Boat Ramp, Buyer Approval Required, Clubhouse, Fitness Center, Gated Community - Guard, Park, Playground, Pool, Tennis Court(s)
- Pet fee: $0 monthly
- Subdivision: MAGNOLIA POINTE SUB
HOA
- Has HOA: Yes
- Amenities included: Basketball Court, Clubhouse, Fence Restrictions, Fitness Center, Gated, Playground, Tennis Court(s)
- Services included: 24-Hour Guard, Community Pool
- HOA fee: $308 monthly
- HOA name: Magnolia Point Master HOA
- HOA phone: 325-404-4116
- Second HOA name: Magnolia Pointe
Location
- Region: Clermont
Financial & listing details
- Price per square foot: $251/sqft
- Tax assessed value: $401,262
- Annual tax amount: $6,134
- Date on market: 1/28/2026
- Cumulative days on market: 10 days
- Listing terms: Cash,VA Loan
- Ownership: Fee Simple
- Total actual rent: 0
- Electric utility on property: Yes
- Road surface type: Paved
Estimated market value
$625,500
$594,000 - $657,000
$3,341/mo
Price history
| Date | Event | Price |
|---|---|---|
| 1/28/2026 | Listed for sale | $650,000+128.1%$251/sqft |
Source: eXp Realty #O6377368 Report a problem | ||
| 6/28/2019 | Sold | $285,000-1.7%$110/sqft |
Source: Public Record Report a problem | ||
| 5/11/2019 | Price change | $289,900-3.3%$112/sqft |
Source: PROFESSIONAL REAL ESTATE TEAM #S5014619 Report a problem | ||
| 4/2/2019 | Price change | $299,900-3.9%$116/sqft |
Source: PROFESSIONAL REAL ESTATE TEAM #S5014619 Report a problem | ||
| 3/6/2019 | Listed for sale | $312,000+644.6%$121/sqft |
Source: Homepath Report a problem | ||
| 2/4/1999 | Sold | $41,900$16/sqft |
Source: Public Record Report a problem | ||
Public tax history
| Year | Property taxes | Tax assessment |
|---|---|---|
| 2025 | $6,134 -0.1% | $401,262 |
| 2024 | $6,141 +7.9% | $401,262 +9.7% |
| 2023 | $5,690 +8% | $365,800 +10% |
| 2022 | $5,268 +14.3% | $332,550 +10% |
| 2021 | $4,609 -0.9% | $302,320 -0.1% |
| 2020 | $4,649 +0% | $302,485 +6% |
| 2019 | $4,648 +2.6% | $285,467 +0.7% |
| 2018 | $4,532 | $283,428 +9.9% |
| 2017 | $4,532 +9.3% | $257,864 +5.4% |
| 2016 | $4,148 +3.9% | $244,662 +12.7% |
| 2015 | $3,994 +28% | $217,172 +2.2% |
| 2014 | $3,121 +24% | $212,475 +1.5% |
| 2013 | $2,517 +0.9% | $209,335 +1.7% |
| 2012 | $2,495 +3.8% | $205,836 +3% |
| 2011 | $2,404 -5.7% | $199,841 -3.2% |
| 2010 | $2,549 -23.7% | $206,424 -20.4% |
| 2009 | $3,342 +0.2% | $259,192 +0.1% |
| 2008 | $3,334 -2.5% | $258,934 +3% |
| 2007 | $3,418 -5.6% | $251,393 +2.5% |
| 2006 | $3,621 +2.3% | $245,262 +3% |
| 2005 | $3,539 +2.9% | $238,119 |
| 2004 | $3,439 -3.5% | -- |
| 2003 | $3,566 +16.7% | $205,969 -0.1% |
| 2002 | $3,055 | $206,189 +8.7% |
| 2001 | $3,055 +0.2% | $189,652 |
| 2000 | $3,051 | $189,652 |
Find assessor info on the county website
Monthly payment
Est. payment
Payment breakdown
Explore the cost of this home by adjusting the details. Changes won't be saved.Climate risks
Neighborhood: 34711
Nearby schools
GreatSchools rating
- 6/10Grassy Lake Elementary SchoolGrades: PK-5Distance: 5 mi
- 8/10East Ridge Middle SchoolGrades: 6-8Distance: 3.2 mi
- 5/10East Ridge High SchoolGrades: 9-12Distance: 3 mi
- $406,9003 bd2 ba1.8k sqft13208 Whisper Bay Dr, Clermont, FL 34711Off Market
- $592,9004 bd2 ba2.8k sqft13154 Summerlake Way, Clermont, FL 34711Off Market
- $441,5003 bd2 ba2k sqft13216 Whisper Bay Dr, Clermont, FL 34711Off Market
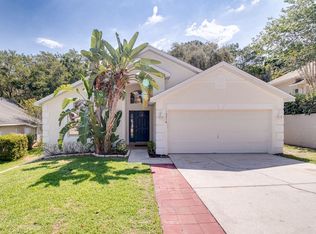
- $545,3004 bd3 ba3k sqft13148 Summerlake Way, Clermont, FL 34711Off Market

- $459,0004 bd2 ba2.4k sqft17510 N Sunset Ter, Winter Garden, FL 34787Off Market
- $458,8003 bd3 ba2.1k sqft13209 Whisper Bay Dr, Clermont, FL 34711Off Market
- $384,3003 bd2 ba1.7k sqft13224 Whisper Bay Dr, Clermont, FL 34711Off Market
- $411,3003 bd3 ba2.2k sqft13217 Whisper Bay Dr, Clermont, FL 34711Off Market
A local agent can set up tours, give advice and negotiate with sellers.
Similar homes
- $850,0004 bd4 ba3.4k sqft17535 COBBLESTONE LANE, CLERMONT, FL 34711For Sale

 MLS ID #G5116081, Sandy Simmonds, SELLSTATE INNOVATION REALTY. Stellar MLS
 - $685,0005 bd4 ba3.6k sqft3643 PEACEFUL VALLEY DRIVE, CLERMONT, FL 34711For Sale
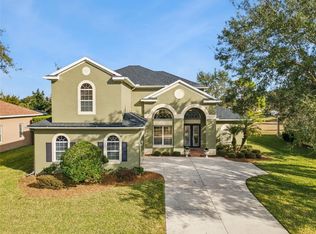 MLS ID #O6369641, Nelson Cruz PA, REAL BROKER, LLC. Stellar MLS
 - $599,0005 bd5 ba3.3k sqft602 HERNANDO PLACE, CLERMONT, FL 34715For Sale
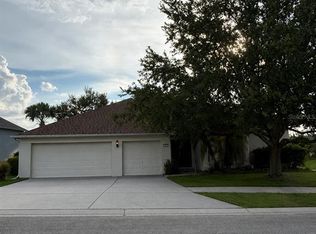 MLS ID #O6433824, Kelly McGregor, HIGH COUNTRY REALTY LLC. Stellar MLS
 - $459,9993 bd2 ba2.1k sqft10308 CALLE DE FLORES DRIVE, CLERMONT, FL 34711For Sale
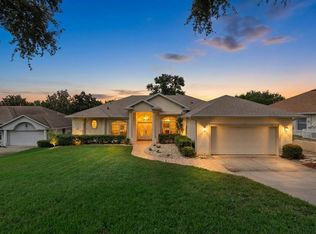 MLS ID #G5116222, Chase Checho, CHASE AARON REAL ESTATE LLC. Stellar MLS
 - $624,9005 bd4 ba3.2k sqft10151 YONAOMI CIRCLE, CLERMONT, FL 34711For SaleMLS ID #O6401543, Marina Joseph, LPT REALTY, LLC. Stellar MLS
- $640,0004 bd3 ba2.5k sqft14517 BLACK LAKE PRESERVE STREET, WINTER GARDEN, FL 34787For SaleMLS ID #A4674838, Yunfei Liu, DALTON WADE INC. Stellar MLS
- $685,0003 bd3 ba2.5k sqft544 DOUGLAS EDWARD DRIVE, OCOEE, FL 34761For SaleMLS ID #O6431440, Rebekkah Boskovich, REVEL REALTY LLC. Stellar MLS
- $433,0004 bd2 ba1.7k sqft17802 JEFFERSON STREET, WINTER GARDEN, FL 34787For SaleMLS ID #O6428887, Karen Albright, OPENDOOR BROKERAGE LLC. Stellar MLS
- $439,9994 bd3 ba2.2k sqft3807 BEACON RIDGE WAY, CLERMONT, FL 34711For SaleMLS ID #S5148095, Geoffrey Owen, GO FLORIDA REALTY, INC.. Stellar MLS
- $810,0005 bd4 ba3.8k sqft1112 CALLAWAY CIRCLE, CLERMONT, FL 34711For SaleMLS ID #O6427976, Rosa Heisler, EXP REALTY LLC. Stellar MLS
- $490,0003 bd3 ba2.7k sqft8516 FIRESTONE CIRCLE, CLERMONT, FL 34711For SaleMLS ID #O6365781, Steve Montgomery, EXP REALTY LLC. Stellar MLS
- $659,9003 bd2 ba2.2k sqft4507 WINDERWOOD CIRCLE, ORLANDO, FL 32835For SaleMLS ID #O6429389, Melissa Meyer, KEENE'S POINTE REALTY. Stellar MLS
- $645,0004 bd2 ba2.7k sqft13228 ROSKIN LANE, WINDERMERE, FL 34786For SaleMLS ID #O6429810, Karen Albright, OPENDOOR BROKERAGE LLC. Stellar MLS
- $715,0003 bd3 ba2.7k sqft6607 EARTHGOLD DRIVE, WINDERMERE, FL 34786For SaleMLS ID #O6425952, Francisco Nieves-Taranto, CT HOMES REALTY CORPORATION. Stellar MLS
- $560,0004 bd3 ba3k sqft912 HIRE CIRCLE, OCOEE, FL 34761For SaleMLS ID #G5115600, Carmel Desir, OLYMPUS EXECUTIVE REALTY INC. Stellar MLS
- $560,0003 bd2 ba1.9k sqft17528 E APSHAWA ROAD, MINNEOLA, FL 34715For SaleMLS ID #O6342191, Vimi Gobin, PINNACLE SIGNATURE REALTY LLC. Stellar MLS
- $640,0003 bd3 ba2.4k sqft524 DOUGLAS EDWARD DRIVE, OCOEE, FL 34761For SaleMLS ID #S5137026, Rickler Lopez, MY REALTY GROUP, LLC.. Stellar MLS
- $455,0003 bd2 ba1.7k sqft11648 GRAND BAY BOULEVARD, CLERMONT, FL 34711For SaleMLS ID #O6428557, Ricardo Parada Duarte, MARK SPAIN REAL ESTATE. Stellar MLS
- $344,0002 bd2 ba1.5k sqft2361 PRAIRIE DUNES, CLERMONT, FL 34711For SaleMLS ID #O6422679, Vanessa Paul, MARK SPAIN REAL ESTATE. Stellar MLS
- $679,9994 bd3 ba2.9k sqft13339 ROSKIN LANE, WINDERMERE, FL 34786For SaleMLS ID #S5141148, Karla Price, COLDWELL BANKER REALTY. Stellar MLS
