Skip main navigation
For sale
  • $17,250,000

    11900 Lake Butler Blvd, Windermere, FL 34786

    7beds
    10,649sqft
    : 
    Loading
    Get pre-qualified
    Single Family Residence
    Built in 2014
    3.75 Acres Lot
    $-- Zestimate®
    $1,620/sqft
    $-- HOA

    What's special

    Double-sided gas fireplaceBay windowsIsland with second sinkTwo wet barsSports bar games roomPrivate salonCastilian wine cellar
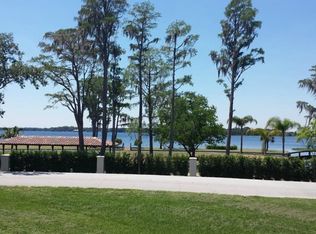
    Presenting Sunset Isle: an iconic waterfront estate compound capturing timeless elegance on Windermere’s largest and most prestigious Lake Butler, offering captivating unobstructed views from its 700 feet of lake frontage, a private island with moat and drawbridge, sandy beaches, two story double residence guest house, and a majestic and stunning grand mansion with additional guest retreat, all spanning more than 14,444 square feet of living space and 11 bedrooms across both residences. Welcome to this one-of-a-kind haven of privacy and prominence showcasing the best of Central Florida living. Set on a rare 3.75 acres commanding enviable views on the northern shore of Lake Butler, every detail has been thoughtfully designed to celebrate both refinement and tranquility. The impressive palatial main residence boasts 10,649 square feet of living space with 6 bedrooms plus a one-bedroom guest retreat and an array of curated spaces. The Spanish Eclectic interior fuses classic craftsmanship with modern sophistication, creating an inviting and awe-inspiring escape from the ordinary. On entrance be greeted by sweeping floor to ceiling windows to allow breathtaking water vistas, double-sided gas fireplace, a grand colonnade hallway, and architectural details throughout. The gourmet chef’s kitchen features top of the line appliances, gas range with multiple burners, ovens, island with second sink, and walk-in pantry. A sports bar games room and showstopping home theater provide an abundance of entertaining options. Other notable amenities include a Castilian wine cellar, bay windows, two wet bars, private salon, elevator, gym, steam room and sauna. Outdoors, a generous summer kitchen with automatic roller screens provide an outdoor oasis for al fresco dining, cooking, or relaxing. The zero-entry infinity pool and vast resort decking provide a breathtaking vantage point for panoramic views of Lake Butler’s radiant sunsets, while the shaded Zen garden and white sandy beach offer a tranquil retreat for quiet reflection. With many distinct outdoor venues, serenity is never far away. The estate’s private island, accessed by an electric drawbridge, and a boat ramp provide unmatched exclusivity to Lake Butler and the world-famous Butler Chain of Lakes. The two-story detached guest house offers 3,795 sq feet of living space across two, 2-bedroom apartment homes, each with kitchens, laundry rooms, an elevator, and attached two-car garage. Built for a large multi-generational family, guest quarters, or on-site caretakers, the possibilities are endless. Truly a picture-perfect unmistakable showplace offering the very best for the most discriminating buyer.
    245 days
    |
    3,077
    |
    139
    |

    Zillow last checked:

    Listing updated:

    Listed by:

    Julie Bettosini, PA 321-689-9594,

    STOCKWORTH REALTY GROUP 407-909-5900,

    Rob Rahter 407-497-4526,

    STOCKWORTH REALTY GROUP

    Source: Stellar MLS,MLS#: O6275556MLS LogoOriginating MLS: Orlando Regional

    Loading...

      Facts & features

      Interior

      Bedrooms & bathrooms
      • Bedrooms: 7
      • Bathrooms: 9
      • Full bathrooms: 8
      • 1/2 bathrooms: 1
      Rooms
      • Room types: Den/Library/Office, Family Room, Dining Room, Living Room, Great Room, Utility Room
      Primary bedroom
      • Features: Walk-In Closet(s)
      • Level: Second
      Bedroom 1
      • Features: Walk-In Closet(s)
      • Level: First
      Bedroom 2
      • Features: Walk-In Closet(s)
      • Level: Second
      Bedroom 3
      • Features: Walk-In Closet(s)
      • Level: Second
      Bedroom 4
      • Features: Walk-In Closet(s)
      • Level: Second
      Bedroom 5
      • Features: Walk-In Closet(s)
      • Level: Second
      Florida room
      • Features: Storage Closet
      • Level: First
      Game room
      • Level: First
      Gym
      • Level: First
      Kitchen
      • Level: First
      Living room
      • Level: First
      Media room
      • Level: First
      Office
      • Level: First
      Heating
      • Central, Electric, Zoned
      Cooling
      • Central Air, Zoned
      Appliances
      • Included: Bar Fridge, Oven, Dishwasher, Disposal, Ice Maker, Microwave, Range, Range Hood, Refrigerator
      • Laundry: Laundry Room
      Features
      • Built-in Features, Cathedral Ceiling(s), Ceiling Fan(s), Eating Space In Kitchen, PrimaryBedroom Upstairs, Solid Surface Counters, Solid Wood Cabinets, Walk-In Closet(s), Wet Bar, In-Law Floorplan
      • Flooring: Tile, Hardwood
      • Doors: French Doors, Outdoor Grill, Outdoor Kitchen
      • Has fireplace: Yes
      • Fireplace features: Living Room
      Interior area
      • Total structure area: 22,728
      • Total interior livable area: 10,649 sqft
      Video & virtual tour

      Property

      Parking
      • Total spaces: 6
      • Parking features: Garage - Attached
      • Attached garage spaces: 6
      Features
      • Levels: Two
      • Stories: 2
      • Exterior features: Balcony, Courtyard, Garden, Irrigation System, Lighting, Outdoor Grill, Outdoor Kitchen, Rain Gutters, Storage
      • Has private pool: Yes
      • Pool features: Gunite, Heated, In Ground, Lighting, Pool Alarm, Self Cleaning
      • Has spa: Yes
      • Spa features: In Ground
      • Has view: Yes
      • View description: Water, Lake
      • Has water view: Yes
      • Water view: Water,Lake
      • Waterfront features: Lake Front, Lake - Chain of Lakes, Lake Privileges, Boat Ramp - Private, Lift - Covered, Seawall, Skiing Allowed
      • Body of water: LAKE BUTLER
      Lot
      • Size: 3.75 Acres
      • Features: Cleared, Key Lot, Level, Private
      Details
      • Additional structures: Residence, Boat House
      • Additional parcels included: 28-23-07-5616-00-756
      • Parcel number: 072328561600751
      • Zoning: SFR
      • Special conditions: None

      Construction

      Type & style
      • Home type: SingleFamily
      • Property subtype: Single Family Residence
      Materials
      • Block, Stucco
      • Foundation: Block, Slab
      • Roof: Tile
      Condition
      • New construction: No
      • Year built: 2014

      Utilities & green energy

      • Sewer: Septic Tank
      • Water: Canal/Lake For Irrigation
      • Utilities for property: BB/HS Internet Available, Cable Connected, Electricity Connected, Fire Hydrant, Natural Gas Available, Water Connected

      Community & HOA

      Community
      • Security: Security Gate, Security Lights, Security System
      • Pet fee: $0 monthly
      • Subdivision: METCALF PARK REP
      HOA
      • Has HOA: No
      Location
      • Region: Windermere

      Financial & listing details

      • Price per square foot: $1,620/sqft
      • Tax assessed value: $4,906,008
      • Annual tax amount: $68,937
      • Date on market: 3/15/2025
      • Cumulative days on market: 479 days
      • Listing terms: Assumable,Cash,Conventional
      • Ownership: Fee Simple
      • Total actual rent: 0
      • Electric utility on property: Yes
      • Road surface type: Asphalt, Paved

        Estimated market value

        Not available

        Estimated sales range

        Not available

        $5,637/mo

        Price history

        DateEventPrice
        4/15/2026Price change$17,250,000-6.8%$1,620/sqft
        Source: Stellar MLS #O6275556 Report a problem
        11/13/2025Listed for sale$18,500,000$1,737/sqft
        Source: Stellar MLS #O6275556 Report a problem
        11/3/2025Listing removed$18,500,000$1,737/sqft
        Source: Stellar MLS #O6275556 Report a problem
        9/12/2025Price change$18,500,000-7.5%$1,737/sqft
        Source: Stellar MLS #O6275556 Report a problem
        3/15/2025Listed for sale$20,000,000+817.4%$1,878/sqft
        Source: Stellar MLS #O6275556 Report a problem
        4/12/2011Sold$2,180,000-15.8%$205/sqft
        Source: Public Record Report a problem
        2/1/2009Price change$2,590,000-12.9%$243/sqft
        Source: NCI #O4863313 Report a problem
        10/15/2008Price change$2,975,000-7%$279/sqft
        Source: NCI #O4863313 Report a problem
        8/10/2008Listed for sale$3,200,000$300/sqft
        Source: NCI #O4863313 Report a problem

        Public tax history

        YearProperty taxesTax assessment
        2024$68,938 +3.3%$4,198,145 +3%
        2023$66,751 +2.8%$4,075,869 +3%
        2022$64,954 +1.2%$3,957,154 +3%
        2021$64,187 +0.6%$3,841,897 +1.4%
        2020$63,814 +0.7%$3,788,853 +2.3%
        2019$63,351 +0.7%$3,703,669 +1.9%
        2018$62,884 $3,634,611 +1.9%
        2017$62,884 +3.9%$3,567,266 +1.6%
        2016$60,502 +0.5%$3,510,368 +2.6%
        2015$60,206 +123.4%$3,420,819 +128.1%
        2014$26,947 +32.9%$1,500,000 +18.8%
        2008$20,278 -6.4%$1,262,301 -6.9%
        2007$21,663 -8.4%$1,355,527 +1.5%
        2006$23,653 -3.2%$1,335,374 +0%
        2005$24,432 +7.7%$1,334,749 +0.3%
        2004$22,681 -5.3%$1,331,355 -3.3%
        2003$23,943 +17.7%$1,377,197 +13%
        2002$20,346 $1,218,247
        Find assessor info on the county website

        Monthly payment

        Est. payment

        Payment breakdown

        Explore the cost of this home by adjusting the details. Changes won't be saved.
        All calculations are estimates and provided by Zillow, Inc. for informational purposes only. Actual amounts may vary.
        HOA fees may include property taxes on listings classified as Co-Ops. Contact the listing agent and/or owner for fee details.
        Mortgage interest rates are dependent on a number of factors, including credit score, down payment, and repayment length. Interest rate data provided by Zillow Group Marketplace, Inc. as of 1/1/1970 from various mortgage lenders with which we have lead or other similar arrangements; the Estimated Payment is an average of those rates.
        See how much you could borrow to make a competitive offer.

        Climate risks

        Neighborhood: 34786

        Getting around

        1 / 100
        Car-Dependent
        25 / 100
        Somewhat Bikeable

        Nearby schools

        GreatSchools rating
        Schools provided by the listing agent
        • Elementary: Windermere Elem
        • Middle: Chain of Lakes Middle
        • High: Olympia High

        Source: Stellar MLS. This data may not be complete. We recommend contacting the local school district to confirm school assignments for this home.

        A local agent can set up tours, give advice and negotiate with sellers.

        Browse local experts

        Similar homes