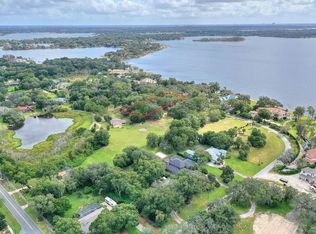
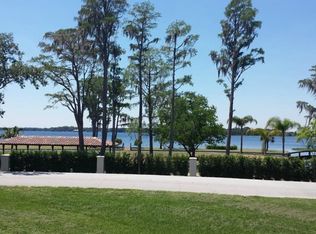
Nestled on one of Windermere’s most desirable streets, this charming home offers a rare opportunity to enjoy small-town living on a beautifully wooded one-acre lot. The property features a welcoming covered entry with double doors that open into a light-filled foyer and spacious family room with soaring vaulted ceilings and a cozy wood-burning fireplace. The open-concept kitchen includes a large center island and ample space to prepare gourmet meals. Enjoy the Florida lifestyle year-round from the screened-in lanai overlooking the serene, tree-lined backyard. Additional highlights include a side-entry 2-car garage and a detached private workshop or storage building with electricity—perfect for hobbies, home projects, or extra storage. As a resident of the Town of Windermere, you'll enjoy exclusive access to two private boat ramps on the Butler Chain of Lakes, six lighted tennis courts, multiple parks and playgrounds, frisbee golf, and scenic lakefront beaches. The town also hosts vibrant community events including weekly farmers markets, monthly food truck nights, and seasonal festivals. Zoned for top-rated schools and just minutes from world-class golf, premier shopping and dining, hospitals, and Central Florida’s renowned theme parks, this home offers the best of both serenity and convenience. Schedule your private showing today and discover the charm and lifestyle that only Windermere can offer!
For sale
$1,630,000
11923 LAKE BUTLER BOULEVARD, WINDERMERE, FL 34786
3beds
2,238sqft
Single Family Residence
Built in 1985
1 Acres Lot
$-- Zestimate®
$728/sqft
$-- HOA
What's special
Large center islandScreened-in lanaiDetached private workshopSerene tree-lined backyardDesirable streetsSpacious family roomBeautifully wooded one-acre lot
- 466 days
- 243
- 2
Zillow last checked:
Listing updated:
Listed by:
Bo Julian 407-694-5843,
JULIAN PROPERTIES, INC. 407-291-4900,
Lauren Foley 941-628-6023,
JULIAN PROPERTIES, INC.
Source: Stellar MLS,MLS#: O6311003 Originating MLS: Orlando Regional
Originating MLS: Orlando Regional
Facts & features
Interior
Bedrooms & bathrooms
- Bedrooms: 3
- Bathrooms: 2
- Full bathrooms: 2
Primary bedroom
- Features: Walk-In Closet(s)
- Level: First
- Area: 221 Square Feet
- Dimensions: 17x13
Primary bathroom
- Features: Dual Sinks, Tub with Separate Shower Stall
- Level: First
Bathroom 2
- Level: First
- Area: 34 Square Feet
- Dimensions: 17x2
Bathroom 3
- Level: First
- Area: 144 Square Feet
- Dimensions: 12x12
Balcony porch lanai
- Level: First
- Area: 528 Square Feet
- Dimensions: 44x12
Dinette
- Level: First
- Area: 63 Square Feet
- Dimensions: 9x7
Dining room
- Level: First
- Area: 144 Square Feet
- Dimensions: 12x12
Great room
- Level: First
- Area: 360 Square Feet
- Dimensions: 24x15
Kitchen
- Features: Built-in Features, Kitchen Island, Pantry
- Level: First
- Area: 150 Square Feet
- Dimensions: 15x10
Heating
- Central
Cooling
- Central Air
Appliances
- Included: Dishwasher, Disposal, Microwave, Range, Refrigerator, Water Softener
- Laundry: Laundry Room
Features
- Attic Fan, Built-in Features, Cathedral Ceiling(s), Ceiling Fan(s), Eating Space In Kitchen, High Ceilings, Living Room/Dining Room Combo, Tray Ceiling(s), Walk-In Closet(s)
- Flooring: Carpet, Ceramic Tile
- Doors: French Doors
- Windows: Skylight(s)
- Has fireplace: Yes
- Fireplace features: Family Room, Wood Burning
Interior area
- Total structure area: 3,576
- Total interior livable area: 2,238 sqft
Property
Parking
- Total spaces: 2
- Parking features: Boat, Garage Door Opener, Garage Faces Rear, Garage Faces Side, Parking Pad, Workshop in Garage
- Attached garage spaces: 2
- Has uncovered spaces: Yes
Features
- Levels: One
- Stories: 1
- Patio & porch: Porch, Screened
- Exterior features: Irrigation System, Lighting, Rain Gutters, Storage
Lot
- Size: 1 Acres
- Features: Oversized Lot
- Residential vegetation: Mature Landscaping
Details
- Additional structures: Shed(s), Storage, Workshop
- Parcel number: 072328433800280
- Zoning: SFR
- Special conditions: None
Construction
Type & style
- Home type: SingleFamily
- Property subtype: Single Family Residence
Materials
- Block, Wood Frame, Wood Siding
- Foundation: Slab
- Roof: Shingle
Condition
- New construction: No
- Year built: 1985
Utilities & green energy
- Sewer: Septic Tank
- Water: Well
- Utilities for property: Cable Connected, Electricity Connected, Fire Hydrant, Sprinkler Recycled
Community & HOA
Community
- Features: Community Boat Ramp, Water Access, Park, Playground, Tennis Court(s)
- Pet fee: $0 monthly
- Subdivision: LAKE BUTLER ESTATES
HOA
- Has HOA: No
Location
- Region: Windermere
Financial & listing details
- Price per square foot: $728/sqft
- Tax assessed value: $927,544
- Annual tax amount: $12,907
- Date on market: 5/29/2025
- Cumulative days on market: 619 days
- Listing terms: Cash,Conventional,Owner May Carry
- Ownership: Fee Simple
- Total actual rent: 0
- Electric utility on property: Yes
- Road surface type: Paved
Estimated market value
Not available
Estimated sales range
Not available
Not available
Price history
| Date | Event | Price |
|---|---|---|
| 5/29/2025 | Listed for sale | $1,630,000$728/sqft |
Source:  Stellar MLS #O6311003 Report a problem Stellar MLS #O6311003 Report a problem | ||
| 3/31/2025 | Listing removed | $1,630,000$728/sqft |
Source: Stellar MLS #O6229643 Report a problem | ||
| 8/5/2024 | Listed for sale | $1,630,000+176.3%$728/sqft |
Source: Stellar MLS #O6229643 Report a problem | ||
| 6/7/2018 | Listing removed | $2,750$1/sqft |
Source: Coldwell Banker Residential Real Esate Report a problem | ||
| 6/6/2018 | Price change | $2,750+5.8%$1/sqft |
Source: Coldwell Banker Residential Real Esate Report a problem | ||
| 5/27/2018 | Price change | $2,600-5.5%$1/sqft |
Source: ORLANDO REALTY SOLUTIONS LLC Report a problem | ||
| 10/25/2017 | Listed for rent | $2,750$1/sqft |
Source: Orlando Realty Solutions, LLC Report a problem | ||
| 1/11/2017 | Listing removed | $2,750+14.6%$1/sqft |
Source: Orlando Realty Solutions, LLC Report a problem | ||
| 8/10/2015 | Listing removed | $590,000$264/sqft |
Source: Coldwell Banker Residential Real Estate - Southwest Orlando #O5370003 Report a problem | ||
| 6/6/2015 | Price change | $590,000+24483.3%$264/sqft |
Source: Coldwell Banker Residential Real Estate - Southwest Orlando #O5370003 Report a problem | ||
| 4/30/2015 | Pending sale | $2,400$1/sqft |
Source: BHHS FLORIDA REALTY #O5353109 Report a problem | ||
| 4/30/2015 | Listed for sale | $2,400+11.6%$1/sqft |
Source: BHHS FLORIDA REALTY #O5353109 Report a problem | ||
| 4/30/2015 | Listing removed | $2,400$1/sqft |
Source: BHHS FLORIDA REALTY #O5353109 Report a problem | ||
| 3/18/2015 | Listed for rent | $2,400+11.6%$1/sqft |
Source: BHHS FLORIDA REALTY #O5353109 Report a problem | ||
| 4/27/2013 | Listing removed | $2,150$1/sqft |
Source: Main Street Associates #O5140332 Report a problem | ||
| 4/26/2013 | Sold | $2,150$1/sqft |
Source: Agent Provided Report a problem | ||
| 4/4/2013 | Price change | $2,150-4.4%$1/sqft |
Source: Main Street Associates #O5140332 Report a problem | ||
| 1/28/2013 | Listed for rent | $2,250$1/sqft |
Source: Main Street Associates #O5140332 Report a problem | ||
Public tax history
| Year | Property taxes | Tax assessment |
|---|---|---|
| 2024 | $12,907 +6.1% | $633,780 +10% |
| 2023 | $12,169 +6.6% | $576,164 +10% |
| 2022 | $11,419 +26.1% | $523,785 +10% |
| 2021 | $9,053 +15.4% | $476,168 +10% |
| 2020 | $7,846 -1.8% | $432,880 -0.4% |
| 2019 | $7,988 +1.1% | $434,472 +3.5% |
| 2018 | $7,897 0% | $419,723 -6.9% |
| 2017 | $7,897 +4.7% | $450,809 +1.1% |
| 2016 | $7,540 +3.3% | $445,989 +9.8% |
| 2015 | $7,300 +32.5% | $406,004 +41.6% |
| 2014 | $5,507 +6.1% | $286,676 +6% |
| 2013 | $5,191 +0.2% | $270,439 +1% |
| 2012 | $5,183 -2.6% | $267,779 -2% |
| 2011 | $5,319 +1.5% | $273,375 -4.2% |
| 2010 | $5,239 | $285,281 -12.3% |
| 2009 | -- | $325,339 -17% |
| 2008 | $6,299 -15.3% | $392,089 -15.8% |
| 2007 | $7,439 +3.2% | $465,484 +14.4% |
| 2006 | $7,205 +27.3% | $406,770 +31.5% |
| 2005 | $5,661 +31.1% | $309,288 +22% |
| 2004 | $4,317 -1% | $253,428 +1% |
| 2003 | $4,362 +7% | $250,876 +2.8% |
| 2002 | $4,077 | $244,137 |
Find assessor info on the county website
Monthly payment
Est. payment
Payment breakdown
Explore the cost of this home by adjusting the details. Changes won't be saved.Climate risks
Neighborhood: 34786
Nearby schools
Schools provided by the listing agent
- Elementary: Windermere Elem
- Middle: Gotha Middle
- High: Olympia High
Source: Stellar MLS. This data may not be complete. We recommend contacting the local school district to confirm school assignments for this home.

Similar homes
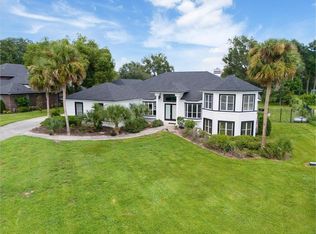
- $1,775,0003 bd3 ba3.1k sqft12001 LAKE BUTLER BOULEVARD, WINDERMERE, FL 34786For Sale
 MLS ID #O6341557, Bo Julian, JULIAN PROPERTIES, INC.. Stellar MLS
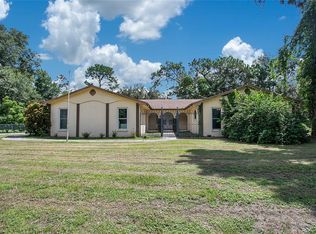
 - $975,0004 bd4 ba2.6k sqft3629 LAKE BUYNAK ROAD, WINDERMERE, FL 34786For Sale
 MLS ID #G5099846, Tania Matthews, KELLER WILLIAMS ELITE PARTNERS III REALTY. Stellar MLS
 - $2,275,0004 bd3 ba3k sqft9620 MAYWOOD DRIVE, WINDERMERE, FL 34786For Sale
 MLS ID #O6399315, Linda O'Grady, PREMIER SOTHEBYS INT'L REALTY. Stellar MLS
 - $1,395,0004 bd3 ba3.1k sqft8922 BAY COVE COURT, ORLANDO, FL 32819For Sale
 MLS ID #O6438393, Majid Mikou, CHARLES RUTENBERG REALTY ORLANDO. Stellar MLS
 - $1,250,0004 bd3 ba2.8k sqft6124 FOXFIELD COURT, WINDERMERE, FL 34786For SaleMLS ID #O6419393, Bo Julian, JULIAN PROPERTIES, INC.. Stellar MLS
- $969,0003 bd3 ba2.3k sqft14140 COUNTRY ESTATE DRIVE, WINTER GARDEN, FL 34787For SaleMLS ID #O6397262, Erin Rison, CHARLES RUTENBERG REALTY ORLANDO. Stellar MLS
- $1,695,0003 bd2 ba1.2k sqft11253 S APOPKA VINELAND ROAD, ORLANDO, FL 32836For SaleMLS ID #O6428305, Micaela Navarra, M2M REALTY. Stellar MLS
- $1,020,0003 bd2 ba1.3k sqft16104 SANDHILL ROAD, WINTER GARDEN, FL 34787For SaleMLS ID #O6411589, Cheryl Gritzer, CLOCK TOWER REALTY. Stellar MLS
- $2,400,0003 bd2 ba2.6k sqft10129 LONE TREE LANE, ORLANDO, FL 32836For SaleMLS ID #O6421571, Ursula Garcia Moraes, PRISTINE INTERNATIONAL REALTY LLC. Stellar MLS
- $1,825,0003 bd4 ba3.2k sqft9958 KILGORE ROAD, ORLANDO, FL 32836For SaleMLS ID #O6410868, Kari Fleck, THE REAL ESTATE COLLECTION LLC. Stellar MLS
- $1,200,0004 bd3 ba2.1k sqft205 SURPRISE DRIVE, WINTER GARDEN, FL 34787For SaleMLS ID #O6365188, Alison Scorsone, RE/MAX PRIME PROPERTIES. Stellar MLS
- $1,395,0003 bd4 ba2.5k sqft6850 HUNT ROAD, GROVELAND, FL 34736For SaleMLS ID #L4960791, David Small, KELLER WILLIAMS REALTY SMART 1. Stellar MLS
- $898,9004 bd3 ba2.6k sqft8707 FERNWICKE COURT, ORLANDO, FL 32819For SaleMLS ID #O6396612, Lisa Camacho Szeto, KELLER WILLIAMS CLASSIC. Stellar MLS
- $915,0004 bd3 ba2.9k sqft9150 OUTLOOK ROCK TRAIL, WINDERMERE, FL 34786For SaleMLS ID #S5145642, Andrea Munoz, MOSAIC PARTNERS GROUP. Stellar MLS
- $1,575,0003 bd4 ba2.6k sqft830 LAKE DAVIS DRIVE, ORLANDO, FL 32806For SaleMLS ID #O6416350, Amy Miller, ALL REAL ESTATE & INVESTMENTS. Stellar MLS
- $949,0003 bd3 ba2.3k sqft1825 DEMASTUS LANE, OCOEE, FL 34761For SaleMLS ID #O6408592, Ashley Boyd, BHHS FLORIDA REALTY. Stellar MLS
- $1,249,0004 bd3 ba2.4k sqft10273 COVE LAKE DRIVE, ORLANDO, FL 32836For SaleMLS ID #O6411605, Mathew Kelly, TURN-KEY MOVES REALTY. Stellar MLS
- $949,9004 bd3 ba3k sqft2260 LANGLEY CIRCLE, ORLANDO, FL 32835For SaleMLS ID #O6419806, Ash Sharma LLC, CHARLES RUTENBERG REALTY ORLANDO. Stellar MLS
- $1,750,0004 bd3 ba3.2k sqft2393 APPY LANE, APOPKA, FL 32712For SaleMLS ID #O6247362, Zep Bholai-Lawrence, FUSILIER REALTY GROUP. Stellar MLS
