Skip main navigation
New construction
  • $7,999,000

    9317 GLADYS GARDEN COURT, WINDERMERE, FL 34786

    6beds
    8,038sqft
    : 
    $56,561/mo
    Get pre-qualified
    Single Family Residence
    Built in 2027
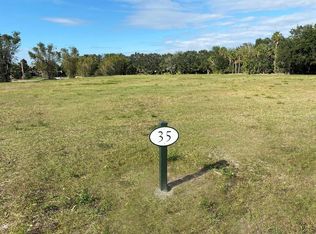
    0.26 Acres Lot
    $7,318,800 Zestimate®
    $995/sqft
    $2,141/mo HOA

    What's special

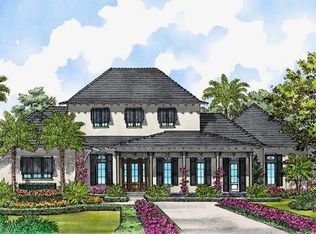
    Under Construction. Currently under construction in the renowned golf course community of Isleworth, this exceptional residence by Goehring & Morgan, thoughtfully designed by Ashley Martin, offers 8,038 square feet of refined luxury living. Featuring 6 bedrooms, 6 full bathrooms, 3 half bathrooms, and a 4-car garage, this custom home showcases timeless architecture paired with elevated finishes throughout. The exterior is highlighted by a durable concrete tile roof and resort-inspired outdoor living featuring a stunning pool with sundeck, deck jets, and a fully equipped summer kitchen with a Wolf grill, designed for year round entertaining. Inside, the expansive great room is framed by solid oak wall paneling and anchored by a striking gas Isokern fireplace.The chef’s kitchen is designed for both function and style with dual islands, Sub-Zero appliances, and an adjoining back kitchen for seamless preparation and hosting. Additional gathering spaces include an elegant sitting room with its own fireplace and a dedicated wine room. Thoughtfully designed for everyday convenience, the first-floor laundry room features dual washers, dual dryers, and a dedicated folding station. Sophistication and functionality come together seamlessly throughout this extraordinary Isleworth residence.
    71 days
    |
    771
    |
    19
    |

    Zillow last checked:

    Listing updated:

    Listed by:

    Robert Welker, III 321-287-0327,

    CORCORAN PREMIER REALTY 407-965-1155,

    Steve Healy 407-230-1441,

    CORCORAN PREMIER REALTY

    Source: Stellar MLS,MLS#: O6410843MLS LogoOriginating MLS: Orlando Regional

      Facts & features

      Interior

      Bedrooms & bathrooms
      • Bedrooms: 6
      • Bathrooms: 9
      • Full bathrooms: 6
      • 1/2 bathrooms: 3
      Rooms
      • Room types: Family Room, Great Room
      Primary bedroom
      • Features: Walk-In Closet(s)
      • Level: First
      • Area: 336 Square Feet
      • Dimensions: 16x21
      Bedroom 2
      • Features: Walk-In Closet(s)
      • Level: Second
      • Area: 304 Square Feet
      • Dimensions: 19x16
      Bedroom 3
      • Features: Walk-In Closet(s)
      • Level: Second
      • Area: 255 Square Feet
      • Dimensions: 15x17
      Bedroom 4
      • Features: Walk-In Closet(s)
      • Level: Second
      • Area: 240 Square Feet
      • Dimensions: 15x16
      Bedroom 5
      • Features: Walk-In Closet(s)
      • Level: Second
      • Area: 195 Square Feet
      • Dimensions: 15x13
      Bathroom 1
      • Features: Walk-In Closet(s)
      • Level: First
      • Area: 190 Square Feet
      • Dimensions: 19x10
      Bathroom 2
      • Level: Second
      • Area: 66 Square Feet
      • Dimensions: 11x6
      Bathroom 3
      • Level: Second
      • Area: 60 Square Feet
      • Dimensions: 6x10
      Bathroom 4
      • Level: Second
      • Area: 195 Square Feet
      • Dimensions: 15x13
      Dinette
      • Level: First
      • Area: 240 Square Feet
      • Dimensions: 24x10
      Dining room
      • Features: Bar
      • Level: First
      • Area: 306 Square Feet
      • Dimensions: 17x18
      Family room
      • Features: Bar
      • Level: Second
      • Area: 432 Square Feet
      • Dimensions: 24x18
      Great room
      • Level: First
      • Area: 567 Square Feet
      • Dimensions: 21x27
      Kitchen
      • Features: Pantry
      • Level: First
      • Area: 522 Square Feet
      • Dimensions: 18x29
      Heating
      • Central, Heat Pump, Natural Gas, Zoned
      Cooling
      • Central Air, Zoned
      Appliances
      • Included: Bar Fridge, Oven, Cooktop, Dishwasher, Disposal, Dryer, Exhaust Fan, Freezer, Gas Water Heater, Ice Maker, Microwave, Range, Range Hood, Refrigerator, Washer
      • Laundry: Laundry Room
      Features
      • Built-in Features, Ceiling Fan(s), Coffered Ceiling(s), Crown Molding, Dry Bar, Eating Space In Kitchen, High Ceilings, Kitchen/Family Room Combo, Open Floorplan, Primary Bedroom Main Floor, Solid Wood Cabinets, Stone Counters, Thermostat, Vaulted Ceiling(s), Walk-In Closet(s)
      • Flooring: Engineered Hardwood, Tile
      • Doors: Outdoor Kitchen
      • Windows: Window Treatments
      • Has fireplace: Yes
      • Fireplace features: Family Room, Gas, Living Room
      Interior area
      • Total structure area: 10,256
      • Total interior livable area: 8,038 sqft

      Property

      Parking
      • Total spaces: 4
      • Parking features: Covered, Garage Door Opener
      • Attached garage spaces: 4
      Features
      • Levels: Two
      • Stories: 2
      • Patio & porch: Screened
      • Exterior features: Irrigation System, Outdoor Kitchen, Sidewalk
      • Has private pool: Yes
      • Pool features: Heated, In Ground, Outside Bath Access, Salt Water
      • Has spa: Yes
      • Spa features: Heated, In Ground
      • Has view: Yes
      • View description: Pool
      • Waterfront features: Lake Privileges, Limited Access, Boat Ramp - Private, Fishing Pier, Skiing Allowed
      • Body of water: BUTLER CHAIN OF LAKES
      Lot
      • Size: 0.26 Acres
      • Features: Cul-De-Sac, Landscaped, Near Golf Course
      • Residential vegetation: Trees/Landscaped
      Details
      • Additional structures: Outdoor Kitchen
      • Parcel number: 162328294900350
      • Zoning: P-D
      • Special conditions: None

      Construction

      Type & style
      • Home type: SingleFamily
      • Architectural style: Cottage
      • Property subtype: Single Family Residence
      Materials
      • Block, Stone, Stucco
      • Foundation: Block, Slab, Stem Wall
      • Roof: Concrete,Tile
      Condition
      • Under Construction
      • New construction: Yes
      • Year built: 2027
      Details
      • Builder model: Custom
      • Builder name: Goehring and Morgan

      Utilities & green energy

      • Sewer: Septic Tank
      • Water: Public
      • Utilities for property: Cable Available, Electricity Connected, Fiber Optics, Natural Gas Connected, Underground Utilities, Water Connected

      Community & HOA

      Community
      • Features: Clubhouse, Gated Community - Guard, Golf
      • Pet fee: $0 monthly
      • Subdivision: GARDENS/ISLEWORTH
      HOA
      • Has HOA: Yes
      • Amenities included: Clubhouse, Gated, Golf Course, Pool, Security
      • Services included: 24-Hour Guard, Community Pool, Electricity, Security
      • HOA fee: $2,141 monthly
      • HOA name: Dan O'Connell
      • HOA phone: 407-909-2971
      Location
      • Region: Windermere

      Financial & listing details

      • Price per square foot: $995/sqft
      • Annual tax amount: $9,423
      • Date on market: 5/30/2026
      • Cumulative days on market: 71 days
      • Listing terms: Cash,Conventional
      • Ownership: Fee Simple
      • Total actual rent: 0
      • Electric utility on property: Yes
      • Road surface type: Asphalt

        Estimated market value

        $7,318,800

        $6.95M - $7.68M

        $4,570/mo

        Price history

        DateEventPrice
        5/30/2026Listed for sale$7,999,000$995/sqft
        Source: Stellar MLS #O6410843 Report a problem

        Public tax history

        Tax history is unavailable.

        Monthly payment

        Est. payment

        Payment breakdown

        Explore the cost of this home by adjusting the details. Changes won't be saved.
        All calculations are estimates and provided by Zillow, Inc. for informational purposes only. Actual amounts may vary.
        HOA fees may include property taxes on listings classified as Co-Ops. Contact the listing agent and/or owner for fee details.
        Mortgage interest rates are dependent on a number of factors, including credit score, down payment, and repayment length. Interest rate data provided by Zillow Group Marketplace, Inc. as of 1/1/1970 from various mortgage lenders with which we have lead or other similar arrangements; the Estimated Payment is an average of those rates.
        See how much you could borrow to make a competitive offer.

        Climate risks

        Neighborhood: 34786

        Getting around

        0 / 100
        Car-Dependent
        25 / 100
        Somewhat Bikeable

        Nearby schools

        GreatSchools rating
        Schools provided by the listing agent
        • Elementary: Windermere Elem
        • Middle: Chain of Lakes Middle
        • High: Olympia High

        Source: Stellar MLS. This data may not be complete. We recommend contacting the local school district to confirm school assignments for this home.

        A local agent can set up tours, give advice and negotiate with sellers.

        Browse local experts

        Similar homes