Skip main navigation
Sold for $1,500,000
  • $1,500,000

    8704 Benoit Ave, Orlando, FL 32836

    4beds
    2,810sqft
    Single Family Residence
    Built in 1990
    2.01 Acres Lot
    $1,500,300 Zestimate®
    $534/sqft
    $3,890 Estimated rent

    Home value

    $1,500,300

    $1.38M - $1.62M

    $3,890/mo

    Zestimate® history
    Loading
    Loading...

    Owner options

    List your home for rent

    $3,890/mo

    Rent Zestimate®

    Find your next renter with Zillow Rental Manager. Plus, with online applications, you can quickly screen prospective tenants – for free.

    Learn more

    $3,890/mo

    Rent Zestimate®

    Refinance and save

    $10,736/mo

    Est. payment

    Refinancing to a lower rate could help reduce your monthly payments and save thousands over the life of the loan.

    See today's rates

    $10,736/mo

    Est. payment

    Explore your selling options

    Work with a Zillow partner agent

    Leverage their expertise and Zillow's premium Showcase listings to get your home seen by more buyers.

    Get started

    List with your own agent

    Get your home in front of millions of buyers by listing it on Zillow.

    Learn how to do it

    Sell it yourself

    Take full control of how buyers see your home on Zillow by listing For Sale by Owner (FSBO).

    List your home

    What's special

    Private poolConvenient bar seatingQuartz countertopsExpansive groundsCustom soft-close wood cabinetryViking cooktopPendant and under-cabinet lighting
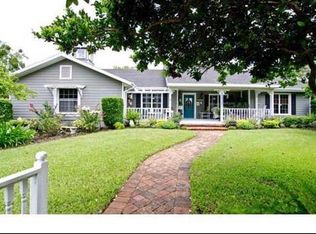
    Welcome to this exceptional 4-bedroom, 3-bath pool home situated on 2 private acres with ski lake access to Lake Mabel. Offering the perfect blend of peaceful country living and prime Central Florida convenience, this property is located just minutes from Disney property, Windermere, and Orlando while maintaining a quiet, spacious setting. The chef’s kitchen is the true centerpiece of the home, designed for both beauty and functionality. It features quartz countertops, custom soft-close wood cabinetry, a Viking cooktop, GE & Jenn Aire appliances, pendant and under-cabinet lighting, and convenient bar seating. A massive 7-foot galley sink with multiple attachments makes food prep effortless, complemented by a large farmhouse-style barn sink with a pot filler—perfect for entertaining or large family gatherings. Step outside to enjoy the private pool and expansive grounds, where the property transforms into a rare agricultural oasis. The land features over 200 fruit trees, including 50 varieties of mangoes, along with avocados, Barbados cherries, jackfruit, mulberries, grapes, lemons, limes, tangelos, Cuties, figs, bananas, blackberries, peaches, apples, and Japanese plums. For those seeking a homestead lifestyle, the property also includes a fully functioning chicken system with 22 laying hens and two hen houses, providing a steady supply of fresh eggs. Additional highlights include: • Ski lake access to Lake Mabel • Low HOA – only $200 year • Zoned for horses • RV and boat parking allowed • Private well with full whole-home water filtration system • Two acres of usable land with room to expand This one-of-a-kind property offers luxury, privacy, and sustainable living all within minutes of world-class dining, shopping, and attractions. Opportunities like this near Windermere and Disney are truly rare. Schedule your private showing today and experience this incredible property for yourself.

    Zillow last checked:

    Listing updated:

    Listing Provided by:

    Scott Langevin 407-592-7296,

    ORLANDO GOLF ESTATES 407-592-7296

    Bought with:

    Eduardo Pavone, 3333463

    ON ME REALTY

    Source: Stellar MLS,MLS#: O6389277MLS LogoOriginating MLS: Orlando Regional

    Facts & features

    Interior

    Bedrooms & bathrooms
    • Bedrooms: 4
    • Bathrooms: 3
    • Full bathrooms: 3
    Primary bedroom
    • Features: Walk-In Closet(s)
    • Level: First
    • Area: 252 Square Feet
    • Dimensions: 14x18
    Bedroom 2
    • Features: Built-in Closet
    • Level: First
    • Area: 168 Square Feet
    • Dimensions: 12x14
    Bathroom 3
    • Features: Built-in Closet
    • Level: First
    • Area: 144 Square Feet
    • Dimensions: 12x12
    Bathroom 4
    • Features: Built-in Closet
    • Level: First
    • Area: 121 Square Feet
    • Dimensions: 11x11
    Dining room
    • Level: First
    • Area: 156 Square Feet
    • Dimensions: 12x13
    Family room
    • Level: First
    • Area: 240 Square Feet
    • Dimensions: 15x16
    Kitchen
    • Level: First
    • Area: 169 Square Feet
    • Dimensions: 13x13
    Living room
    • Level: First
    • Area: 289 Square Feet
    • Dimensions: 17x17
    Heating
    • Central
    Cooling
    • Central Air, Wall/Window Unit(s)
    Appliances
    • Included: Oven, Cooktop, Dishwasher, Disposal, Gas Water Heater, Microwave, Refrigerator, Tankless Water Heater, Water Filtration System
    • Laundry: Gas Dryer Hookup, Inside, Laundry Room
    Features
    • Ceiling Fan(s), Crown Molding, Eating Space In Kitchen, High Ceilings, Kitchen/Family Room Combo, Open Floorplan, Primary Bedroom Main Floor, Solid Surface Counters, Solid Wood Cabinets, Split Bedroom, Stone Counters, Vaulted Ceiling(s), Walk-In Closet(s)
    • Flooring: Ceramic Tile, Luxury Vinyl
    • Doors: French Doors, Sliding Doors
    • Windows: Blinds, Window Treatments
    • Has fireplace: Yes
    • Fireplace features: Wood Burning
    Interior area
    • Total structure area: 3,279
    • Total interior livable area: 2,810 sqft

    Property

    Parking
    • Total spaces: 2
    • Parking features: Boat, Driveway, Electric Vehicle Charging Station(s), Garage Door Opener, Garage Faces Side, RV Access/Parking
    • Attached garage spaces: 2
    • Has uncovered spaces: Yes
    Features
    • Levels: One
    • Stories: 1
    • Exterior features: Basketball Court, Garden, Irrigation System, Playground, Private Entrance, Storage
    • Has private pool: Yes
    • Pool features: Gunite, Heated, In Ground, Salt Water, Screen Enclosure
    • Fencing: Chain Link,Fenced
    • Has view: Yes
    • View description: Trees/Woods
    • Waterfront features: Lake
    Lot
    • Size: 2.01 Acres
    • Features: In County, Landscaped, Level, Pasture, Zoned for Horses
    • Residential vegetation: Fruit Trees, Mature Landscaping, Oak Trees, Trees/Landscaped
    Details
    • Additional structures: Greenhouse, Shed(s)
    • Parcel number: 312328778000050
    • Zoning: R-CE
    • Special conditions: None

    Construction

    Type & style
    • Home type: SingleFamily
    • Architectural style: Traditional
    • Property subtype: Single Family Residence
    Materials
    • Block, Stucco
    • Foundation: Slab
    • Roof: Shingle
    Condition
    • New construction: No
    • Year built: 1990

    Utilities & green energy

    • Sewer: Septic Tank
    • Water: Well
    • Utilities for property: Cable Connected, Electricity Connected, Natural Gas Connected, Sprinkler Well

    Community & neighborhood

    Community
    • Community features: Community Boat Ramp, Lake
    Location
    • Region: Orlando
    • Subdivision: ROYAL RANCH ESTATES FIRST ADD

    HOA & financial

    HOA
    • Has HOA: Yes
    • HOA fee: $17 monthly
    • Association name: Paul Rozelle
    Other fees
    • Pet fee: $0 monthly
    Other financial information
    • Total actual rent: 0

    Other

    Other facts
    • Ownership: Fee Simple
    • Road surface type: Paved

    Price history

    DateEventPrice
    6/22/2026Sold$1,500,000-14.3%$534/sqft
    Source: Stellar MLS #O6389277 Report a problem
    5/6/2026Pending sale$1,750,000$623/sqft
    Source: Stellar MLS #O6389277 Report a problem
    3/17/2026Listed for sale$1,750,000$623/sqft
    Source: Stellar MLS #O6389277 Report a problem
    3/14/2026Pending sale$1,750,000$623/sqft
    Source: Stellar MLS #O6389277 Report a problem
    3/14/2026Listed for sale$1,750,000+212.5%$623/sqft
    Source: Stellar MLS #O6389277 Report a problem
    12/1/2016Sold$560,000-6.5%$199/sqft
    Source: Stellar MLS #O5451604 Report a problem
    8/20/2016Pending sale$599,000$213/sqft
    Source: Weichert Hallmark #O5451604 Report a problem
    7/18/2016Price change$599,000-6.1%$213/sqft
    Source: Weichert Hallmark #O5451604 Report a problem
    7/7/2016Listed for sale$638,000-13.2%$227/sqft
    Source: WEICHERT REALTORS HALLMARK PRO #O5451604 Report a problem
    7/31/2008Listing removed$735,000$262/sqft
    Source: NRT Florida #O4857889 Report a problem
    7/9/2008Listed for sale$735,000+67.8%$262/sqft
    Source: NRT Florida #O4857889 Report a problem
    9/1/2004Sold$438,000$156/sqft
    Source: Public Record Report a problem

    Public tax history

    YearProperty taxesTax assessment
    2024$8,202 +8%$521,820 +3.7%
    2023$7,596 +3.3%$503,359 +3%
    2022$7,354 +1.4%$488,698 +3%
    2021$7,254 -1.3%$474,464 -0.5%
    2020$7,347 -1.5%$476,870 -0.1%
    2019$7,457 -5.3%$477,276 -3.9%
    2018$7,872 0%$496,591 +1.1%
    2017$7,872 +0.2%$491,026 +1.3%
    2016$7,856 +70.1%$484,725 +33.2%
    2015$4,620 -3.1%$363,810 +19.8%
    2014$4,768 +2.1%$303,801 +5.5%
    2013$4,668 +1.1%$287,930 +2.3%
    2012$4,616 -1%$281,411 -0.6%
    2011$4,665 -10.7%$283,036 -12%
    2010$5,223 $321,734 -12%
    2009-- $365,548 -25%
    2008$7,142 +0.7%$487,493 -13.7%
    2007$7,094 -6.2%$564,716 +28.9%
    2006$7,561 +0.2%$438,237 +6.1%
    2005$7,548 +133.4%$412,887 +39.3%
    2004$3,233 +0.4%$296,358 +26.3%
    2003$3,221 +3.6%$234,688 +1.1%
    2002$3,109 -1%$232,083 +6.6%
    2001$3,140 +2.5%$217,803 +23.2%
    2000$3,064 $176,745

    Find assessor info on the county website

    Neighborhood: 32836

    Nearby schools

    GreatSchools rating
    Get a cash offer in 3 minutes
    Find out how much your home could sell for in as little as 3 minutes with a no-obligation cash offer.
    Estimated market value
    $1,500,300
    Get a cash offer in 3 minutes
    Find out how much your home could sell for in as little as 3 minutes with a no-obligation cash offer.
    Estimated market value
    $1,500,300