Experience the pinnacle of luxury living in this extraordinary lakefront estate located in the world-renowned Isleworth Golf & Country Club. Positioned on 2.14 private acres along Lake Louise, part of the Butler Chain of Lakes, this 24,950 sq ft masterpiece (16,259 under air) blends timeless craftsmanship, modern amenities, and a warm, inviting design that makes even the most expansive spaces feel like home. Built with uncompromising attention to detail and with an effective year built of 2012, this residence offers 7 ensuite bedrooms, including 5 in the main house and 2 in the guest house. Every suite features a generous walk-in closet and a luxurious private bath, creating a retreat of comfort and elegance for family and guests alike. The main level is anchored by a stunning gourmet kitchen, designed for both culinary artistry and everyday living. The expansive master suite offers a private office, personal gym, dual closets, and a covered balcony with sweeping lake views. Additional highlights include a 912-bottle climate-controlled wine cellar, game room, and hand-scraped walnut floors throughout. Outdoors, the property is an entertainer’s dream. Enjoy a summer kitchen with a full bar, an Olympic-sized swimming pool, and a private dock with a boat lift and a lift for three jet skis, perfect for exploring the Butler Chain. Set against the backdrop of Isleworth’s championship golf course—on the 16th hole—this estate seamlessly combines recreation and relaxation. Impeccably maintained and thoughtfully updated with a new commercial-grade hot water system and a state-of-the-art infiltration septic system (2022), this residence delivers peace of mind as well as prestige. From sunrise over Lake Louise to evenings by the pool, this estate is more than a home—it’s a legacy property designed for generations.
Sold for $11,100,000
$11,100,000
9935 LAKE LOUISE DRIVE, WINDERMERE, FL 34786
7beds
16,257sqft
Single Family Residence
Built in 2012
2.14 Acres Lot
$11,124,500 Zestimate®
$683/sqft
$44,608 Estimated rent
Home value
$11,124,500
$10.12M - $12.24M
$44,608/mo
Zestimate® history
Owner options
List your home for rent
$44,608/mo
Rent Zestimate®
Find your next renter with Zillow Rental Manager. Plus, with online applications, you can quickly screen prospective tenants – for free.
$44,608/mo
Rent Zestimate®
Refinance and save
$80,292/mo
Est. payment
Refinancing to a lower rate could help reduce your monthly payments and save thousands over the life of the loan.
$80,292/mo
Est. payment
Explore your selling options
Work with a Zillow partner agent
Leverage their expertise and Zillow's premium Showcase listings to get your home seen by more buyers.
Get startedList with your own agent
Get your home in front of millions of buyers by listing it on Zillow.
Learn how to do itSell it yourself
Take full control of how buyers see your home on Zillow by listing For Sale by Owner (FSBO).
List your homeWhat's special
Lakefront estateOlympic-sized swimming poolPrivate acresModern amenitiesTimeless craftsmanshipPrivate officeMaster suite
Zillow last checked:
Listing updated:
Listed by:
Jill Irwin 407-739-8772,
IRWIN REALTY GROUP LLC 407-739-8772,
Patrick Irwin 407-375-4728,
IRWIN REALTY GROUP LLC
Bought with:
Jill Irwin, 3062755
IRWIN REALTY GROUP LLC
Patrick Irwin, 3184156
IRWIN REALTY GROUP LLC
Source: Stellar MLS,MLS#: O6340680 Originating MLS: Orlando Regional
Originating MLS: Orlando Regional
Facts & features
Interior
Bedrooms & bathrooms
- Bedrooms: 7
- Bathrooms: 10
- Full bathrooms: 7
- 1/2 bathrooms: 3
Primary bedroom
- Features: Walk-In Closet(s)
- Level: Second
- Area: 650 Square Feet
- Dimensions: 26x25
Bedroom 2
- Features: Walk-In Closet(s)
- Level: First
- Area: 255 Square Feet
- Dimensions: 17x15
Bedroom 3
- Features: Walk-In Closet(s)
- Level: First
- Area: 357 Square Feet
- Dimensions: 21x17
Bedroom 5
- Features: Walk-In Closet(s)
- Level: Second
- Area: 360 Square Feet
- Dimensions: 20x18
Bathroom 4
- Features: Walk-In Closet(s)
- Level: Second
- Area: 195 Square Feet
- Dimensions: 15x13
Bonus room
- Features: Walk-In Closet(s)
- Level: First
- Area: 840 Square Feet
- Dimensions: 28x30
Dining room
- Level: First
- Area: 308 Square Feet
- Dimensions: 22x14
Family room
- Level: First
- Area: 851 Square Feet
- Dimensions: 37x23
Kitchen
- Features: Walk-In Closet(s)
- Level: First
- Area: 357 Square Feet
- Dimensions: 17x21
Living room
- Level: First
- Area: 980 Square Feet
- Dimensions: 35x28
Heating
- Central, Electric, Zoned
Cooling
- Central Air, Humidity Control, Zoned
Appliances
- Included: Bar Fridge, Oven, Convection Oven, Cooktop, Dishwasher, Disposal, Dryer, Ice Maker, Indoor Grill, Microwave, Range, Range Hood, Refrigerator, Washer, Wine Refrigerator
- Laundry: Electric Dryer Hookup, Gas Dryer Hookup, Laundry Room
Features
- Cathedral Ceiling(s), Ceiling Fan(s), Central Vacuum, Coffered Ceiling(s), Crown Molding, Eating Space In Kitchen, Elevator, High Ceilings, Kitchen/Family Room Combo, PrimaryBedroom Upstairs, Stone Counters, Thermostat, Vaulted Ceiling(s), Walk-In Closet(s)
- Flooring: Brick/Stone, Marble, Hardwood
- Doors: French Doors, Outdoor Grill, Outdoor Kitchen
- Windows: Window Treatments
- Has fireplace: Yes
- Fireplace features: Family Room, Gas, Living Room, Outside
Interior area
- Total structure area: 24,950
- Total interior livable area: 16,257 sqft
Property
Parking
- Total spaces: 6
- Parking features: Circular Driveway, Driveway, Garage Door Opener
- Attached garage spaces: 6
- Has uncovered spaces: Yes
Features
- Levels: Two
- Stories: 2
- Exterior features: Balcony, Courtyard, Irrigation System, Lighting, Outdoor Grill, Outdoor Kitchen, Rain Gutters
- Has private pool: Yes
- Pool features: Auto Cleaner, Child Safety Fence, Gunite, Heated, In Ground, Lighting, Pool Alarm, Self Cleaning
- Has spa: Yes
- Spa features: Heated, In Ground
- Has view: Yes
- View description: Golf Course, Pool, Water, Lake
- Has water view: Yes
- Water view: Water,Lake
- Waterfront features: Lake, Lake Front, Lake - Chain of Lakes, Lake Privileges, Fishing Pier, Lift, Lift - Covered, Skiing Allowed
- Body of water: LAKE LOUISE
Lot
- Size: 2.14 Acres
- Features: Cul-De-Sac, In County, Key Lot, Landscaped, On Golf Course, Private, Street Dead-End
Details
- Additional structures: Guest House
- Parcel number: 162328390600600
- Zoning: P-D
- Special conditions: None
Construction
Type & style
- Home type: SingleFamily
- Architectural style: Custom
- Property subtype: Single Family Residence
Materials
- Block, Concrete, Stucco
- Foundation: Slab
- Roof: Tile
Condition
- Completed
- New construction: No
- Year built: 2012
Utilities & green energy
- Sewer: Aerobic Septic
- Water: Canal/Lake For Irrigation, Public
- Utilities for property: Cable Connected, Electricity Connected, Fire Hydrant, Natural Gas Connected, Private, Sprinkler Well, Street Lights, Underground Utilities, Water Connected
Community & HOA
Community
- Features: Community Boat Ramp, Dock, Fishing, Lake, Water Access, Buyer Approval Required, Community Mailbox, Gated Community - Guard, Golf Carts OK, Golf, Playground, Restaurant, Tennis Court(s)
- Pet fee: $0 monthly
- Subdivision: ISLEWORTH 01 AMD
HOA
- Has HOA: Yes
- Services included: 24-Hour Guard, Cable TV, Common Area Taxes, Internet, Manager, Private Road, Security, Trash
- HOA fee: $1,043 monthly
- HOA name: Dan O'Connell
- HOA phone: 407-909-2071
Location
- Region: Windermere
Financial & listing details
- Price per square foot: $683/sqft
- Tax assessed value: $5,819,148
- Annual tax amount: $81,248
- Date on market: 9/11/2025
- Cumulative days on market: 59 days
- Listing terms: Cash,Conventional
- Ownership: Fee Simple
- Total actual rent: 0
- Electric utility on property: Yes
- Road surface type: Paved, Asphalt
Price history
| Date | Event | Price |
|---|---|---|
| 12/2/2025 | Sold | $11,100,000-14.6%$683/sqft |
Source:  Stellar MLS #O6340680 Report a problem Stellar MLS #O6340680 Report a problem | ||
| 11/9/2025 | Pending sale | $12,995,000$799/sqft |
Source: Stellar MLS #O6340680 Report a problem | ||
| 9/12/2025 | Listed for sale | $12,995,000+96.9%$799/sqft |
Source: Stellar MLS #O6340680 Report a problem | ||
| 11/2/2007 | Sold | $6,600,000+1.5%$406/sqft |
Source: Public Record Report a problem | ||
| 6/28/2005 | Sold | $6,500,000$400/sqft |
Source: Public Record Report a problem | ||
Public tax history
| Year | Property taxes | Tax assessment |
|---|---|---|
| 2024 | $81,249 +7.2% | $4,956,437 +3% |
| 2023 | $75,797 +2.8% | $4,812,075 +3% |
| 2022 | $73,719 +1.1% | $4,671,917 +3% |
| 2021 | $72,911 -1.1% | $4,535,842 -0.3% |
| 2020 | $73,741 +0.7% | $4,551,434 +2.3% |
| 2019 | $73,218 +0.7% | $4,449,105 +1.9% |
| 2018 | $72,735 | $4,366,148 -1.6% |
| 2017 | $72,735 +1% | $4,438,515 +1.7% |
| 2016 | $72,011 +0% | $4,363,653 +0.1% |
| 2015 | $71,991 -3.5% | $4,357,370 +5.3% |
| 2014 | $74,593 +77% | $4,138,245 +76.6% |
| 2013 | $42,132 +0.8% | $2,342,779 +1.5% |
| 2012 | $41,817 -8.5% | $2,307,917 -8.2% |
| 2011 | $45,706 +2.7% | $2,513,395 +0.1% |
| 2010 | $44,487 | $2,510,305 -27.8% |
| 2009 | -- | $3,477,081 -45.1% |
| 2008 | $107,114 -5.4% | $6,330,604 -6% |
| 2007 | $113,283 +4.2% | $6,735,996 +14.7% |
| 2006 | $108,678 +32.6% | $5,874,338 +36.9% |
| 2005 | $81,947 +2.5% | $4,290,500 +1.4% |
| 2004 | $79,914 -2.5% | $4,232,587 -0.7% |
| 2003 | $81,977 +4.4% | $4,263,136 +3.4% |
| 2002 | $78,552 | $4,124,308 |
Find assessor info on the county website
Neighborhood: 34786
Nearby homes
- $5,176,5005 bd7 ba7.3k sqft9934 Lake Louise Dr, Windermere, FL 34786Off Market
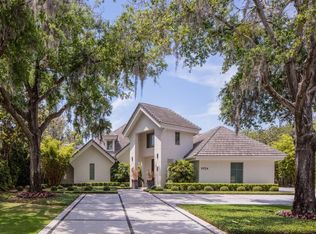
- $6,650,0005 bd7 ba6.9k sqft9921 Lake Louise Dr, Windermere, FL 34786For Sale

- $100-- bd-- ba-- sqft9922 Lake Louise Dr, Windermere, FL 34786Off Market
- $12,419,2009 bd11 ba16k sqft9922 Lake Louise Dr, Windermere, FL 34786Off Market
- $3,800,0005 bd4 ba6k sqft9915 Giffin Ct, Windermere, FL 34786Sold
- $100-- bd-- ba-- sqft6177 Chase Rd, Windermere, FL 34786Off Market
- $5,508,6005 bd6 ba7.1k sqft9903 Giffin Ct, Windermere, FL 34786Off Market
- $17,354,90012 bd15 ba31k sqft9927 Giffin Ct, Windermere, FL 34786Off Market
Nearby schools
GreatSchools rating
- 10/10Windermere Elementary SchoolGrades: PK-5Distance: 2 mi
- 3/10Chain Of Lakes Middle SchoolGrades: 6-8Distance: 2.4 mi
- 5/10Olympia High SchoolGrades: 9-12Distance: 2.5 mi
Schools provided by the listing agent
- Elementary: Windermere Elem
- Middle: Chain of Lakes Middle
- High: Olympia High
Source: Stellar MLS. This data may not be complete. We recommend contacting the local school district to confirm school assignments for this home.
Get a cash offer in 3 minutes
Find out how much your home could sell for in as little as 3 minutes with a no-obligation cash offer.
Estimated market value
$11,124,500
Get a cash offer in 3 minutes
Find out how much your home could sell for in as little as 3 minutes with a no-obligation cash offer.
Estimated market value
$11,124,500
- Florida
- Orange County
- Windermere
- 34786
- 9935 LAKE LOUISE DRIVE
Nearby cities
Nearby neighborhoods
Nearby zip codes
Other Windermere Topics
