Behind three private gates, this extraordinary home offers a rare opportunity to own one of Central Florida’s most impressive luxury residences located in the gated Enclave within the guard-gated community of Alaqua Lakes! This compound is sited on 1.55 acres overlooking the 8th hole of the Legacy Club golf course and no neighbors on three sides is truly a buyer’s dream come true. The property includes a 3114 sq ft separate guest house complete with a kitchen and living space on the main level and a bedroom, bonus room/game room & massage room upstairs making it perfect for multigenerational families or hosting visitors. The main residence boasts elegant living featuring soaring ceilings, refined architectural details and thoughtfully designed living spaces. The first floor highlights an unrivaled owner’s retreat privately situated and complete with a marble-surround gas fireplace, sitting area, spa-like bathroom and expansive walk-in closets. A secondary en suite bedroom, formal living and dining spaces and an elevated office complete the main level of this home. The updated gourmet kitchen is a true showpiece featuring stainless steel appliances, custom cabinetry, a stunning marble island and a large walk-in pantry all opening seamlessly to the family room. Unique features such as a saltwater aquarium and a private side porch with remote-operated screens overlooking the koi pond and putting green add to the home’s distinctive charm. Upstairs you’ll find 4 bedrooms and two expansive entertaining areas. The game room and bar make entertaining effortless as this entire level feels like its own private lounge with a beautiful bar and custom cabinetry through out. The adjacent second entertaining area is a fully loaded home theater complete with a bar to take movie nights to a new level designed for an immersive experience right at home. The outdoor living experience is nothing short of spectacular! Designed as a private resort, the grounds feature an extensive covered lanai, a summer kitchen, an outdoor cabana bar, adjacent pool bath & outdoor shower and a tropical heated pool and spa with a grotto with built-in bench seating and fountains all overlooking the sweeping golf course views. Enjoy tranquil moments by the koi pond, practice on the private putting green or entertain effortlessly in this one-of-a-kind setting. A basketball/sport court and whole home generator adds to the estate’s exceptional lifestyle offerings. A 6-car garage, 4 in the main residence and 2 in the guest house plus an add'l golf cart bay, and fully fenced property completes this remarkable property. With its prime golf course setting, extensive upgrades and unparalleled amenities, this estate represents the pinnacle of luxury living in one of Central Florida’s most sought after communities. Alaqua Lakes is set within a premier golf course community where residents enjoy world-class amenities including clay tennis courts, a resort-style pool, playground and sports field, a 24-hour guard-gated entrance and enhanced community security. Located near A-rated schools, Central Florida’s best attractions, upscale shopping and dining, major highways and international airports.
For sale
Price cut: $400K (5/12)
$4,800,000
3545 LEGACY HILLS COURT, LONGWOOD, FL 32779
7beds
10,684sqft
:
Get pre-qualified$32,763/mo
Single Family Residence
Built in 2002
1.55 Acres Lot
$-- Zestimate®
$449/sqft
$885/mo HOA
What's special
Prime golf course settingMarble-surround gas fireplaceExtensive covered lanaiSecondary en suite bedroomSummer kitchenUpdated gourmet kitchenStunning marble island
- 112 days |
- 1,702 |
- 99 |
Zillow last checked:
Listing updated:
Listed by:
Ellen Bessette 407-496-0076,
CHARLES RUTENBERG REALTY ORLANDO 407-622-2122,
Kara Grebler 321-696-9943,
CHARLES RUTENBERG REALTY ORLANDO
Source: Stellar MLS,MLS#: O6396829 Originating MLS: Orlando Regional
Originating MLS: Orlando Regional
Facts & features
Interior
Bedrooms & bathrooms
- Bedrooms: 7
- Bathrooms: 10
- Full bathrooms: 6
- 1/2 bathrooms: 4
Rooms
- Room types: Bonus Room, Breakfast Room Separate, Den/Library/Office, Family Room, Dining Room, Living Room, Utility Room, Media Room
Primary bedroom
- Features: Walk-In Closet(s)
- Level: First
- Area: 744 Square Feet
- Dimensions: 24x31
Other
- Features: Built-in Closet
- Level: Second
- Area: 182 Square Feet
- Dimensions: 13x14
Bedroom 2
- Features: Built-in Closet
- Level: First
- Area: 168 Square Feet
- Dimensions: 12x14
Bedroom 3
- Features: Walk-In Closet(s)
- Level: Second
- Area: 315 Square Feet
- Dimensions: 15x21
Bedroom 4
- Features: Built-in Closet
- Level: Second
- Area: 280 Square Feet
- Dimensions: 20x14
Bedroom 5
- Features: Built-in Closet
- Level: Second
- Area: 196 Square Feet
- Dimensions: 14x14
Primary bathroom
- Features: Dual Sinks, Makeup/Vanity Space, Multiple Shower Heads, Rain Shower Head, Split Vanities, Stone Counters, Tall Countertops, Water Closet/Priv Toilet, Linen Closet
- Level: First
- Area: 476 Square Feet
- Dimensions: 17x28
Dining room
- Level: First
- Area: 253 Square Feet
- Dimensions: 11x23
Family room
- Features: Built-In Shelving, Ceiling Fan(s)
- Level: First
- Area: 368 Square Feet
- Dimensions: 16x23
Game room
- Level: Second
- Area: 399 Square Feet
- Dimensions: 21x19
Kitchen
- Level: First
- Area: 240 Square Feet
- Dimensions: 15x16
Living room
- Level: First
- Area: 368 Square Feet
- Dimensions: 16x23
Media room
- Level: Second
- Area: 675 Square Feet
- Dimensions: 25x27
Office
- Level: First
- Area: 196 Square Feet
- Dimensions: 14x14
Heating
- Central
Cooling
- Central Air
Appliances
- Included: Bar Fridge, Oven, Cooktop, Dishwasher, Disposal, Gas Water Heater, Ice Maker, Microwave, Range Hood, Refrigerator, Tankless Water Heater, Wine Refrigerator
- Laundry: Inside, Laundry Chute, Laundry Room
Features
- Built-in Features, Cathedral Ceiling(s), Ceiling Fan(s), Coffered Ceiling(s), Crown Molding, Eating Space In Kitchen, High Ceilings, Kitchen/Family Room Combo, Living Room/Dining Room Combo, Open Floorplan, Primary Bedroom Main Floor, Solid Wood Cabinets, Split Bedroom, Stone Counters, Tray Ceiling(s), Vaulted Ceiling(s), Walk-In Closet(s), Wet Bar
- Flooring: Carpet, Engineered Hardwood, Travertine
- Doors: Outdoor Grill, Outdoor Kitchen, Outdoor Shower, Sliding Doors
- Windows: Skylight(s), Window Treatments
- Has fireplace: Yes
- Fireplace features: Family Room, Gas, Master Bedroom
Interior area
- Total structure area: 16,543
- Total interior livable area: 10,684 sqft
Video & virtual tour
Property
Parking
- Total spaces: 6
- Parking features: Circular Driveway, Covered, Driveway, Garage Door Opener, Garage Faces Side, Golf Cart Garage, Golf Cart Parking, Ground Level, Guest, Open, Oversized
- Attached garage spaces: 6
- Has uncovered spaces: Yes
Features
- Levels: Two
- Stories: 2
- Patio & porch: Covered, Front Porch, Patio, Rear Porch, Side Porch
- Exterior features: Balcony, Basketball Court, Irrigation System, Lighting, Outdoor Grill, Outdoor Kitchen, Outdoor Shower, Private Entrance, Private Mailbox, Private Yard, Sidewalk
- Has private pool: Yes
- Pool features: Deck, In Ground, Outside Bath Access
- Has spa: Yes
- Spa features: Heated, In Ground
- Has view: Yes
- View description: Golf Course, Trees/Woods
Lot
- Size: 1.55 Acres
- Features: Cul-De-Sac, Landscaped, On Golf Course, Oversized Lot, Private, Sidewalk
- Residential vegetation: Mature Landscaping, Oak Trees, Trees/Landscaped, Wooded
Details
- Additional structures: Cabana, Guest House, Outdoor Kitchen
- Parcel number: 11202950400000010
- Zoning: PUD
- Special conditions: None
Construction
Type & style
- Home type: SingleFamily
- Property subtype: Single Family Residence
Materials
- Block, Stucco
- Foundation: Slab
- Roof: Tile
Condition
- New construction: No
- Year built: 2002
Details
- Builder name: First Southern Homes
Utilities & green energy
- Sewer: Public Sewer
- Water: Public
- Utilities for property: Electricity Available, Natural Gas Available
Community & HOA
Community
- Features: Deed Restrictions, Gated Community - Guard, Golf Carts OK, Park, Playground, Pool, Tennis Court(s)
- Security: Security Gate, Smoke Detector(s)
- Pet fee: $0 monthly
- Subdivision: ALAQUA LAKES
HOA
- Has HOA: Yes
- Amenities included: Basketball Court, Gated, Park, Playground, Pool, Security, Tennis Court(s)
- Services included: 24-Hour Guard, Manager
- HOA fee: $885 monthly
- HOA name: Katie Bishop, LCAM
- HOA phone: 407-915-6001
Location
- Region: Longwood
Financial & listing details
- Price per square foot: $449/sqft
- Tax assessed value: $3,941,825
- Annual tax amount: $43,088
- Date on market: 4/10/2026
- Cumulative days on market: 63 days
- Listing terms: Cash,Conventional
- Ownership: Fee Simple
- Total actual rent: 0
- Electric utility on property: Yes
- Road surface type: Paved
Estimated market value
Not available
Estimated sales range
Not available
Not available
Price history
| Date | Event | Price |
|---|---|---|
| 5/12/2026 | Price change | $4,800,000-7.7%$449/sqft |
Source:  Stellar MLS #O6396829 Report a problem Stellar MLS #O6396829 Report a problem | ||
| 4/10/2026 | Listed for sale | $5,200,000+40.4%$487/sqft |
Source: Stellar MLS #O6396829 Report a problem | ||
| 9/8/2021 | Sold | $3,705,000+23.7%$347/sqft |
Source: Public Record Report a problem | ||
| 1/13/2019 | Listing removed | $2,995,000$280/sqft |
Source: PREMIER REALTY PARTNERS INC #O5573112 Report a problem | ||
| 6/1/2018 | Price change | $2,995,000-4.2%$280/sqft |
Source: PREMIER REALTY PARTNERS INC #O5573112 Report a problem | ||
| 4/5/2018 | Listed for sale | $3,125,000$292/sqft |
Source: PREMIER REALTY PARTNERS INC #O5573112 Report a problem | ||
| 7/1/2017 | Listing removed | $3,125,000$292/sqft |
Source: ORLANDO FINE PROPERTIES LLC #O5451271 Report a problem | ||
| 3/25/2017 | Price change | $3,125,000-2.3%$292/sqft |
Source: ORLANDO FINE PROPERTIES LLC #O5451271 Report a problem | ||
| 1/15/2017 | Price change | $3,199,900-1.5%$300/sqft |
Source: ORLANDO FINE PROPERTIES LLC #O5451271 Report a problem | ||
| 7/6/2016 | Listed for sale | $3,250,000-4.4%$304/sqft |
Source: ORLANDO FINE PROPERTIES LLC #O5451271 Report a problem | ||
| 12/1/2015 | Listing removed | $3,399,999$318/sqft |
Source: Coldwell Banker Residential Real Estate - Orlando North/Heathrow #O5317603 Report a problem | ||
| 6/9/2015 | Price change | $3,399,999-2.9%$318/sqft |
Source: Coldwell Banker Residential Real Estate - Orlando North/Heathrow #O5317603 Report a problem | ||
| 9/16/2014 | Listed for sale | $3,499,999+7.7%$328/sqft |
Source: Coldwell Banker Residential Real Estate LLC #O5317603 Report a problem | ||
| 7/6/2007 | Sold | $3,250,000$304/sqft |
Source: Public Record Report a problem | ||
Public tax history
| Year | Property taxes | Tax assessment |
|---|---|---|
| 2025 | $54,225 +26.7% | $3,941,825 +20.2% |
| 2024 | $42,783 +2.3% | $3,278,944 +3% |
| 2023 | $41,834 +2.3% | $3,183,441 +3% |
| 2022 | $40,907 +37.3% | $3,090,719 +41.7% |
| 2021 | $29,787 +0.6% | $2,181,368 +1.4% |
| 2020 | $29,619 +0.1% | $2,151,250 +1.6% |
| 2019 | $29,590 | $2,117,387 -0.7% |
| 2018 | $29,590 -2% | $2,131,782 +1.5% |
| 2017 | $30,194 -0.3% | $2,099,521 +1.4% |
| 2016 | $30,291 -1.7% | $2,070,732 +1.4% |
| 2015 | $30,827 | $2,042,044 +0.8% |
| 2014 | $30,827 -1.7% | $2,025,837 +1.5% |
| 2013 | $31,353 +6% | $1,995,899 +1.7% |
| 2012 | $29,585 -4.3% | $1,962,536 -3.2% |
| 2011 | $30,908 -15.8% | $2,026,653 -14.7% |
| 2010 | $36,705 -8% | $2,375,118 -8.3% |
| 2009 | $39,886 -6.5% | $2,590,454 -10.4% |
| 2007 | $42,682 -3.1% | $2,890,069 +5.8% |
| 2006 | $44,040 +21.7% | $2,732,825 +23.7% |
| 2005 | $36,194 -2.8% | $2,208,790 +0.3% |
| 2004 | $37,230 +23.3% | $2,202,792 +25.1% |
| 2003 | $30,194 | $1,761,207 |
Find assessor info on the county website
Monthly payment
Est. payment
Payment breakdown
Explore the cost of this home by adjusting the details. Changes won't be saved.Climate risks
Neighborhood: 32779
Nearby schools
GreatSchools rating
- 10/10Heathrow Elementary SchoolGrades: PK-5Distance: 1.8 mi
- 6/10Markham Woods Middle SchoolGrades: 6-8Distance: 2 mi
- 5/10Lake Mary High SchoolGrades: 9-12Distance: 3.6 mi
Schools provided by the listing agent
- Elementary: Heathrow Elementary
- Middle: Markham Woods Middle
- High: Lake Mary High
Source: Stellar MLS. This data may not be complete. We recommend contacting the local school district to confirm school assignments for this home.
- $2,162,4004 bd6 ba5.5k sqft3541 Legacy Hills Ct, Longwood, FL 32779Off Market
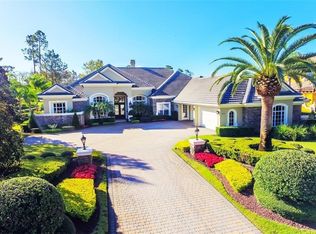
- $2,876,7004 bd7 ba8.8k sqft3537 Legacy Hills Ct, Longwood, FL 32779Off Market
- $4,499,0007 bd10 ba12k sqft3540 Legacy Hills Ct, Longwood, FL 32779For Sale

- $2,938,3005 bd7 ba7.7k sqft3533 Legacy Hills Ct, Longwood, FL 32779Off Market
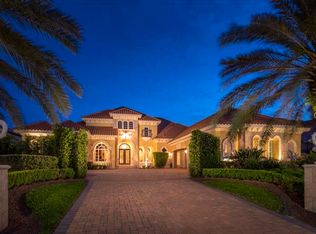
- $2,371,4004 bd5 ba5.4k sqft3529 Legacy Hills Ct, Longwood, FL 32779Off Market
- $2,731,6005 bd5 ba7.9k sqft3532 Legacy Hills Ct, Longwood, FL 32779Off Market
- $2,857,5005 bd5 ba6.3k sqft3448 Rockcliff Pl, Longwood, FL 32779Off Market
- $3,116,7006 bd6 ba8.1k sqft3525 Legacy Hills Ct, Longwood, FL 32779Off Market
A local agent can set up tours, give advice and negotiate with sellers.
A local lender can help you make sure your offer is ready when you are.
Similar homes
- $4,499,0007 bd10 ba12k sqft3540 LEGACY HILLS COURT, LONGWOOD, FL 32779For Sale
 MLS ID #O6408704, Frank Benevento, COLDWELL BANKER REALTY. Stellar MLS
 - $3,499,0007 bd9 ba7.3k sqft3147 TALA LOOP, LONGWOOD, FL 32779For Sale
 MLS ID #O6408606, Frank Benevento, COLDWELL BANKER REALTY. Stellar MLS
 - $3,699,9998 bd10 ba8.7k sqft1040 SWEETWATER CLUB BOULEVARD, LONGWOOD, FL 32779New Construction
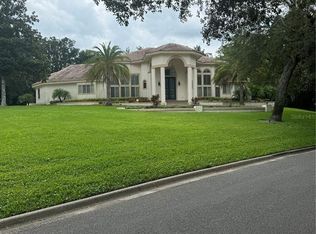 MLS ID #S5153603, Jaylon Johnson, LPT REALTY, LLC. Stellar MLS
 - $3,799,0007 bd9 ba14k sqft808 SWEETWATER CLUB BOULEVARD, LONGWOOD, FL 32779For Sale
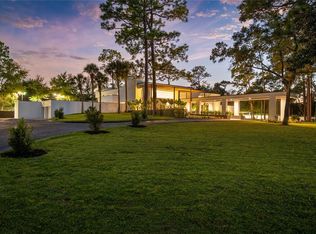 MLS ID #O6339805, Christopher Christensen, ONE LUXURY INTERNATIONAL LLC. Stellar MLS
 - $3,550,0008 bd7 ba12k sqft1501 LAKE MARKHAM ROAD, SANFORD, FL 32771For SaleMLS ID #O6371035, Brian Hyser, THE AGENCY FL. Stellar MLS
- $2,598,0005 bd7 ba8.1k sqft1126 BROWNSHIRE COURT, LONGWOOD, FL 32779For SaleMLS ID #O6415357, Gustavo Vargas, FLORIDA REALTY INVESTMENTS. Stellar MLS
- $4,850,0007 bd8 ba8.9k sqft9575 WESTOVER ROBERTS ROAD, WINDERMERE, FL 34786For SaleMLS ID #O6357873, Rob Rahter, STOCKWORTH REALTY GROUP. Stellar MLS
- $3,998,0005 bd7 ba8.6k sqft1112 ORANGE AVENUE, WINTER SPRINGS, FL 32708For SaleMLS ID #O6298615, Brian Hyser, THE AGENCY FL. Stellar MLS
- $5,200,0006 bd7 ba6.3k sqft3525 W KELLY PARK ROAD, APOPKA, FL 32712For SaleMLS ID #O6409189, Beth Stoothoff, WATSON REALTY CORP. Stellar MLS
- $3,499,0007 bd7 ba12k sqft593 DUNMAR CIRCLE, WINTER SPRINGS, FL 32708For SaleMLS ID #O6418561, Winnie Tam, FLORIDA REALTY INVESTMENTS. Stellar MLS
- $4,950,0004 bd7 ba5.5k sqft231 CHELTON CIRCLE, WINTER PARK, FL 32789For SaleMLS ID #O6414890, Joseph Doher, BERKSHIRE HATHAWAY HOMESERVICES RESULTS REALTY. Stellar MLS
- $2,999,0006 bd5 ba5.3k sqft1166 N LAKE SYBELIA, MAITLAND, FL 32751For SaleMLS ID #O6411525, Joseph Sipp, KELLER WILLIAMS WINTER PARK. Stellar MLS
- $3,500,0005 bd6 ba6.2k sqft2080 LAKE MARKHAM ROAD, SANFORD, FL 32771New ConstructionMLS ID #O6391378, Frank Benevento, COLDWELL BANKER REALTY. Stellar MLS
- $4,999,0005 bd8 ba6.4k sqft360 LAKE SEMINARY CIRCLE, MAITLAND, FL 32751New ConstructionMLS ID #O6362152, Mel Bernstein, PREMIER SOTHEBYS INT'L REALTY. Stellar MLS
- $6,000,0005 bd8 ba7.3k sqft1571 WOODLAND AVENUE, WINTER PARK, FL 32789For SaleMLS ID #O6411706, Vonda Fields, CHARLES RUTENBERG REALTY ORLANDO. Stellar MLS
- $2,850,0006 bd7 ba7k sqft9656 WEATHERSTONE COURT, WINDERMERE, FL 34786For SaleMLS ID #O6414766, Andy Neal, THE AGENCY FL. Stellar MLS
- $2,949,0004 bd4 ba6k sqft2509 APPY LANE, APOPKA, FL 32712For SaleMLS ID #O6397306, Nohora Gomez, COLDWELL BANKER REALTY. Stellar MLS
- $2,999,0008 bd5 ba5.7k sqft5750 OAK HOLLOW LANE, OVIEDO, FL 32765For SaleMLS ID #O6406954, Chris Creegan, CREEGAN GROUP. Stellar MLS
- $2,590,0007 bd8 ba5.8k sqft705 DELANEY AVENUE, ORLANDO, FL 32801For SaleMLS ID #O6382619, Jennifer Sloan, COMPASS FLORIDA LLC. Stellar MLS
- $2,995,0005 bd6 ba5.3k sqft1735 FOSS AVENUE, ORLANDO, FL 32814For SaleMLS ID #O6394768, Mick Night, PREMIER SOTHEBY'S INTL. REALTY. Stellar MLS
