Behind the guarded gates of the prestigious Sweetwater Club, on over three acres of manicured grounds, lies an extraordinary fully remodeled 14,000+ square foot estate that redefines grandeur and sophistication. A sweeping double-entry driveway framed by mature, curated landscaping guides you to the stately façade, where timeless architecture meets meticulous design, including a new roof (2022) and freshly refined exterior finishes. At the heart of the home, the grand family room captivates with its soaring ceilings, bespoke millwork, and custom illuminated built-ins with LED underlighting. Expansive windows invite natural light while framing serene views of the pool courtyard, ensuring every moment feels cinematic. The chef’s kitchen is a true culinary masterpiece. Exquisite quartz countertops and professional-grade stainless appliances stand ready for both intimate family dinners and grand-scale entertaining. A generous island doubles as a culinary stage and social hub, while the adjoining formal dining room, finished with refined detailing and natural light, offers the perfect backdrop for soirées and celebratory dinners. The primary is truly a room of palatial scale; the suite is wrapped in floor-to-ceiling glass overlooking the shimmering courtyard pool. The spa-inspired bath rivals the finest resorts, featuring an expansive walk-in shower with multiple rain showerheads, a freestanding soaking tub, and a spacious dressing walk-in closet. Each secondary bedroom has been designed with equal attention to luxury, spacious in proportion, each with its own walk-in closet. This estate was created for living large and entertaining even larger. The bar and lounge area, complete with its own island, is perfect for entertaining. Outdoor living unfolds as a true resort with a screened courtyard pool, expansive travertine decking for grand entertaining, and a fully appointed summer kitchen pavilion complete with a pizza oven, built-in seating, and shaded dining space that create an atmosphere of Mediterranean resort living. Steps away, your newly resurfaced private tennis courts extend the estate’s leisure amenities, providing the perfect stage for recreation. For the automobile enthusiast, the five-car garage and sprawling motor court make a dramatic statement seamlessly integrated into the estate’s unrivaled design. Fully gated and meticulously upgraded, this estate is not just a home but an irreplaceable lifestyle, offering unparalleled privacy, scale, and elegance in one of Central Florida’s most distinguished communities. Beyond the estate, life in Sweetwater Club offers unparalleled exclusivity, you have access to tennis/pickleball courts, a basketball court, and your in a secure, guard-gated setting. Opportunities like this rarely come along, don’t miss the chance to make this estate yours.
For sale
$3,799,000
808 SWEETWATER CLUB BOULEVARD, LONGWOOD, FL 32779
7beds
14,801sqft
Single Family Residence
Built in 1977
3.12 Acres Lot
$-- Zestimate®
$257/sqft
$370/mo HOA
What's special
Screened courtyard poolFreshly refined exterior finishesTimeless architectureBespoke millworkFreestanding soaking tubProfessional-grade stainless appliancesSpacious dressing walk-in closet
- 83 days |
- 1,423 |
- 93 |
Zillow last checked:
Listing updated:
Listed by:
Christopher Christensen 407-312-8003,
ONE LUXURY INTERNATIONAL LLC 407-312-8003,
Jane Peterson 952-220-0799,
ONE LUXURY INTERNATIONAL LLC
Source: Stellar MLS,MLS#: O6339805 Originating MLS: Orlando Regional
Originating MLS: Orlando Regional
Facts & features
Interior
Bedrooms & bathrooms
- Bedrooms: 7
- Bathrooms: 9
- Full bathrooms: 7
- 1/2 bathrooms: 2
Primary bedroom
- Features: Walk-In Closet(s)
- Level: Second
- Area: 650 Square Feet
- Dimensions: 25x26
Bedroom 2
- Features: Walk-In Closet(s)
- Level: Second
- Area: 240 Square Feet
- Dimensions: 16x15
Bedroom 3
- Features: Walk-In Closet(s)
- Level: Second
- Area: 225 Square Feet
- Dimensions: 15x15
Bedroom 4
- Features: Walk-In Closet(s)
- Level: Second
- Area: 414 Square Feet
- Dimensions: 18x23
Bedroom 5
- Features: Walk-In Closet(s)
- Level: Second
- Area: 255 Square Feet
- Dimensions: 15x17
Dining room
- Level: First
- Area: 612 Square Feet
- Dimensions: 18x34
Kitchen
- Level: First
- Area: 506 Square Feet
- Dimensions: 23x22
Living room
- Level: First
- Area: 667 Square Feet
- Dimensions: 23x29
Heating
- Central
Cooling
- Central Air
Appliances
- Included: Oven, Dishwasher, Range Hood, Refrigerator
- Laundry: Laundry Room
Features
- Built-in Features, Cathedral Ceiling(s), Eating Space In Kitchen, High Ceilings, Kitchen/Family Room Combo, Open Floorplan, PrimaryBedroom Upstairs, Solid Surface Counters, Vaulted Ceiling(s), Walk-In Closet(s)
- Flooring: Ceramic Tile
- Doors: Outdoor Grill, Outdoor Kitchen, Sliding Doors
- Has fireplace: No
- Fireplace features: Gas
Interior area
- Total structure area: 21,104
- Total interior livable area: 14,801 sqft
Property
Parking
- Total spaces: 10
- Parking features: Garage - Attached, Carport
- Attached garage spaces: 6
- Carport spaces: 4
- Covered spaces: 10
Features
- Levels: Two
- Stories: 2
- Exterior features: Courtyard, Irrigation System, Lighting, Outdoor Grill, Outdoor Kitchen, Tennis Court(s)
- Has private pool: Yes
- Pool features: Gunite, In Ground, Screen Enclosure
- Fencing: Fenced
Lot
- Size: 3.12 Acres
Details
- Additional structures: Outdoor Kitchen, Storage, Tennis Court(s)
- Parcel number: 3120295040C000110
- Zoning: R-1AAA
- Special conditions: None
Construction
Type & style
- Home type: SingleFamily
- Property subtype: Single Family Residence
Materials
- Block, Stucco
- Foundation: Slab
- Roof: Membrane
Condition
- New construction: No
- Year built: 1977
Utilities & green energy
- Sewer: Septic Tank
- Water: Public
- Utilities for property: Cable Available, Electricity Connected, Sprinkler Well, Street Lights, Water Connected
Community & HOA
Community
- Features: Gated Community - Guard, Tennis Court(s)
- Security: Gated Community, Security Gate
- Pet fee: $0 monthly
- Subdivision: SWEETWATER CLUB UNIT 1-A
HOA
- Has HOA: Yes
- Amenities included: Pickleball Court(s)
- HOA fee: $370 monthly
- HOA name: Bibi Sarmiento/Sentry Management
- HOA phone: 407-788-6700
Location
- Region: Longwood
Financial & listing details
- Price per square foot: $257/sqft
- Tax assessed value: $2,320,330
- Annual tax amount: $29,413
- Date on market: 9/26/2025
- Cumulative days on market: 237 days
- Listing terms: Cash,Conventional
- Ownership: Fee Simple
- Total actual rent: 0
- Electric utility on property: Yes
- Road surface type: Paved
Estimated market value
Not available
Estimated sales range
Not available
Not available
Price history
| Date | Event | Price |
|---|---|---|
| 5/25/2026 | Listed for sale | $3,799,000-5%$257/sqft |
Source:  Stellar MLS #O6339805 Report a problem Stellar MLS #O6339805 Report a problem | ||
| 4/14/2026 | Listing removed | $3,999,000$270/sqft |
Source: Stellar MLS #O6339805 Report a problem | ||
| 3/13/2026 | Listed for sale | $3,999,000-7%$270/sqft |
Source: Stellar MLS #O6339805 Report a problem | ||
| 2/20/2026 | Listing removed | $4,299,000$290/sqft |
Source: Stellar MLS #O6339805 Report a problem | ||
| 10/17/2025 | Price change | $4,299,000-8.4%$290/sqft |
Source: Stellar MLS #O6339805 Report a problem | ||
| 9/26/2025 | Listed for sale | $4,695,000+3030%$317/sqft |
Source: Stellar MLS #O6339805 Report a problem | ||
| 3/31/2025 | Sold | $150,000-92.1%$10/sqft |
Source: Public Record Report a problem | ||
| 9/20/2021 | Sold | $1,900,000-9.5%$128/sqft |
Source: Public Record Report a problem | ||
| 7/27/2021 | Listed for sale | $2,100,000+44.8%$142/sqft |
Source: Stellar MLS #O5961664 Report a problem | ||
| 2/27/2018 | Listing removed | $1,450,000$98/sqft |
Source: SOUTHERN PRESTIGE REALTY INC #O5480727 Report a problem | ||
| 1/26/2018 | Price change | $1,450,000-23.7%$98/sqft |
Source: SOUTHERN PRESTIGE REALTY INC #O5480727 Report a problem | ||
| 5/12/2017 | Listed for sale | $1,900,000-24%$128/sqft |
Source: SOUTHERN PRESTIGE REALTY INC #O5480727 Report a problem | ||
| 8/24/2013 | Listing removed | $2,500,000$169/sqft |
Source: RE/MAX CENTRAL REALTY #O5110353 Report a problem | ||
| 6/25/2013 | Price change | $2,500,000+81.3%$169/sqft |
Source: RE/MAX CENTRAL REALTY #O5110353 Report a problem | ||
| 7/15/2012 | Listed for sale | $1,379,000$93/sqft |
Source: RE/MAX CENTRAL REALTY #O5110353 Report a problem | ||
Public tax history
| Year | Property taxes | Tax assessment |
|---|---|---|
| 2025 | $32,045 +10.1% | $2,320,330 +5.3% |
| 2024 | $29,108 +7.3% | $2,203,680 +8.1% |
| 2023 | $27,117 +17.9% | $2,037,639 +18.8% |
| 2022 | $22,991 +15.1% | $1,714,746 +19.8% |
| 2021 | $19,984 +0.8% | $1,431,271 +1.6% |
| 2020 | $19,830 +4.1% | $1,408,319 +5.8% |
| 2019 | $19,045 | $1,331,689 +3.9% |
| 2018 | $19,045 +2.5% | $1,282,055 -14.9% |
| 2017 | $18,584 -16.3% | $1,505,704 |
| 2016 | $22,191 -0.7% | $1,505,704 +4.1% |
| 2015 | $22,358 | $1,447,053 +3.8% |
| 2014 | $22,358 +10.1% | $1,394,580 +9.9% |
| 2013 | $20,310 +11.6% | $1,268,968 +7.1% |
| 2012 | $18,203 -18.4% | $1,184,306 -17.5% |
| 2011 | $22,299 -2.4% | $1,435,010 -1.4% |
| 2010 | $22,849 -14% | $1,455,136 -14.4% |
| 2009 | $26,556 -41.9% | $1,699,648 -44% |
| 2008 | $45,727 -2% | $3,036,326 -3.9% |
| 2007 | $46,660 +1.5% | $3,159,442 +10.8% |
| 2006 | $45,958 +16.4% | $2,851,812 +18.3% |
| 2005 | $39,496 +19.1% | $2,410,290 +22.9% |
| 2004 | $33,158 +25.3% | $1,961,872 +27.1% |
| 2003 | $26,468 -0.3% | $1,543,875 +1.3% |
| 2002 | $26,550 | $1,523,626 |
Find assessor info on the county website
Monthly payment
Est. payment
Payment breakdown
Explore the cost of this home by adjusting the details. Changes won't be saved.Climate risks
Neighborhood: 32779
Nearby schools
GreatSchools rating
- 10/10Sabal Point Elementary SchoolGrades: PK-5Distance: 2.1 mi
- 8/10Rock Lake Middle SchoolGrades: 6-8Distance: 5 mi
- 6/10Lake Brantley High SchoolGrades: 9-12Distance: 2.2 mi
Schools provided by the listing agent
- Elementary: Sabal Point Elementary
- Middle: Rock Lake Middle
- High: Lake Brantley High
Source: Stellar MLS. This data may not be complete. We recommend contacting the local school district to confirm school assignments for this home.
- $497,7004 bd2 ba2.1k sqft123 Duncan Trl, Longwood, FL 32779Off Market
- $476,4004 bd2 ba2.2k sqft125 Duncan Trl, Longwood, FL 32779Off Market
- $514,1004 bd3 ba2.1k sqft127 Duncan Trl, Longwood, FL 32779Off Market
- $476,9004 bd2 ba2.2k sqft133 Habersham Dr, Longwood, FL 32779Off Market
- $1,301,1004 bd5 ba4.5k sqft804 Sweetwater Club Blvd, Longwood, FL 32779Off Market
- $500,0004 bd2 ba2.2k sqft121 Duncan Trl, Longwood, FL 32779Sold
- $407,0003 bd2 ba1.7k sqft129 Duncan Trl, Longwood, FL 32779Off Market
- $463,0003 bd2 ba1.7k sqft135 Habersham Dr, Longwood, FL 32779Off Market
A local agent can set up tours, give advice and negotiate with sellers.
A local lender can help you make sure your offer is ready when you are.
Similar homes
- $3,600,0006 bd9 ba10k sqft1041 SWEETWATER CLUB BOULEVARD, LONGWOOD, FL 32779For Sale

 MLS ID #O6425075, Laura Diss, Q BOUTIQUE SPECIALTY REALTY INC. Stellar MLS
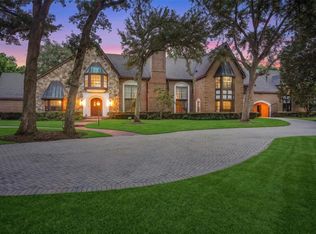
 - $2,800,0005 bd8 ba7.6k sqft810 SWEETWATER CLUB BOULEVARD, LONGWOOD, FL 32779For Sale
 MLS ID #O6385114, Frank Benevento, COLDWELL BANKER REALTY. Stellar MLS
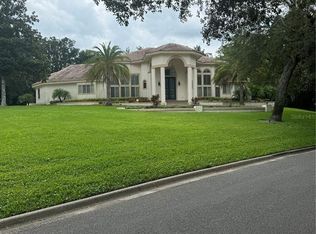
 - $3,000,0008 bd10 ba8.7k sqft1040 SWEETWATER CLUB BOULEVARD, LONGWOOD, FL 32779New Construction
 MLS ID #S5153603, Jaylon Johnson, LPT REALTY, LLC. Stellar MLS
 - $2,598,0005 bd7 ba8.1k sqft1126 BROWNSHIRE COURT, LONGWOOD, FL 32779For Sale
 MLS ID #O6415357, Gustavo Vargas, FLORIDA REALTY INVESTMENTS. Stellar MLS
 - $4,499,0007 bd10 ba12k sqft3540 LEGACY HILLS COURT, LONGWOOD, FL 32779For SaleMLS ID #O6408704, Frank Benevento, COLDWELL BANKER REALTY. Stellar MLS
- $4,800,0007 bd10 ba10k sqft3545 LEGACY HILLS COURT, LONGWOOD, FL 32779For SaleMLS ID #O6396829, Ellen Bessette, CHARLES RUTENBERG REALTY ORLANDO. Stellar MLS
- $3,499,0007 bd7 ba12k sqft593 DUNMAR CIRCLE, WINTER SPRINGS, FL 32708For SaleMLS ID #O6418561, Winnie Tam, FLORIDA REALTY INVESTMENTS. Stellar MLS
- $3,550,0008 bd7 ba12k sqft1501 LAKE MARKHAM ROAD, SANFORD, FL 32771For SaleMLS ID #O6371035, Brian Hyser, THE AGENCY FL. Stellar MLS
- $3,998,0005 bd7 ba8.6k sqft1112 ORANGE AVENUE, WINTER SPRINGS, FL 32708For SaleMLS ID #O6298615, Brian Hyser, THE AGENCY FL. Stellar MLS
- $3,500,0004 bd6 ba7.6k sqft5524 WORSHAM COURT, WINDERMERE, FL 34786For SaleMLS ID #O6430755, Ayoub Aitelhaj, ATLIS REALTY GROUP LLC. Stellar MLS
- $4,850,0007 bd8 ba8.9k sqft9575 WESTOVER ROBERTS ROAD, WINDERMERE, FL 34786For SaleMLS ID #O6357873, Rob Rahter, STOCKWORTH REALTY GROUP. Stellar MLS
- $4,590,0007 bd8 ba7.8k sqft5745 EMERINGTON CRESCENT, ORLANDO, FL 32819For SaleMLS ID #O6382015, Amy Moline, EXP REALTY LLC. Stellar MLS
- $4,599,0005 bd6 ba7.7k sqft12540 PARK AVENUE, WINDERMERE, FL 34786For SaleMLS ID #O6381869, Rob Rahter, STOCKWORTH REALTY GROUP. Stellar MLS
- $1,995,0005 bd7 ba8.1k sqft26010 ESTATES RIDGE DRIVE, SORRENTO, FL 32776For SaleMLS ID #G5113018, Monica McDonald, EXP REALTY LLC. Stellar MLS
- $5,250,0006 bd10 ba11k sqft16619 AREZO COURT, MONTVERDE, FL 34756For SaleMLS ID #G5112651, Jamie Bevelacqua, DENIZ REALTY PARTNERS LLC. Stellar MLS
- $5,000,0006 bd9 ba8.3k sqft9721 CARILLON PARK DRIVE, WINDERMERE, FL 34786For SaleMLS ID #O6336879, Dianna Desboyaux, DOUGLAS ELLIMAN. Stellar MLS
- $5,499,0006 bd8 ba8.4k sqft15926 PENDIO DRIVE, BELLA COLLINA, FL 34756For SaleMLS ID #O6426186, Silvia Fumagalli, PA, WRA BUSINESS & REAL ESTATE. Stellar MLS
