A rare opportunity to own one of the most extraordinary estate residences in Alaqua Lakes. Privately positioned behind the exclusive gates of The Enclave at Alaqua Lakes on a 1.2 acre double lot, this exceptional 12,000-square-foot custom Dave Brewer estate offers unparalleled privacy, luxury, and time-honored craftsmanship throughout. A rare achievement for any builder is when their name becomes synonymous with exceptional quality, timeless design, and uncompromising integrity. In Central Florida, the Dave Brewer name on a custom residence represents exactly that distinction, and this estate is a flagship property of his vast portfolio. An astonishing 7 bedrooms(6 on the main level), and 7 full baths with 3 half baths, this residence is designed for both grand-scale entertaining and everyday living, and showcases an extensive list of high-end upgrades. Discover elegant travertine flooring, a professionally designed chef’s kitchen with double ovens, dual Sub-Zero built-in refrigerators, two dishwashers, a six-burner Dacor gas cooktop, an oversized center island with freezer drawers, and an expansive walk-in pantry/prep kitchen complete with additional refrigeration and prep space. The thoughtfully designed floor plan features a dedicated children’s wing with a private play area, an upstairs nanny or guest suite, and a luxurious owner’s retreat with a beverage center, spa-inspired bath, and extraordinary custom walk-in closets. A richly appointed executive office with dual custom workstations and adjoining storage rooms enhances the home’s functionality. Exceptional custom details continue throughout the residence, including extensive built-in cabinetry and a spectacular 1,000-gallon saltwater double-sided aquarium serving as a dramatic focal point within the family room and game room. The outdoor living experience is equally impressive, featuring a gated motor court leadng to an oversized 5 car garage, while the rear boasts a resort-style saltwater pool and spa, expansive pavered lanai and entertaining areas, custom summer kitchen, and lush professionally designed landscaping creating a truly private resort atmosphere. This is a one-of-a-kind luxury offering in one of Central Florida’s most sought-after golf and country club communities. Located just steps from the community’s exceptional amenities, residents of Alaqua Lakes enjoy access to a pavilion, 7-acre park, junior Olympic pool, Har-Tru tennis courts, beach volleyball, basketball courts, multipurpose fields, playground, and social events all within a natural gas community known for its exclusivity and lifestyle. All this and more with incredible proximity to major highways, world-class shopping, dining, attractions, and great schools. This property may be under audio/visual surveillance.
For sale
$4,499,000
3540 LEGACY HILLS COURT, LONGWOOD, FL 32779
7beds
12,006sqft
:
Get pre-qualified$30,788/mo
Single Family Residence
Built in 2005
1.4 Acres Lot
$4,088,400 Zestimate®
$375/sqft
$885/mo HOA
What's special
Custom summer kitchenExtensive built-in cabinetrySpa-inspired bathElegant travertine flooringExtraordinary custom walk-in closetsGated motor courtSix-burner dacor gas cooktop
- 72 days |
- 1,280 |
- 51 |
Zillow last checked:
Listing updated:
Listed by:
Frank Benevento 407-492-5153,
COLDWELL BANKER REALTY 407-333-8088
Source: Stellar MLS,MLS#: O6408704 Originating MLS: Orlando Regional
Originating MLS: Orlando Regional
Facts & features
Interior
Bedrooms & bathrooms
- Bedrooms: 7
- Bathrooms: 10
- Full bathrooms: 7
- 1/2 bathrooms: 3
Rooms
- Room types: Bonus Room, Breakfast Room Separate, Dining Room, Living Room, Utility Room, Storage Rooms
Primary bedroom
- Features: Walk-In Closet(s)
- Level: First
- Area: 560 Square Feet
- Dimensions: 28x20
Bedroom 2
- Features: Built-in Closet
- Level: First
- Area: 224 Square Feet
- Dimensions: 16x14
Bedroom 3
- Features: Built-in Closet
- Level: Second
- Area: 224 Square Feet
- Dimensions: 16x14
Bedroom 4
- Features: Walk-In Closet(s)
- Level: Second
- Area: 224 Square Feet
- Dimensions: 16x14
Bedroom 5
- Features: Walk-In Closet(s)
- Level: First
- Area: 208 Square Feet
- Dimensions: 16x13
Primary bathroom
- Features: Ceiling Fan(s)
- Level: First
Bonus room
- Features: Walk-In Closet(s)
- Level: Second
- Area: 592 Square Feet
- Dimensions: 37x16
Den
- Level: First
- Area: 255 Square Feet
- Dimensions: 17x15
Dinette
- Level: First
- Area: 169 Square Feet
- Dimensions: 13x13
Dining room
- Level: First
- Area: 294 Square Feet
- Dimensions: 21x14
Family room
- Level: First
- Area: 575 Square Feet
- Dimensions: 25x23
Kitchen
- Features: Breakfast Bar, Built-in Features, Kitchen Island, Pantry
- Level: First
- Area: 448 Square Feet
- Dimensions: 28x16
Living room
- Level: First
- Area: 396 Square Feet
- Dimensions: 22x18
Heating
- Central
Cooling
- Central Air
Appliances
- Included: Oven, Convection Oven, Dishwasher, Disposal, Dryer, Freezer, Gas Water Heater, Microwave, Refrigerator, Washer
- Laundry: Inside, Laundry Room
Features
- Cathedral Ceiling(s), Ceiling Fan(s), Crown Molding, High Ceilings, Kitchen/Family Room Combo, Primary Bedroom Main Floor, Solid Surface Counters, Solid Wood Cabinets, Split Bedroom, Stone Counters, Tray Ceiling(s), Vaulted Ceiling(s), Walk-In Closet(s), Wet Bar
- Flooring: Carpet, Marble, Hardwood
- Doors: Outdoor Grill, Outdoor Kitchen, Outdoor Shower, Sliding Doors
- Windows: Blinds
- Has fireplace: Yes
- Fireplace features: Gas, Outside
Interior area
- Total structure area: 16,717
- Total interior livable area: 12,006 sqft
Video & virtual tour
Property
Parking
- Total spaces: 5
- Parking features: Garage Door Opener, Garage Faces Rear, Garage Faces Side
- Attached garage spaces: 4
- Carport spaces: 1
- Covered spaces: 5
Features
- Levels: Two
- Stories: 2
- Exterior features: Irrigation System, Lighting, Outdoor Grill, Outdoor Kitchen, Outdoor Shower, Rain Gutters
- Has private pool: Yes
- Pool features: Other, Salt Water, Screen Enclosure
- Has spa: Yes
- Spa features: In Ground, Other
- Fencing: Fenced
Lot
- Size: 1.4 Acres
- Features: Cul-De-Sac, In County
- Residential vegetation: Mature Landscaping
Details
- Additional structures: Outdoor Kitchen
- Additional parcels included: N
- Parcel number: 1020295QD00000140
- Zoning: RES
- Special conditions: None
Construction
Type & style
- Home type: SingleFamily
- Architectural style: Custom,Florida
- Property subtype: Single Family Residence
Materials
- Block, Stucco
- Foundation: Slab
- Roof: Tile
Condition
- New construction: No
- Year built: 2005
Utilities & green energy
- Sewer: Public Sewer
- Water: Public
- Utilities for property: Cable Available, Cable Connected, Electricity Connected, Public, Sprinkler Well, Street Lights, Underground Utilities
Community & HOA
Community
- Features: Deed Restrictions, Gated Community - Guard, Golf, Park, Playground, Pool, Tennis Court(s)
- Security: Fire Sprinkler System, Gated Community, Smoke Detector(s)
- Pet fee: $0 monthly
- Subdivision: ALAQUA LAKES PH 5B
HOA
- Has HOA: Yes
- Amenities included: Gated, Park, Playground, Security, Tennis Court(s)
- Services included: 24-Hour Guard
- HOA fee: $885 monthly
- HOA name: Sentry Management
- HOA phone: 407-788-6700
Location
- Region: Longwood
Financial & listing details
- Price per square foot: $375/sqft
- Tax assessed value: $3,242,085
- Annual tax amount: $30,230
- Date on market: 5/26/2026
- Cumulative days on market: 30 days
- Listing terms: Cash,Conventional
- Ownership: Fee Simple
- Total actual rent: 0
- Electric utility on property: Yes
- Road surface type: Paved
Estimated market value
$4,088,400
$3.88M - $4.29M
$4,026/mo
Price history
| Date | Event | Price |
|---|---|---|
| 5/26/2026 | Listed for sale | $4,499,000+13.9%$375/sqft |
Source:  Stellar MLS #O6408704 Report a problem Stellar MLS #O6408704 Report a problem | ||
| 4/19/2012 | Listing removed | $3,950,000$329/sqft |
Source: Keller Williams - Orlando North #o5040323 Report a problem | ||
| 4/19/2011 | Listed for sale | $3,950,000$329/sqft |
Source: North Orlando Realty LLC #O5040323 Report a problem | ||
Public tax history
| Year | Property taxes | Tax assessment |
|---|---|---|
| 2025 | $30,230 +7.7% | $2,228,497 +2.9% |
| 2024 | $28,078 +2.3% | $2,165,692 +3% |
| 2023 | $27,451 +2.3% | $2,102,614 +3% |
| 2022 | $26,837 -0.7% | $2,041,373 +3% |
| 2021 | $27,036 -2.5% | $1,981,916 -1.7% |
| 2020 | $27,731 +0.6% | $2,015,542 +2.1% |
| 2019 | $27,576 | $1,974,802 +0.7% |
| 2018 | $27,576 -0.7% | $1,961,617 +2.1% |
| 2017 | $27,757 +0.2% | $1,921,270 +1.4% |
| 2016 | $27,690 -1.7% | $1,894,925 +1.4% |
| 2015 | $28,181 | $1,868,672 +0.8% |
| 2014 | $28,181 -1.6% | $1,853,841 +1.5% |
| 2013 | $28,641 +6% | $1,826,444 +1.7% |
| 2012 | $27,024 -7.5% | $1,795,913 -6.4% |
| 2011 | $29,217 -17.9% | $1,917,803 -16.7% |
| 2010 | $35,566 -8% | $2,302,571 -8.3% |
| 2009 | $38,650 -2.3% | $2,511,293 -7.1% |
| 2007 | $39,561 -6% | $2,703,781 +2.5% |
| 2006 | $42,106 +678.7% | $2,637,835 +699.3% |
| 2005 | $5,407 -3% | $330,000 |
| 2004 | $5,577 +103.3% | $330,000 +106.3% |
| 2003 | $2,743 -1.6% | $160,000 |
| 2002 | $2,788 | $160,000 |
Find assessor info on the county website
Monthly payment
Est. payment
Payment breakdown
Explore the cost of this home by adjusting the details. Changes won't be saved.Climate risks
Neighborhood: 32779
Nearby schools
GreatSchools rating
- 10/10Heathrow Elementary SchoolGrades: PK-5Distance: 1.8 mi
- 6/10Markham Woods Middle SchoolGrades: 6-8Distance: 1.9 mi
- 5/10Lake Mary High SchoolGrades: 9-12Distance: 3.6 mi
- $2,731,6005 bd5 ba7.9k sqft3532 Legacy Hills Ct, Longwood, FL 32779Off Market
- $2,876,7004 bd7 ba8.8k sqft3537 Legacy Hills Ct, Longwood, FL 32779Off Market
- $2,162,4004 bd6 ba5.5k sqft3541 Legacy Hills Ct, Longwood, FL 32779Off Market
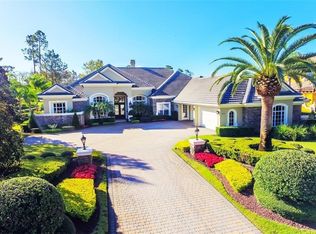
- $2,938,3005 bd7 ba7.7k sqft3533 Legacy Hills Ct, Longwood, FL 32779Off Market
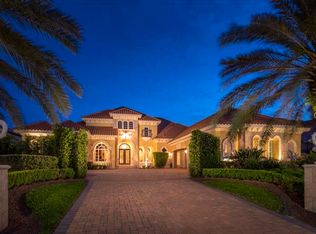
- $2,307,3004 bd5 ba6.2k sqft3528 Legacy Hills Ct, Longwood, FL 32779Off Market
- $2,371,4004 bd5 ba5.4k sqft3529 Legacy Hills Ct, Longwood, FL 32779Off Market
- $4,800,0007 bd10 ba10k sqft3545 Legacy Hills Ct, Longwood, FL 32779For Sale
- $3,116,7006 bd6 ba8.1k sqft3525 Legacy Hills Ct, Longwood, FL 32779Off Market
A local agent can set up tours, give advice and negotiate with sellers.
A local lender can help you make sure your offer is ready when you are.
Similar homes
- $4,800,0007 bd10 ba10k sqft3545 LEGACY HILLS COURT, LONGWOOD, FL 32779For Sale

 MLS ID #O6396829, Ellen Bessette, CHARLES RUTENBERG REALTY ORLANDO. Stellar MLS
 - $3,499,0007 bd9 ba7.3k sqft3147 TALA LOOP, LONGWOOD, FL 32779For Sale
 MLS ID #O6408606, Frank Benevento, COLDWELL BANKER REALTY. Stellar MLS
 - $2,800,0005 bd8 ba7.6k sqft810 SWEETWATER CLUB BOULEVARD, LONGWOOD, FL 32779For Sale
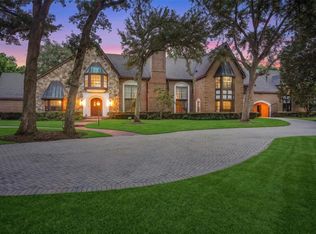 MLS ID #O6385114, Frank Benevento, COLDWELL BANKER REALTY. Stellar MLS
 - $3,799,0007 bd9 ba14k sqft808 SWEETWATER CLUB BOULEVARD, LONGWOOD, FL 32779For Sale
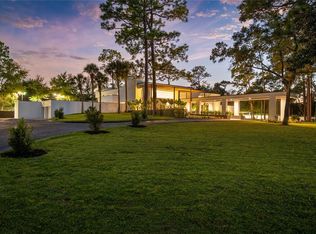 MLS ID #O6339805, Christopher Christensen, ONE LUXURY INTERNATIONAL LLC. Stellar MLS
 - $3,550,0008 bd7 ba12k sqft1501 LAKE MARKHAM ROAD, SANFORD, FL 32771For SaleMLS ID #O6371035, Brian Hyser, THE AGENCY FL. Stellar MLS
- $3,000,0008 bd10 ba8.7k sqft1040 SWEETWATER CLUB BOULEVARD, LONGWOOD, FL 32779New ConstructionMLS ID #S5153603, Jaylon Johnson, LPT REALTY, LLC. Stellar MLS
- $2,598,0005 bd7 ba8.1k sqft1126 BROWNSHIRE COURT, LONGWOOD, FL 32779For SaleMLS ID #O6415357, Gustavo Vargas, FLORIDA REALTY INVESTMENTS. Stellar MLS
- $3,998,0005 bd7 ba8.6k sqft1112 ORANGE AVENUE, WINTER SPRINGS, FL 32708For SaleMLS ID #O6298615, Brian Hyser, THE AGENCY FL. Stellar MLS
- $3,499,0007 bd7 ba12k sqft593 DUNMAR CIRCLE, WINTER SPRINGS, FL 32708For SaleMLS ID #O6418561, Winnie Tam, FLORIDA REALTY INVESTMENTS. Stellar MLS
- $4,850,0007 bd8 ba8.9k sqft9575 WESTOVER ROBERTS ROAD, WINDERMERE, FL 34786For SaleMLS ID #O6357873, Rob Rahter, STOCKWORTH REALTY GROUP. Stellar MLS
- $5,200,0006 bd7 ba6.3k sqft3525 W KELLY PARK ROAD, APOPKA, FL 32712For SaleMLS ID #O6409189, Beth Stoothoff, WATSON REALTY CORP. Stellar MLS
- $3,500,0005 bd6 ba6.2k sqft2080 LAKE MARKHAM ROAD, SANFORD, FL 32771New ConstructionMLS ID #O6391378, Frank Benevento, COLDWELL BANKER REALTY. Stellar MLS
- $6,000,0005 bd8 ba7.3k sqft1571 WOODLAND AVENUE, WINTER PARK, FL 32789For SaleMLS ID #O6411706, Vonda Fields, CHARLES RUTENBERG REALTY ORLANDO. Stellar MLS
- $2,850,0006 bd7 ba7k sqft9656 WEATHERSTONE COURT, WINDERMERE, FL 34786For SaleMLS ID #O6414766, Andy Neal, THE AGENCY FL. Stellar MLS
- $4,999,0005 bd8 ba6.4k sqft360 LAKE SEMINARY CIRCLE, MAITLAND, FL 32751New ConstructionMLS ID #O6362152, Mel Bernstein, PREMIER SOTHEBYS INT'L REALTY. Stellar MLS
- $3,750,0005 bd6 ba6.1k sqft9960 6TH STREET, WINDERMERE, FL 34786New ConstructionMLS ID #O6412077, Fernanda Negromonte, NOVA REAL ESTATE SERVICES INC. Stellar MLS
- $2,625,0006 bd6 ba6.1k sqft1447 BIRD ROAD, WINTER SPRINGS, FL 32708New ConstructionMLS ID #O6388126, Robert Kirkwood, IV, MAVREALTY. Stellar MLS
