Under Construction. An extraordinary opportunity to claim one of Lake Seminary’s desired shorelines awaits. Masterfully envisioned by Heathrow Custom Homes, this newly built lakefront estate introduces a fresh standard of modern luxury for Maitland and Winter Park. Poised on an expansive 0.69-acre parcel, the residence spans nearly 6,500 square feet of impeccably curated living space, where sophisticated architecture and bespoke finishes harmonize with the tranquil beauty of the lake. A striking floating staircase framed by floor-to-ceiling glass offers a captivating first impression, while the grand entry reveals uninterrupted vistas of the pool terrace and shimmering water beyond. The chef’s kitchen, anchored by a remarkable 20-foot island, features premier appliances, exceptional storage and a concealed full-service scullery, creating an environment for hosting with grace and ease. The great room continues the home’s celebration of light and space with walls of glass that welcome breathtaking lake views at every turn. The primary suite is a serene retreat, showcasing a spa-inspired bath with floating vanities, a freestanding soaking tub, an expansive glass-enclosed shower and extravagant walk-in closets designed for the discerning owner. A secondary bedroom suite and oversized laundry enrich the main level, while an expansive lanai with an extraordinary summer kitchen invites effortless alfresco living, an experience only genuine lakefront living can provide. The second floor unfolds into a generous game room, complete with a wet bar and kitchenette. Three beautifully appointed bedroom suites, two scenic balconies, and a purpose-built home theater create an environment tailor-made for indulgence and entertainment. A new boathouse, soon to be constructed, further elevates the lakefront lifestyle. With three garages, a contemporary parking court, and meticulously executed architectural detail, this residence embodies modern luxury at its most refined. Lake Seminary, home to just 35 exclusive residences, offers coveted privacy while remaining moments from boutique shopping, celebrated dining and best of Winter Park. Immediate access to Interstate 4 and surrounding beltways ensures effortless connectivity throughout Central Florida.
New construction
$4,999,000
360 LAKE SEMINARY CIRCLE, MAITLAND, FL 32751
5beds
6,466sqft
Single Family Residence
Built in 2026
0.69 Acres Lot
$-- Zestimate®
$773/sqft
$-- HOA
What's special
Lakefront estateBespoke finishesPurpose-built home theaterExceptional storagePremier appliancesTwo scenic balconiesThree garages
- 188 days
- 335
- 10
Zillow last checked:
Listing updated:
Listed by:
Mel Bernstein 407-810-4726,
PREMIER SOTHEBYS INT'L REALTY 407-333-1900
Source: Stellar MLS,MLS#: O6362152 Originating MLS: Orlando Regional
Originating MLS: Orlando Regional
Facts & features
Interior
Bedrooms & bathrooms
- Bedrooms: 5
- Bathrooms: 8
- Full bathrooms: 6
- 1/2 bathrooms: 2
Rooms
- Room types: Bonus Room, Den/Library/Office, Utility Room, Media Room, Storage Rooms
Primary bedroom
- Features: Ceiling Fan(s), En Suite Bathroom, Walk-In Closet(s)
- Level: First
- Area: 300 Square Feet
- Dimensions: 20x15
Bedroom 2
- Features: Ceiling Fan(s), En Suite Bathroom, Walk-In Closet(s)
- Level: First
- Area: 156 Square Feet
- Dimensions: 13x12
Bedroom 3
- Features: Ceiling Fan(s), En Suite Bathroom, Walk-In Closet(s)
- Level: Second
- Area: 221 Square Feet
- Dimensions: 17x13
Bedroom 4
- Features: Ceiling Fan(s), En Suite Bathroom, Walk-In Closet(s)
- Level: Second
- Area: 169 Square Feet
- Dimensions: 13x13
Bedroom 5
- Features: Ceiling Fan(s), En Suite Bathroom, Walk-In Closet(s)
- Level: Second
- Area: 196 Square Feet
- Dimensions: 14x14
Primary bathroom
- Features: Dual Sinks, Garden Bath, Makeup/Vanity Space, Other, Rain Shower Head, Split Vanities, Stone Counters, Tub with Separate Shower Stall, Water Closet/Priv Toilet, Window/Skylight in Bath
- Level: First
- Area: 460 Square Feet
- Dimensions: 23x20
Balcony porch lanai
- Level: Second
- Area: 345 Square Feet
- Dimensions: 23x15
Balcony porch lanai
- Level: Second
- Area: 322 Square Feet
- Dimensions: 23x14
Balcony porch lanai
- Features: Other, Wet Bar
- Level: First
- Area: 658 Square Feet
- Dimensions: 47x14
Game room
- Features: Other, Wet Bar
- Level: First
- Area: 663 Square Feet
- Dimensions: 39x17
Great room
- Level: First
- Area: 460 Square Feet
- Dimensions: 23x20
Kitchen
- Features: Kitchen Island, Other, Pantry, Stone Counters
- Level: First
- Area: 551 Square Feet
- Dimensions: 29x19
Laundry
- Level: First
- Area: 156 Square Feet
- Dimensions: 13x12
Media room
- Level: Second
- Area: 432 Square Feet
- Dimensions: 24x18
Office
- Features: Ceiling Fan(s), Walk-In Closet(s)
- Level: First
- Area: 143 Square Feet
- Dimensions: 13x11
Heating
- Central, Heat Pump, Zoned
Cooling
- Central Air, Humidity Control, Zoned
Appliances
- Included: Bar Fridge, Oven, Convection Oven, Cooktop, Dishwasher, Disposal, Exhaust Fan, Freezer, Microwave, Refrigerator, Tankless Water Heater
- Laundry: Inside, Laundry Room
Features
- Built-in Features, Ceiling Fan(s), Eating Space In Kitchen, High Ceilings, Kitchen/Family Room Combo, Open Floorplan, Primary Bedroom Main Floor, Solid Wood Cabinets, Split Bedroom, Stone Counters, Thermostat, Walk-In Closet(s), Wet Bar
- Flooring: Tile, Hardwood
- Doors: Outdoor Kitchen, Sliding Doors
- Has fireplace: Yes
- Fireplace features: Family Room
Interior area
- Total structure area: 8,822
- Total interior livable area: 6,466 sqft
Property
Parking
- Total spaces: 3
- Parking features: Garage - Attached
- Attached garage spaces: 3
Features
- Levels: Two
- Stories: 2
- Patio & porch: Rear Porch
- Exterior features: Irrigation System, Outdoor Kitchen
- Has private pool: Yes
- Pool features: Gunite, Heated, In Ground, Lighting, Salt Water
- Has spa: Yes
- Spa features: Heated, In Ground
- Has view: Yes
- View description: Water, Lake
- Has water view: Yes
- Water view: Water,Lake
- Waterfront features: Lake Front, Lake Privileges
- Body of water: LAKE SEMINARY
Lot
- Size: 0.69 Acres
- Dimensions: 90 x 233
- Features: Cleared
Details
- Additional structures: Boat House
- Parcel number: 2421295BX0000015A
- Zoning: R-1AA
- Special conditions: None
Construction
Type & style
- Home type: SingleFamily
- Property subtype: Single Family Residence
Materials
- Block, Stucco, Wood Frame
- Foundation: Stem Wall
- Roof: Membrane
Condition
- Under Construction
- New construction: Yes
- Year built: 2026
Details
- Builder model: Custom
- Builder name: Heathrow Custom Homes Inc
Utilities & green energy
- Sewer: Septic Tank
- Water: Well
- Utilities for property: BB/HS Internet Available, Cable Available, Phone Available
Community & HOA
Community
- Security: Closed Circuit Camera(s), Security System, Smoke Detector(s)
- Pet fee: $0 monthly
- Subdivision: FLORIDAHAVEN
HOA
- Has HOA: No
Location
- Region: Maitland
Financial & listing details
- Price per square foot: $773/sqft
- Tax assessed value: $534,449
- Annual tax amount: $3,536
- Date on market: 11/20/2025
- Cumulative days on market: 319 days
- Listing terms: Cash,Conventional,VA Loan
- Ownership: Fee Simple
- Total actual rent: 0
- Road surface type: Paved, Asphalt
Estimated market value
Not available
Estimated sales range
Not available
Not available
Price history
| Date | Event | Price |
|---|---|---|
| 4/9/2026 | Listed for sale | $4,999,000$773/sqft |
Source:  Stellar MLS #O6362152 Report a problem Stellar MLS #O6362152 Report a problem | ||
| 4/1/2026 | Listing removed | $4,999,000$773/sqft |
Source: Stellar MLS #O6362152 Report a problem | ||
| 11/20/2025 | Listed for sale | $4,999,000+412.7%$773/sqft |
Source: Stellar MLS #O6362152 Report a problem | ||
| 8/15/2025 | Sold | $975,000+252%$151/sqft |
Source: Stellar MLS #J992113 Report a problem | ||
| 4/16/1999 | Sold | $277,000$43/sqft |
Source: Public Record Report a problem | ||
Public tax history
| Year | Property taxes | Tax assessment |
|---|---|---|
| 2025 | $3,765 +17.6% | $290,533 +2.9% |
| 2024 | $3,201 +2.7% | $282,345 +3% |
| 2023 | $3,117 +2.7% | $274,121 +3% |
| 2022 | $3,035 -7.8% | $266,137 +3% |
| 2021 | $3,290 +0.8% | $258,385 +1.4% |
| 2020 | $3,263 +1% | $254,818 +2.3% |
| 2019 | $3,230 | $249,089 +1.9% |
| 2018 | $3,230 +1.2% | $244,445 +2.1% |
| 2017 | $3,192 +0.6% | $239,417 +1.4% |
| 2016 | $3,173 -1.9% | $236,134 +1.4% |
| 2015 | $3,236 | $232,863 +0.8% |
| 2014 | $3,236 +6% | $231,015 +1.5% |
| 2013 | $3,052 +6.7% | $227,601 +1.7% |
| 2012 | $2,860 +2.4% | $223,796 +3% |
| 2011 | $2,792 +0.8% | $217,278 +1.5% |
| 2010 | $2,771 +3.8% | $214,067 +2.7% |
| 2009 | $2,669 +5.2% | $208,439 +1.2% |
| 2008 | $2,537 -1.8% | $205,943 +3% |
| 2007 | $2,584 -5.7% | $199,945 +2.5% |
| 2006 | $2,741 +1.7% | $195,068 +3% |
| 2005 | $2,694 +0.3% | $189,386 +3% |
| 2004 | $2,685 +0.8% | $183,870 +1.9% |
| 2003 | $2,665 +1.1% | $180,442 +2.4% |
| 2002 | $2,635 +3.9% | $176,213 +4.6% |
| 2000 | $2,535 | $168,386 |
Find assessor info on the county website
Monthly payment
Est. payment
Payment breakdown
Explore the cost of this home by adjusting the details. Changes won't be saved.Climate risks
Neighborhood: 32751
- $1,695,2005 bd8 ba5.1k sqft350 Lake Seminary Cir, Maitland, FL 32751Off Market
- $1,129,1005 bd3 ba3.3k sqft370 Lake Seminary Cir, Maitland, FL 32751Off Market

- $586,9004 bd2 ba2.5k sqft340 Lake Seminary Cir, Maitland, FL 32751Off Market
- $2,612,9005 bd6 ba5.2k sqft380 Lake Seminary Cir, Maitland, FL 32751Off Market
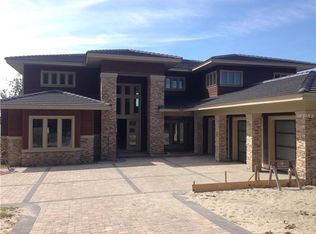
Similar homes
- $5,195,9005 bd7 ba5.1k sqft825 PALMER AVENUE, WINTER PARK, FL 32789New Construction

 MLS ID #O6435679, Laura Earl, CORCORAN PREMIER REALTY. Stellar MLS
 - $4,700,0004 bd7 ba5.5k sqft231 CHELTON CIRCLE, WINTER PARK, FL 32789For Sale
 MLS ID #O6414890, Joseph Doher, BERKSHIRE HATHAWAY HOMESERVICES RESULTS REALTY. Stellar MLS
 - $5,600,0005 bd6 ba5.1k sqft2228 AZALEA PLACE, WINTER PARK, FL 32789For Sale
 MLS ID #O6416342, Quentin Green, II, COMPASS FLORIDA LLC. Stellar MLS
 - $2,999,0006 bd5 ba5.3k sqft1166 N LAKE SYBELIA, MAITLAND, FL 32751For Sale
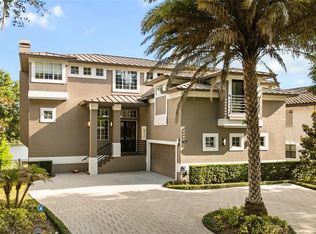 MLS ID #O6411525, Joseph Sipp, KELLER WILLIAMS WINTER PARK. Stellar MLS
 - $5,500,0005 bd7 ba5.1k sqft1166 PALMER AVENUE, WINTER PARK, FL 32789New ConstructionMLS ID #O6442798, Prentice Williams, KELLER WILLIAMS ADVANTAGE REALTY. Stellar MLS
- $5,200,0004 bd4 ba5.7k sqft4200 & 4210 S HIAWASSEE ROAD, ORLANDO, FL 32835For SaleMLS ID #O6445436, Benjiman Hillman, Jr, LPT REALTY, LLC. Stellar MLS
- $4,850,0005 bd6 ba6.2k sqft9602 SLOANE STREET, ORLANDO, FL 32827For SaleMLS ID #O6445177, Albin Hubscher, CENTRAL FLORIDA PRIME REAL ESTATE LLC. Stellar MLS
- $3,390,0005 bd7 ba4.5k sqft1751 GLENCOE ROAD, WINTER PARK, FL 32789New ConstructionMLS ID #O6442410, Christopher Christensen, ONE LUXURY INTERNATIONAL LLC. Stellar MLS
- $3,995,0004 bd6 ba4k sqft1441 CARDINAL COURT, WINTER PARK, FL 32789For SaleMLS ID #O6399395, Damian Bergler, CHARLES RUTENBERG REALTY ORLANDO. Stellar MLS
- $3,265,0005 bd6 ba4.9k sqft1761 LEGION DRIVE, WINTER PARK, FL 32789For SaleMLS ID #O6435967, Harry Pool, III, COLDWELL BANKER REALTY. Stellar MLS
- $4,950,0006 bd7 ba6.6k sqft6159 HARBOUR TOWN COURT, ORLANDO, FL 32819For SaleMLS ID #O6425809, Leslie Heimer, PREMIER SOTHEBYS INT'L REALTY. Stellar MLS
- $5,189,9006 bd7 ba4.9k sqft800 LAKE MARKHAM ROAD, SANFORD, FL 32771New ConstructionMLS ID #O6427251, Mel Bernstein, PREMIER SOTHEBYS INT'L REALTY. Stellar MLS
- $4,999,5004 bd5 ba4.3k sqft5138 FAIRWAY OAKS DR, WINDERMERE, FL 34786For SaleMLS ID #O6401757, Monica Lochmandy, ISLEWORTH REALTY LLC. Stellar MLS
- $3,695,9994 bd5 ba3.6k sqft1742 TEMPLE DRIVE, WINTER PARK, FL 32789New ConstructionMLS ID #O6443437, Mark Anthony Buot, ROI AVE LLC. Stellar MLS
- $5,100,0005 bd7 ba6k sqft11043 CROMWELL ROAD, ORLANDO, FL 32827New ConstructionMLS ID #O6448037, Amanda Hoppenjans, LAKE NONA REALTY LLC. Stellar MLS
- $4,250,0004 bd6 ba3.7k sqft702 VIA BELLA, WINTER PARK, FL 32789For SaleMLS ID #O6437125, Mick Night, PREMIER SOTHEBY'S INTL. REALTY. Stellar MLS
- $4,695,0006 bd6 ba8.1k sqft9320 CYPRESS COVE DRIVE, ORLANDO, FL 32819For SaleMLS ID #O6443224, Bo Julian, JULIAN PROPERTIES, INC.. Stellar MLS
- $4,395,0006 bd6 ba4.7k sqft5186 VARDON DRIVE, WINDERMERE, FL 34786For SaleMLS ID #O6443681, Michelle Corbin, ISLEWORTH REALTY LLC. Stellar MLS
- $3,799,0005 bd7 ba5.2k sqft3207 MIDDLESEX ROAD, ORLANDO, FL 32803New ConstructionMLS ID #O6438583, Laura Earl, CORCORAN PREMIER REALTY. Stellar MLS
- $6,995,0005 bd6 ba5.4k sqft901 GOLFVIEW TERRACE, WINTER PARK, FL 32789For SaleMLS ID #O6437917, Mick Night, PREMIER SOTHEBY'S INTL. REALTY. Stellar MLS
