This majestic estate is a true masterpiece of elegance and timeless architecture, gracefully set among mature oak trees and lush, manicured gardens, blending clasic design with modern luxury, this residence offers an exceptional lifestyle defined by confort, sophistication and privacy. Featuring 5 spacious bedrooms, 7 bathrooms and a private mother-in-law suite. The home was thoughtfully designed with generous spaces and refined finishes throughout. The soaring high ceilings flood every room with natural light, creating a bright and airy atmosphere. Designed for both entertaining and relaxation, the property boast a custom-designed bar, a private home theater, a luxury sauna , and a fully equipped summer kitchen for outdoor gatherings. The sparkling saltwater pool is surrounded by lush landscaping, offering the perfect setting for tranquil retreats or elegant celebrations. Every detail reflects meticulous craftsmanship and timeless style, making this estate a true sanctuary of luxury living in a serene natural setting.
For sale
Price cut: $5K (8/21)
$2,593,000
1126 BROWNSHIRE COURT, LONGWOOD, FL 32779
5beds
8,100sqft
Single Family Residence
Built in 1984
1.02 Acres Lot
$-- Zestimate®
$320/sqft
$367/mo HOA
What's special
Private mother-in-law suiteLuxury saunaRefined finishes throughoutSparkling saltwater poolCustom-designed barBright and airy atmospherePrivate home theater
- 74 days
- 710
- 35
Zillow last checked:
Listing updated:
Listed by:
Gustavo Vargas 407-854-2161,
FLORIDA REALTY INVESTMENTS 407-207-2220
Source: Stellar MLS,MLS#: O6415357 Originating MLS: Orlando Regional
Originating MLS: Orlando Regional
Facts & features
Interior
Bedrooms & bathrooms
- Bedrooms: 5
- Bathrooms: 7
- Full bathrooms: 5
- 1/2 bathrooms: 2
Primary bedroom
- Description: Room7
- Features: Walk-In Closet(s)
- Level: First
- Area: 513 Square Feet
- Dimensions: 27x19
Bedroom 2
- Description: Room2
- Features: Walk-In Closet(s)
- Level: Second
- Area: 255 Square Feet
- Dimensions: 17x15
Bathroom 3
- Description: Room3
- Features: Walk-In Closet(s)
- Level: Second
- Area: 323 Square Feet
- Dimensions: 19x17
Bathroom 4
- Description: Room4
- Features: Walk-In Closet(s)
- Level: Second
- Area: 264 Square Feet
- Dimensions: 22x12
Bonus room
- Description: Room5
- Features: Walk-In Closet(s)
- Level: First
- Area: 1085 Square Feet
- Dimensions: 31x35
Great room
- Level: First
- Area: 1254 Square Feet
- Dimensions: 57x22
Kitchen
- Description: Room1
- Features: Kitchen Island
- Level: First
- Area: 612 Square Feet
- Dimensions: 34x18
Heating
- Central
Cooling
- Central Air
Appliances
- Included: Cooktop
- Laundry: Laundry Room
Features
- Crown Molding
- Flooring: Carpet, Hardwood
- Has fireplace: Yes
- Fireplace features: Gas
Interior area
- Total structure area: 10,502
- Total interior livable area: 8,100 sqft
Video & virtual tour
Property
Parking
- Total spaces: 3
- Parking features: Garage - Attached
- Attached garage spaces: 3
- Details: Garage Dimensions: 32x18
Features
- Levels: Two
- Stories: 2
- Patio & porch: Deck
- Exterior features: Balcony
- Has private pool: Yes
- Pool features: In Ground
- Waterfront features: Lake Privileges
- Body of water: LAKE BRANTLEY
Lot
- Size: 1.02 Acres
- Features: Cul-De-Sac, Street Dead-End
- Residential vegetation: Mature Landscaping
Details
- Parcel number: 3120295080B000090
- Zoning: R-1AAA
- Special conditions: None
Construction
Type & style
- Home type: SingleFamily
- Architectural style: Colonial
- Property subtype: Single Family Residence
Materials
- Block
- Foundation: Slab
- Roof: Shingle
Condition
- New construction: No
- Year built: 1984
Utilities & green energy
- Sewer: Septic Tank
- Water: None
- Utilities for property: Cable Available, Electricity Connected, Fire Hydrant, Phone Available, Public, Sewer Available, Sprinkler Well, Street Lights, Underground Utilities
Community & HOA
Community
- Features: Community Boat Ramp, Private Boat Ramp, Deed Restrictions, Golf Carts OK, Tennis Court(s)
- Pet fee: $0 monthly
- Subdivision: SWEETWATER CLUB UNIT 3
HOA
- Has HOA: Yes
- Amenities included: Gated, Security, Tennis Court(s), Vehicle Restrictions
- Services included: 24-Hour Guard
- HOA fee: $367 monthly
- HOA name: Jan Chamberlin
Location
- Region: Longwood
Financial & listing details
- Price per square foot: $320/sqft
- Tax assessed value: $1,175,251
- Annual tax amount: $11,452
- Date on market: 6/15/2026
- Cumulative days on market: 246 days
- Listing terms: Cash,Conventional,FHA
- Ownership: Fee Simple
- Total actual rent: 0
- Electric utility on property: Yes
- Road surface type: Concrete
Estimated market value
Not available
Estimated sales range
Not available
$7,035/mo
Price history
| Date | Event | Price |
|---|---|---|
| 8/21/2026 | Price change | $2,593,000-0.2%$320/sqft |
Source:  Stellar MLS #O6415357 Report a problem Stellar MLS #O6415357 Report a problem | ||
| 6/16/2026 | Listed for sale | $2,598,000$321/sqft |
Source: Stellar MLS #O6415357 Report a problem | ||
| 4/29/2026 | Listing removed | $2,598,000$321/sqft |
Source: Stellar MLS #O6357591 Report a problem | ||
| 1/25/2026 | Price change | $2,598,0000%$321/sqft |
Source: Stellar MLS #O6357591 Report a problem | ||
| 1/23/2026 | Price change | $2,599,000+0.3%$321/sqft |
Source: Stellar MLS #O6357591 Report a problem | ||
| 11/5/2025 | Listed for sale | $2,590,000+270%$320/sqft |
Source: Stellar MLS #O6357591 Report a problem | ||
| 9/14/2020 | Sold | $700,000+3.7%$86/sqft |
Source: Public Record Report a problem | ||
| 8/11/2020 | Pending sale | $675,000$83/sqft |
Source: COLDWELL BANKER REALTY #O5853732 Report a problem | ||
| 8/5/2020 | Price change | $675,000-2.2%$83/sqft |
Source: COLDWELL BANKER REALTY #O5853732 Report a problem | ||
| 6/12/2020 | Pending sale | $690,000$85/sqft |
Source: COLDWELL BANKER REALTY #O5853732 Report a problem | ||
| 6/1/2020 | Price change | $690,000-1.4%$85/sqft |
Source: COLDWELL BANKER REALTY #O5853732 Report a problem | ||
| 5/18/2020 | Pending sale | $700,000$86/sqft |
Source: COLDWELL BANKER REALTY #O5853732 Report a problem | ||
| 5/13/2020 | Listed for sale | $700,000$86/sqft |
Source: Coldwell Banker Realty - Winter Park #O5853732 Report a problem | ||
| 5/11/2020 | Pending sale | $700,000$86/sqft |
Source: Coldwell Banker Realty - Winter Park #O5853732 Report a problem | ||
| 4/28/2020 | Price change | $700,000-12.4%$86/sqft |
Source: Coldwell Banker Realty - Winter Park #O5853732 Report a problem | ||
| 3/25/2020 | Listed for sale | $799,000+22.9%$99/sqft |
Source: FUTURE HOME REALTY INC #O5853732 Report a problem | ||
| 10/18/2018 | Sold | $650,000-45.8%$80/sqft |
Source: Public Record Report a problem | ||
| 3/21/2018 | Listing removed | $1,199,000$148/sqft |
Source: FLORIDA HOMES REALTY & MTG #O5498931 Report a problem | ||
| 3/21/2017 | Listed for sale | $1,199,000+20.5%$148/sqft |
Source: RE/MAX 200 REALTY #O5498931 Report a problem | ||
| 8/21/2012 | Sold | $995,000-47.6%$123/sqft |
Source: Public Record Report a problem | ||
| 4/5/2012 | Listed for sale | $1,900,000-34.5%$235/sqft |
Source: Vflyer Homes #o5033375 Report a problem | ||
| 6/17/2011 | Listing removed | $2,900,000$358/sqft |
Source: Benchmark Real Estate Group, Inc. #O5033375 Report a problem | ||
| 3/23/2011 | Listed for sale | $2,900,000$358/sqft |
Source: Benchmark Real Estate Group, Inc. #O5033375 Report a problem | ||
Public tax history
| Year | Property taxes | Tax assessment |
|---|---|---|
| 2025 | $11,263 +9.6% | $841,956 +2.9% |
| 2024 | $10,279 +2.4% | $818,227 +3% |
| 2023 | $10,041 +0.3% | $794,395 +9% |
| 2022 | $10,006 +6.6% | $729,091 +10% |
| 2021 | $9,383 -21.7% | $662,810 -21.5% |
| 2020 | $11,985 +4.7% | $844,492 +6.3% |
| 2019 | $11,452 | $794,123 +4.3% |
| 2018 | $11,452 +2.9% | $761,493 -1% |
| 2017 | $11,130 -2.8% | $769,405 |
| 2016 | $11,447 -0.6% | $769,405 +0.7% |
| 2015 | $11,517 | $763,723 +3.9% |
| 2014 | $11,517 +9.5% | $735,319 +11.9% |
| 2013 | $10,520 +19.2% | $657,275 +14.5% |
| 2012 | $8,823 -5.4% | $574,011 -4.3% |
| 2011 | $9,323 -5.6% | $599,971 -4.6% |
| 2010 | $9,874 +9.3% | $628,808 +2.1% |
| 2009 | $9,032 +3.8% | $615,691 +0.1% |
| 2008 | $8,699 +2.9% | $615,076 +3% |
| 2007 | $8,450 -6% | $597,161 +2.5% |
| 2006 | $8,986 +1.4% | $582,596 +3% |
| 2005 | $8,859 +0% | $565,627 +3% |
| 2004 | $8,859 +0.5% | $549,152 +1.9% |
| 2003 | $8,811 +0.9% | $538,913 +2.4% |
| 2002 | $8,735 +3.4% | $526,282 +4.6% |
| 2000 | $8,450 | $502,907 |
Find assessor info on the county website
Monthly payment
Est. payment
Payment breakdown
Explore the cost of this home by adjusting the details. Changes won't be saved.Climate risks
Neighborhood: 32779
Nearby schools
Schools provided by the listing agent
- Elementary: Sabal Point Elementary
- Middle: Rock Lake Middle
- High: Lake Brantley High
Source: Stellar MLS. This data may not be complete. We recommend contacting the local school district to confirm school assignments for this home.
- $1,231,0005 bd6 ba4.9k sqft1150 Sweetwater Club Blvd, Longwood, FL 32779Off Market

- $1,106,5004 bd4 ba5k sqft1118 Brown Shire Ct, Longwood, FL 32779Off Market

- $1,162,5004 bd5 ba4.8k sqft1129 Brown Shire Ct, Longwood, FL 32779Off Market
- $1,019,8004 bd3 ba3.7k sqft1121 Brown Shire Ct, Longwood, FL 32779Off Market
Similar homes
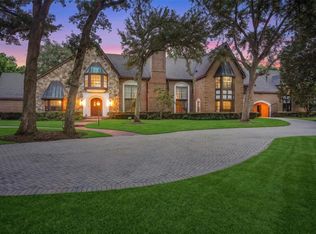
- $2,675,0005 bd7 ba6.4k sqft950 SWEETWATER CLUB BOULEVARD, LONGWOOD, FL 32779For Sale

 MLS ID #O6432120, Amber Zinno Adams, RE/MAX ASSURED. Stellar MLS
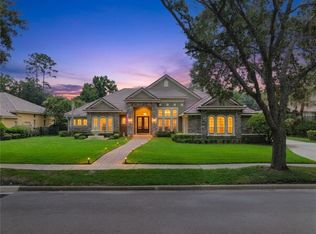
 - $2,800,0005 bd8 ba7.6k sqft810 SWEETWATER CLUB BOULEVARD, LONGWOOD, FL 32779For Sale
 MLS ID #O6385114, Frank Benevento, COLDWELL BANKER REALTY. Stellar MLS
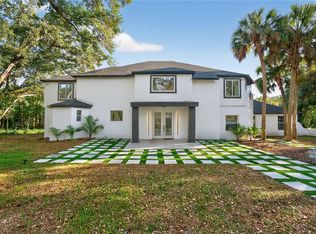
 - $2,500,0005 bd6 ba5.6k sqft3355 LAKEVIEW OAKS DRIVE, LONGWOOD, FL 32779For Sale
 MLS ID #O6436456, Kristen Wenderfer, PREMIER SOTHEBYS INT'L REALTY. Stellar MLS
 - $1,388,0005 bd6 ba4.9k sqft305 SWEETWATER CLUB CIRCLE, LONGWOOD, FL 32779For Sale
 MLS ID #TB8522474, Kyle Leahigh, LPT REALTY, LLC. Stellar MLS
 - $1,899,0005 bd6 ba6.2k sqft334 VISTA OAK DRIVE, LONGWOOD, FL 32779For SaleMLS ID #O6435662, Adolfo Pereira IV, MARGAUX REALTY INC. Stellar MLS
- $2,495,0005 bd8 ba7.2k sqft7765 ISLEWOOD COURT, SANFORD, FL 32771For SaleMLS ID #O6433414, Linda Rosen, CHARLES RUTENBERG REALTY ORLANDO. Stellar MLS
- $3,499,0007 bd9 ba7.3k sqft3147 TALA LOOP, LONGWOOD, FL 32779For SaleMLS ID #O6408606, Frank Benevento, COLDWELL BANKER REALTY. Stellar MLS
- $2,590,0007 bd8 ba5.8k sqft705 DELANEY AVENUE, ORLANDO, FL 32801For SaleMLS ID #O6382619, Jennifer Sloan, COMPASS FLORIDA LLC. Stellar MLS
- $1,750,0005 bd5 ba4k sqft3450 FOXMEADOW COURT, LONGWOOD, FL 32779For SaleMLS ID #O6429109, Richard Palmano, PALMANO GROUP RE BROKERAGE LLC. Stellar MLS
- $2,500,0006 bd4 ba4.8k sqft1629 HEMPEL AVENUE, WINDERMERE, FL 34786For SaleMLS ID #O6418226, Mike Borah, COLDWELL BANKER REALTY. Stellar MLS
- $3,265,0005 bd6 ba4.9k sqft1761 LEGION DRIVE, WINTER PARK, FL 32789For SaleMLS ID #O6435967, Harry Pool, III, COLDWELL BANKER REALTY. Stellar MLS
- $2,495,0005 bd5 ba4.1k sqft5115 CRANES POINT COURT, ORLANDO, FL 32839For SaleMLS ID #O6419990, Beth Hobart, MAINFRAME REAL ESTATE. Stellar MLS
- $1,995,0005 bd7 ba8.1k sqft26010 ESTATES RIDGE DRIVE, SORRENTO, FL 32776For SaleMLS ID #G5113018, Monica McDonald, EXP REALTY LLC. Stellar MLS
- $2,999,0006 bd5 ba5.3k sqft1166 N LAKE SYBELIA, MAITLAND, FL 32751For SaleMLS ID #O6411525, Joseph Sipp, KELLER WILLIAMS WINTER PARK. Stellar MLS
- $2,500,0005 bd6 ba4.5k sqft450 LAKEWOOD DRIVE, WINTER PARK, FL 32789For SaleMLS ID #O6403490, Vonda Fields, CHARLES RUTENBERG REALTY ORLANDO. Stellar MLS
- $2,690,0005 bd4 ba5k sqft5912 TARAWOOD DRIVE, ORLANDO, FL 32819For SaleMLS ID #O6431648, Hojin Chang, RE/MAX PRIME PROPERTIES. Stellar MLS
- $2,474,0005 bd7 ba5.3k sqft6288 BLAKEFORD DRIVE, WINDERMERE, FL 34786For SaleMLS ID #S5151608, Keith Renner, NECTAR REAL ESTATE. Stellar MLS
- $2,950,0005 bd4 ba7.1k sqft4301 DOWN POINT LANE, WINDERMERE, FL 34786For SaleMLS ID #O6398366, Phil Mariani, EXP REALTY LLC. Stellar MLS
- $2,800,0004 bd6 ba4.7k sqft5073 LATROBE DR, WINDERMERE, FL 34786For SaleMLS ID #O6414325, Michelle Corbin, ISLEWORTH REALTY LLC. Stellar MLS
- $1,875,0005 bd5 ba5.1k sqft3764 FARM BELL PLACE, LAKE MARY, FL 32746For SaleMLS ID #O6413075, Kristen Wenderfer, PREMIER SOTHEBYS INT'L REALTY. Stellar MLS
