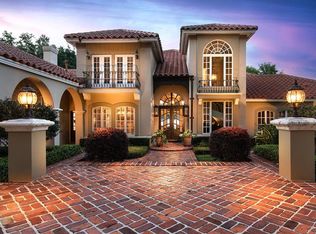
Craftsmanship over cookie-cutter. Quality over cutting corners. Character over conventional. For those who appreciate the extraordinary, this is a residence unlike any other. Nearly impossible to recreate, discover this private English Manor-inspired estate with timeless Tudor Revival architecture tucked behind stately iron gates and approached by a winding brick paver drive beneath a canopy of majestic oak trees. Nestled in the highly sought-after 24-hour guard-gated Sweetwater Club, this incredible 5.13-acre estate offers an unparalleled blend of timeless European elegance and exceptional privacy. Encompassing more than 7,600 square feet, this remarkable residence was thoughtfully designed to transcend passing trends, showcasing enduring architecture and impeccable craftsmanship at every turn. Inspired by the grandeur of classic European manor homes, the residence is defined by rich stone and brick exteriors, hand-crafted columns, graceful archways, exposed wood beams, and exquisite custom millwork. Every element reflects a level of artistry and permanence seldom found in today's luxury homes. The dramatic two-story great room serves as the heart of the home, where soaring ceilings, rich architectural detailing, elegant fireplaces, and a sweeping staircase create an unforgettable first impression. Walls of windows bathe the interiors in natural light, enhancing the home's sophisticated yet welcoming atmosphere. Designed with both entertaining and everyday living in mind, the gourmet chef's kitchen features expansive granite countertops, custom cabinetry, oversized islands, premium appliances, and effortless connectivity to both formal and casual dining areas. A fully equipped secondary kitchen provides outstanding flexibility for large-scale entertaining, private staff, catering, or multigenerational living. The residence offers five spacious bedrooms and seven-and-a-half beautifully appointed bathrooms, each thoughtfully designed to provide comfort and privacy. The luxurious primary suite serves as a true retreat, complete with vaulted ceilings, a private loft sitting area, a spa-inspired bath with soaking tub, oversized walk-in shower, and elegant finishes that create a tranquil escape from everyday life. Outside, the estate unfolds into a private resort-like setting. A screened courtyard pool serves as the centerpiece of the outdoor living spaces, seamlessly blending indoor and outdoor entertaining throughout the year. Meandering pathways lead to a private tennis court, a peaceful pond highlighted by a captivating fire feature, and an enchanting garden gazebo surrounded by statuary and lush landscaping—evoking the romance and serenity of a European countryside estate. An expansive motor court and 7-CAR GARAGE provide exceptional accommodations for automobile enthusiasts, collectors, or those seeking abundant space for hobbies and storage. Perfectly positioned just minutes from Central Florida's premier shopping, dining, golf, and business centers, yet offering complete seclusion and tranquility, this extraordinary estate presents a truly rare opportunity. More than a home, it is a private sanctuary. More than an estate, it is a legacy property defined by timeless architecture, exceptional craftsmanship, and unmatched character. This property may be under audio/visual surveillance.
For sale
$2,800,000
810 SWEETWATER CLUB BOULEVARD, LONGWOOD, FL 32779
5beds
7,673sqft
Single Family Residence
Built in 1980
5.13 Acres Lot
$2,540,300 Zestimate®
$365/sqft
$367/mo HOA
What's special
Peaceful pondPrivate tennis courtScreened courtyard poolOversized islandsPrivate loft sitting areaSeven-and-a-half beautifully appointed bathroomsFive spacious bedrooms
- 14 days |
- 929 |
- 59 |
Zillow last checked:
Listing updated:
Listed by:
Frank Benevento 407-492-5153,
COLDWELL BANKER REALTY 407-333-8088
Source: Stellar MLS,MLS#: O6385114 Originating MLS: Orlando Regional
Originating MLS: Orlando Regional
Facts & features
Interior
Bedrooms & bathrooms
- Bedrooms: 5
- Bathrooms: 8
- Full bathrooms: 5
- 1/2 bathrooms: 3
Rooms
- Room types: Den/Library/Office, Dining Room, Utility Room, Loft, Media Room
Primary bedroom
- Features: Ceiling Fan(s), En Suite Bathroom, Other, Walk-In Closet(s)
- Level: Second
Primary bathroom
- Features: Dual Sinks, Tub with Separate Shower Stall
- Level: Second
Dining room
- Level: First
Kitchen
- Features: Breakfast Bar, Kitchen Island, Dual Sinks, Exhaust Fan, Granite Counters, Other, Stone Counters
- Level: First
Living room
- Level: First
Office
- Level: Second
Heating
- Central, Electric
Cooling
- Central Air
Appliances
- Included: Dishwasher, Dryer, Ice Maker, Microwave, Range, Range Hood, Refrigerator, Washer
- Laundry: Inside, Laundry Room
Features
- Built-in Features, Cathedral Ceiling(s), Ceiling Fan(s), Crown Molding, High Ceilings, Open Floorplan, Solid Surface Counters, Solid Wood Cabinets, Split Bedroom, Stone Counters, Tray Ceiling(s), Vaulted Ceiling(s), Walk-In Closet(s), In-Law Floorplan
- Flooring: Carpet, Ceramic Tile, Hardwood
- Doors: French Doors
- Has fireplace: Yes
- Fireplace features: Living Room, Other Room, Master Bedroom, Wood Burning
Interior area
- Total structure area: 11,603
- Total interior livable area: 7,673 sqft
Video & virtual tour
Property
Parking
- Total spaces: 10
- Parking features: Circular Driveway, Covered, Driveway, Garage Door Opener, Garage Faces Side, Ground Level, Guest, Oversized, Parking Pad, Split Garage
- Attached garage spaces: 7
- Carport spaces: 3
- Covered spaces: 10
- Has uncovered spaces: Yes
Features
- Levels: Two
- Stories: 2
- Patio & porch: Covered, Rear Porch, Screened
- Exterior features: Fire Pit, Lighting, Permeable Paving, Private Entrance, Private Mailbox, Private Yard, Sidewalk, Tennis Court(s)
- Has private pool: Yes
- Pool features: Gunite, In Ground, Screen Enclosure
- Fencing: Masonry,Other
- Has view: Yes
- View description: Pool, Tennis Court, Trees/Woods, Pond
- Has water view: Yes
- Water view: Pond
Lot
- Size: 5.13 Acres
- Features: City Lot, In County, Irregular Lot, Landscaped, Oversized Lot, Private, Sidewalk
- Residential vegetation: Mature Landscaping, Trees/Landscaped
Details
- Additional structures: Guest House, Other, Tennis Court(s)
- Parcel number: 31202950600000020
- Zoning: R-1AAA
- Special conditions: None
Construction
Type & style
- Home type: SingleFamily
- Architectural style: Other,Tudor
- Property subtype: Single Family Residence
Materials
- Brick
- Foundation: Slab
- Roof: Other,Shingle
Condition
- Completed
- New construction: No
- Year built: 1980
Utilities & green energy
- Sewer: Septic Tank
- Water: Public
- Utilities for property: Cable Available, Electricity Connected, Sewer Connected, Sprinkler Well, Water Connected
Community & HOA
Community
- Features: Community Boat Ramp, Dock, Private Boat Ramp, Water Access, Gated Community - Guard
- Security: Security Gate, Security System
- Pet fee: $0 monthly
- Subdivision: SWEETWATER CLUB UNIT 1B
HOA
- Has HOA: Yes
- Services included: 24-Hour Guard
- HOA fee: $367 monthly
- HOA name: Sweetwater Club Homeowners Association/Sentry Man
- HOA phone: 407-788-6700
Location
- Region: Longwood
Financial & listing details
- Price per square foot: $365/sqft
- Tax assessed value: $1,698,369
- Annual tax amount: $16,004
- Date on market: 2/27/2026
- Cumulative days on market: 151 days
- Listing terms: Cash,Conventional
- Ownership: Fee Simple
- Total actual rent: 0
- Electric utility on property: Yes
- Road surface type: Paved
Estimated market value
$2,540,300
$2.41M - $2.67M
$4,061/mo
Price history
| Date | Event | Price |
|---|---|---|
| 8/3/2026 | Listed for sale | $2,800,000-13.8%$365/sqft |
Source:  Stellar MLS #O6385114 Report a problem Stellar MLS #O6385114 Report a problem | ||
| 7/23/2026 | Listing removed | $3,250,000$424/sqft |
Source: Stellar MLS #O6385114 Report a problem | ||
| 2/27/2026 | Listed for sale | $3,250,000+233.3%$424/sqft |
Source: Stellar MLS #O6385114 Report a problem | ||
| 6/29/2018 | Sold | $975,000-30.4%$127/sqft |
Source: Public Record Report a problem | ||
| 4/26/2018 | Pending sale | $1,400,000$182/sqft |
Source: RE/MAX CENTRAL REALTY #O5552587 Report a problem | ||
| 1/11/2018 | Listed for sale | $1,400,000-6%$182/sqft |
Source: RE/MAX CENTRAL REALTY #O5552587 Report a problem | ||
| 9/30/2003 | Sold | $1,490,000+24.2%$194/sqft |
Source: Agent Provided Report a problem | ||
| 8/1/2000 | Sold | $1,200,000-40%$156/sqft |
Source: Public Record Report a problem | ||
| 12/3/1998 | Sold | $2,000,000$261/sqft |
Source: Public Record Report a problem | ||
Public tax history
| Year | Property taxes | Tax assessment |
|---|---|---|
| 2025 | $16,004 +8.7% | $1,188,543 +2.9% |
| 2024 | $14,729 +2.3% | $1,155,047 +3% |
| 2023 | $14,393 +2.3% | $1,121,405 +3% |
| 2022 | $14,064 -1.5% | $1,088,743 +3% |
| 2021 | $14,277 +0.6% | $1,057,032 +1.4% |
| 2020 | $14,192 +0.8% | $1,042,438 +2.3% |
| 2019 | $14,076 | $1,019,001 -7.9% |
| 2018 | $14,076 -12.4% | $1,106,675 +12.2% |
| 2017 | $16,072 +14.5% | $985,912 +1.4% |
| 2016 | $14,041 -1.7% | $972,393 +1.4% |
| 2015 | $14,291 | $958,922 +0.8% |
| 2014 | $14,291 -0.8% | $951,312 +1.5% |
| 2013 | $14,410 +6.1% | $937,253 +1.7% |
| 2012 | $13,585 -14% | $921,586 -12.6% |
| 2011 | $15,798 -7% | $1,054,243 -5.8% |
| 2010 | $16,991 -16.3% | $1,119,609 -16.2% |
| 2009 | $20,290 -13.9% | $1,336,233 -16.6% |
| 2008 | $23,568 +4.3% | $1,602,417 +3% |
| 2007 | $22,607 +6.3% | $1,555,745 +15.7% |
| 2006 | $21,266 +1.4% | $1,344,601 +3% |
| 2005 | $20,982 -0.1% | $1,305,438 +3% |
| 2004 | $20,998 +17% | $1,267,416 +18.2% |
| 2003 | $17,954 +0.8% | $1,072,212 +2.4% |
| 2002 | $17,811 +5.7% | $1,047,082 +9.8% |
| 2000 | $16,855 | $953,329 |
Find assessor info on the county website
Monthly payment
Est. payment
Payment breakdown
Explore the cost of this home by adjusting the details. Changes won't be saved.Climate risks
Neighborhood: 32779
Nearby schools
GreatSchools rating
- 10/10Sabal Point Elementary SchoolGrades: PK-5Distance: 2 mi
- 8/10Rock Lake Middle SchoolGrades: 6-8Distance: 4.9 mi
- 6/10Lake Brantley High SchoolGrades: 9-12Distance: 2.1 mi
Schools provided by the listing agent
- Elementary: Sabal Point Elementary
- Middle: Rock Lake Middle
- High: Lake Brantley High
Source: Stellar MLS. This data may not be complete. We recommend contacting the local school district to confirm school assignments for this home.
- $515,7004 bd2 ba2.6k sqft131 Habersham Dr, Longwood, FL 32779Off Market
- $414,5004 bd2 ba1.8k sqft129 Habersham Dr, Longwood, FL 32779Off Market
- $409,3003 bd2 ba1.9k sqft127 Habersham Dr, Longwood, FL 32779Off Market
- $438,0003 bd2 ba1.7k sqft125 Habersham Dr, Longwood, FL 32779Off Market

- $476,9004 bd2 ba2.2k sqft133 Habersham Dr, Longwood, FL 32779Off Market
- $3,799,0007 bd9 ba14k sqft808 Sweetwater Club Blvd, Longwood, FL 32779For Sale
- $501,2005 bd2 ba2k sqft123 Habersham Dr, Longwood, FL 32779Off Market
- $505,1004 bd2 ba2.2k sqft121 Habersham Dr, Longwood, FL 32779Off Market
A local agent can set up tours, give advice and negotiate with sellers.
A local lender can help you make sure your offer is ready when you are.
Similar homes
- $2,598,0005 bd7 ba8.1k sqft1126 BROWNSHIRE COURT, LONGWOOD, FL 32779For Sale

 MLS ID #O6415357, Gustavo Vargas, FLORIDA REALTY INVESTMENTS. Stellar MLS
 - $3,600,0006 bd9 ba10k sqft1041 SWEETWATER CLUB BOULEVARD, LONGWOOD, FL 32779For Sale
 MLS ID #O6425075, Laura Diss, Q BOUTIQUE SPECIALTY REALTY INC. Stellar MLS
 - $3,100,0005 bd6 ba5k sqft1351 N CLASSIC COURT, LONGWOOD, FL 32779For Sale
 MLS ID #O6399898, Suzanne Crudo, COLDWELL BANKER REALTY. Stellar MLS
 - $3,499,0007 bd9 ba7.3k sqft3147 TALA LOOP, LONGWOOD, FL 32779For Sale
 MLS ID #O6408606, Frank Benevento, COLDWELL BANKER REALTY. Stellar MLS
 - $1,450,0004 bd3 ba3.9k sqft2214 EARLEAF COURT, LONGWOOD, FL 32779For SaleMLS ID #O6418668, Valentina Vakhova, LA ROSA REALTY KISSIMMEE. Stellar MLS
- $2,850,0006 bd7 ba7k sqft9656 WEATHERSTONE COURT, WINDERMERE, FL 34786For SaleMLS ID #O6414766, Andy Neal, THE AGENCY FL. Stellar MLS
- $1,750,0005 bd5 ba4k sqft3450 FOXMEADOW COURT, LONGWOOD, FL 32779For SaleMLS ID #O6429109, Richard Palmano, PALMANO GROUP RE BROKERAGE LLC. Stellar MLS
- $2,795,0005 bd4 ba5k sqft5912 TARAWOOD DRIVE, ORLANDO, FL 32819For SaleMLS ID #O6431648, Hojin Chang, RE/MAX PRIME PROPERTIES. Stellar MLS
- $2,500,0006 bd4 ba4.8k sqft1629 HEMPEL AVENUE, WINDERMERE, FL 34786For SaleMLS ID #O6418226, Mike Borah, COLDWELL BANKER REALTY. Stellar MLS
- $2,999,0006 bd5 ba5.3k sqft1166 N LAKE SYBELIA, MAITLAND, FL 32751For SaleMLS ID #O6411525, Joseph Sipp, KELLER WILLIAMS WINTER PARK. Stellar MLS
- $2,999,0008 bd5 ba5.7k sqft5750 OAK HOLLOW LANE, OVIEDO, FL 32765For SaleMLS ID #O6406954, Chris Creegan, CREEGAN GROUP. Stellar MLS
- $3,400,0006 bd7 ba5.6k sqft9679 WESTOVER ROBERTS RD, WINDERMERE, FL 34786For SaleMLS ID #S5154885, Tony Davids, TONYDAVIDSHOMES.COM, LLC. Stellar MLS
- $2,950,0005 bd4 ba7.1k sqft4301 DOWN POINT LANE, WINDERMERE, FL 34786For SaleMLS ID #O6398366, Phil Mariani, EXP REALTY LLC. Stellar MLS
- $2,495,0005 bd5 ba4.1k sqft5115 CRANES POINT COURT, ORLANDO, FL 32839For SaleMLS ID #O6419990, Beth Hobart, MAINFRAME REAL ESTATE. Stellar MLS
- $2,425,0005 bd5 ba5.6k sqft16028 PENDIO DRIVE, BELLA COLLINA, FL 34756For SaleMLS ID #G5114876, Lorie Gullian, KELLER WILLIAMS ELITE PARTNERS III REALTY. Stellar MLS
- $1,875,0006 bd8 ba5.4k sqft7361 BELLA FORESTA PLACE, SANFORD, FL 32771For SaleMLS ID #O6430832, Kimberly Griffin, KELLER WILLIAMS REALTY AT THE PARKS. Stellar MLS
- $3,100,0004 bd5 ba4.2k sqft12102 MONTALCINO CIRCLE, WINDERMERE, FL 34786For SaleMLS ID #O6428441, Kristy Cook, EXP REALTY LLC. Stellar MLS
- $2,450,0006 bd4 ba4.4k sqft9648 WEATHERSTONE COURT, WINDERMERE, FL 34786For SaleMLS ID #O6400680, Andy Neal, THE AGENCY FL. Stellar MLS
- $1,995,0006 bd6 ba5.8k sqft4282 MCKINNON ROAD, WINDERMERE, FL 34786For SaleMLS ID #O6432910, Shelley Dawson, COMPASS FLORIDA LLC. Stellar MLS
- $2,999,0004 bd6 ba4.7k sqft5073 LATROBE DR, WINDERMERE, FL 34786For SaleMLS ID #O6414325, Michelle Corbin, ISLEWORTH REALTY LLC. Stellar MLS
