Opportunities like this are almost impossible to find in Central Florida. Situated on 5.33 pristine lakefront acres with no HOA, this extraordinary estate is commercially zoned, creating a unique opportunity for a variety of potential business uses, including a luxury wedding venue, private event space, corporate retreat, boutique hospitality concept, or an exceptional live-work estate. With its breathtaking setting, grand architecture, and resort-style amenities, the property offers a level of versatility rarely available in today's market. Inspired by the elegance of the Italian countryside, the residence makes a lasting first impression with a dramatic front waterscape, lush gardens, and timeless architectural details. Inside, guests are welcomed by a grand foyer featuring exquisite marble finishes and a spectacular custom-painted 24-karat gold dome. Designed for both entertaining and everyday luxury, the expansive living spaces showcase panoramic views of beautiful Lake Jessup, soaring ceilings, stunning chandeliers, and a grand marble fireplace. The thoughtfully designed "H" floor plan encompasses more than 8,000 square feet of air-conditioned living space, offering five spacious bedrooms and six-and-a-half bathrooms, all conveniently situated on a single level. The primary suite is a true private retreat, featuring eight sets of French doors opening directly to the pool and lakefront, a custom-designed closet that doubles as a safe room, and a spa-inspired bathroom complete with a tranquil garden retreat. The gourmet chef's kitchen is equipped with top-of-the-line appliances, custom cabinetry, and an oversized walk-in butler's pantry designed to accommodate large-scale entertaining. Additional luxury amenities include a temperature-controlled wine cellar, private movie theater, dedicated nanny or guest quarters, and a six-car garage with extensive attic storage. Outside, the estate transforms into a private resort. A spectacular sports pool with multiple water features serves as the centerpiece, complemented by a summer kitchen, wet bar, outdoor fireplace, and expansive covered veranda overlooking the serene waters of Lake Jessup. Whether hosting elegant weddings, unforgettable events, corporate gatherings, or private family celebrations, the setting is simply unmatched. Combining custom craftsmanship, Tuscan and Greek-inspired design elements, commercial zoning flexibility, and an irreplaceable waterfront location, this remarkable estate offers a truly rare opportunity to own one of Central Florida's most unique properties. Schedule your private tour today to experience the endless possibilities and extraordinary lifestyle this one-of-a-kind property provides.
For sale
$3,998,000
1112 Orange Ave, Winter Springs, FL 32708
5beds
8,685sqft
Single Family Residence
Built in 2008
3.33 Acres Lot
$3,668,200 Zestimate®
$460/sqft
$-- HOA
What's special
Irreplaceable waterfront locationOutdoor fireplaceSix-and-a-half bathroomsFive spacious bedroomsLush gardensSummer kitchenDramatic front waterscape
- 36 days |
- 1,737 |
- 122 |
Zillow last checked:
Listing updated:
Listed by:
Brian Hyser 407-951-2472,
THE AGENCY FL 407-335-4119
Source: Stellar MLS,MLS#: O6298615 Originating MLS: Orlando Regional
Originating MLS: Orlando Regional
Facts & features
Interior
Bedrooms & bathrooms
- Bedrooms: 5
- Bathrooms: 7
- Full bathrooms: 6
- 1/2 bathrooms: 1
Rooms
- Room types: Den/Library/Office
Primary bedroom
- Features: Walk-In Closet(s)
- Level: First
- Area: 528 Square Feet
- Dimensions: 24x22
Bedroom 2
- Features: Walk-In Closet(s)
- Level: First
- Area: 225 Square Feet
- Dimensions: 15x15
Bedroom 3
- Features: Walk-In Closet(s)
- Level: First
- Area: 225 Square Feet
- Dimensions: 15x15
Bedroom 4
- Features: Walk-In Closet(s)
- Level: First
- Area: 225 Square Feet
- Dimensions: 15x15
Bedroom 5
- Features: Walk-In Closet(s)
- Level: First
- Area: 132 Square Feet
- Dimensions: 11x12
Dining room
- Level: First
- Area: 225 Square Feet
- Dimensions: 15x15
Family room
- Level: First
- Area: 720 Square Feet
- Dimensions: 40x18
Kitchen
- Level: First
- Area: 324 Square Feet
- Dimensions: 18x18
Living room
- Level: First
- Area: 924 Square Feet
- Dimensions: 42x22
Heating
- Central, Electric
Cooling
- Central Air, Zoned
Appliances
- Included: Oven, Convection Oven, Dishwasher, Disposal, Dryer, Electric Water Heater, Exhaust Fan, Microwave, Range, Range Hood, Refrigerator, Washer
- Laundry: Laundry Room
Features
- Cathedral Ceiling(s), Ceiling Fan(s), Central Vacuum, Crown Molding, Eating Space In Kitchen, Kitchen/Family Room Combo, Primary Bedroom Main Floor, Solid Wood Cabinets, Split Bedroom, Stone Counters, Thermostat, Vaulted Ceiling(s), Walk-In Closet(s)
- Flooring: Carpet, Marble
- Doors: Outdoor Kitchen
- Windows: Window Treatments
- Has fireplace: Yes
- Fireplace features: Family Room, Gas, Living Room
Interior area
- Total structure area: 12,374
- Total interior livable area: 8,685 sqft
Video & virtual tour
Property
Parking
- Total spaces: 6
- Parking features: Garage - Attached
- Attached garage spaces: 6
Features
- Levels: One
- Stories: 1
- Exterior features: Awning(s), Irrigation System, Lighting, Outdoor Kitchen, Private Mailbox, Rain Gutters
- Has private pool: Yes
- Pool features: Gunite, Lap, Salt Water
- Has spa: Yes
- Spa features: In Ground
- Has view: Yes
- View description: Water, Lake
- Has water view: Yes
- Water view: Water,Lake
- Waterfront features: Lake Front, Lake Privileges, Seawall
- Body of water: LAKE JESSUP
Lot
- Size: 3.33 Acres
- Dimensions: 244 x 595
- Features: Landscaped, Oversized Lot
- Residential vegetation: Mature Landscaping, Oak Trees
Details
- Additional structures: Outdoor Kitchen
- Parcel number: 2620305AR0B00007A
- Zoning: T-C
- Special conditions: None
Construction
Type & style
- Home type: SingleFamily
- Architectural style: Mediterranean
- Property subtype: Single Family Residence
Materials
- Block, Stucco
- Foundation: Slab
- Roof: Tile
Condition
- New construction: No
- Year built: 2008
Utilities & green energy
- Sewer: Public Sewer
- Water: Public
- Utilities for property: Cable Available, Electricity Connected, Sewer Connected, Sprinkler Well, Water Connected
Community & HOA
Community
- Pet fee: $0 monthly
- Subdivision: LAKE JESSUP
HOA
- Has HOA: No
Location
- Region: Winter Springs
Financial & listing details
- Price per square foot: $460/sqft
- Tax assessed value: $1,745,375
- Annual tax amount: $14,976
- Date on market: 4/10/2025
- Cumulative days on market: 321 days
- Listing terms: Cash,Conventional,Lease Option,Lease Purchase,Owner May Carry,Private Financing Available,VA Loan
- Ownership: Fee Simple
- Total actual rent: 0
- Electric utility on property: Yes
- Road surface type: Asphalt
Estimated market value
$3,668,200
$3.48M - $3.85M
$6,137/mo
Price history
| Date | Event | Price |
|---|---|---|
| 6/16/2026 | Listed for sale | $3,998,000-30.5%$460/sqft |
Source:  Stellar MLS #O6298615 Report a problem Stellar MLS #O6298615 Report a problem | ||
| 1/19/2026 | Listing removed | $5,750,000$662/sqft |
Source: Stellar MLS #O6298615 Report a problem | ||
| 8/29/2025 | Price change | $5,750,000-4.1%$662/sqft |
Source: Stellar MLS #O6298615 Report a problem | ||
| 4/10/2025 | Listed for sale | $5,998,000+699.7%$691/sqft |
Source: Stellar MLS #O6298615 Report a problem | ||
| 3/21/2011 | Sold | $750,000-70%$86/sqft |
Source: Public Record Report a problem | ||
| 9/10/2009 | Listing removed | $2,500,000$288/sqft |
Source: ERA Breese, Craft and Hensley #O4881516 Report a problem | ||
| 5/15/2009 | Price change | $2,500,000-16.4%$288/sqft |
Source: ERA Breese, Craft and Hensley #O4881516 Report a problem | ||
| 1/24/2009 | Price change | $2,990,000-14.6%$344/sqft |
Source: ERA Breese, Craft and Hensley #O4881516 Report a problem | ||
| 11/24/2008 | Price change | $3,500,000-5.4%$403/sqft |
Source: ERA Breese, Craft and Hensley #O4881516 Report a problem | ||
| 11/16/2008 | Listed for sale | $3,700,000+678.9%$426/sqft |
Source: ERA Breese, Craft and Hensley #O4881516 Report a problem | ||
| 10/3/2003 | Sold | $475,000$55/sqft |
Source: Public Record Report a problem | ||
Public tax history
| Year | Property taxes | Tax assessment |
|---|---|---|
| 2025 | $15,880 +6% | $1,028,362 +2.9% |
| 2024 | $14,976 +3.3% | $999,380 +3% |
| 2023 | $14,497 +2.5% | $970,272 +3% |
| 2022 | $14,148 +0.6% | $942,012 +3% |
| 2021 | $14,060 +0.7% | $914,575 +1.4% |
| 2020 | $13,961 +0.9% | $901,948 +2.3% |
| 2019 | $13,830 | $881,670 +1.9% |
| 2018 | $13,830 +0.5% | $865,231 +2.1% |
| 2017 | $13,763 +0.5% | $847,435 +1.4% |
| 2016 | $13,698 -1.3% | $835,815 +1.4% |
| 2015 | $13,878 | $824,235 +0.8% |
| 2014 | $13,878 -1.8% | $817,693 +1.5% |
| 2013 | $14,138 +5.2% | $805,609 +1.4% |
| 2012 | $13,438 -0.4% | $794,360 -32.1% |
| 2011 | $13,491 -44.4% | $1,169,141 -12.5% |
| 2010 | $24,285 -8.1% | $1,336,314 -8.5% |
| 2009 | $26,437 +178.4% | $1,460,978 +169.7% |
| 2008 | $9,496 +11.8% | $541,680 |
| 2007 | $8,495 -8.3% | $541,680 +3.8% |
| 2006 | $9,269 +27.6% | $521,883 +32% |
| 2005 | $7,266 +1.9% | $395,333 +3.7% |
| 2004 | $7,128 +22.6% | $381,282 +12.5% |
| 2003 | $5,812 +76.5% | $339,029 +79.4% |
| 2002 | $3,293 +25.5% | $188,981 +8.9% |
| 2000 | $2,625 | $173,471 |
Find assessor info on the county website
Monthly payment
Est. payment
Payment breakdown
Explore the cost of this home by adjusting the details. Changes won't be saved.Climate risks
Neighborhood: 32708
Nearby schools
GreatSchools rating
- 9/10Layer Elementary SchoolGrades: PK-5Distance: 1.7 mi
- 7/10Indian Trails Middle SchoolGrades: 6-8Distance: 1.5 mi
- 6/10Winter Springs High SchoolGrades: 9-12Distance: 0.3 mi
Schools provided by the listing agent
- Elementary: Keeth Elementary
- Middle: Indian Trails Middle
- High: Winter Springs High
Source: Stellar MLS. This data may not be complete. We recommend contacting the local school district to confirm school assignments for this home.
- $1,015,1004 bd2 ba2.9k sqft1110 Orange Ave, Winter Springs, FL 32708Off Market
- $3,672,7007 bd8 ba9.7k sqft1120 Orange Ave, Winter Springs, FL 32708Off Market
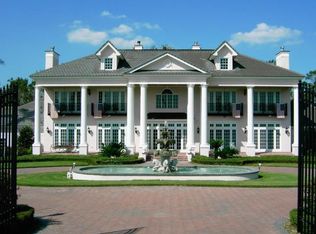
- $587,5003 bd2 ba2k sqft1092 Orange Ave, Sanford, FL 32708Off Market
- $1,010,8004 bd3 ba3.4k sqft1136 Orange Ave, Winter Springs, FL 32708Off Market
- $458,7002 bd1 ba1.2k sqft1082 Orange Ave, Winter Springs, FL 32708Off Market
- $950,0005 bd3 ba2.7k sqft1148 Orange Ave, Winter Springs, FL 32708Sold
- $1,337,3003 bd2 ba1.8k sqft1076 Orange Ave, Winter Springs, FL 32708Off Market
- $470,0004 bd4 ba2.2k sqft1141 Orange Ave, Winter Springs, FL 32708Sold
A local agent can set up tours, give advice and negotiate with sellers.
A local lender can help you make sure your offer is ready when you are.
Similar homes
- $3,799,0007 bd7 ba12k sqft593 Dunmar Cir, Winter Springs, FL 32708For Sale
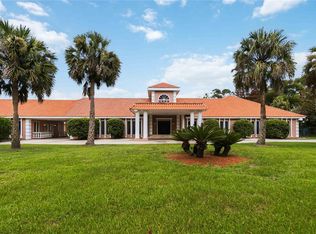
 MLS ID #O6418561, Winnie Tam, FLORIDA REALTY INVESTMENTS. Stellar MLS
 - $4,000,0008 bd10 ba8.7k sqft1040 Sweetwater Club Blvd, Longwood, FL 32779New Construction
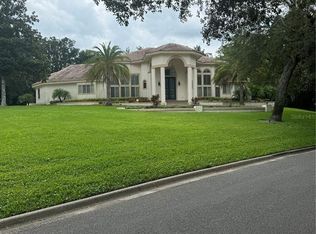 MLS ID #S5153603, Jaylon Johnson, LPT REALTY, LLC. Stellar MLS
 - $4,499,0007 bd10 ba12k sqft3540 Legacy Hills Ct, Longwood, FL 32779For Sale
 MLS ID #O6408704, Frank Benevento, COLDWELL BANKER REALTY. Stellar MLS
 - $3,500,0006 bd8 ba5.7k sqft746 Lake Mills Rd, Chuluota, FL 32766For Sale
 MLS ID #O6405919, Brittany Zapitz, LPT REALTY, LLC. Stellar MLS
 - $3,550,0008 bd7 ba12k sqft1501 Lake Markham Rd, Sanford, FL 32771For SaleMLS ID #O6371035, Brian Hyser, THE AGENCY FL. Stellar MLS
- $3,200,0005 bd6 ba5k sqft1351 N Classic Ct, Longwood, FL 32779For SaleMLS ID #O6399898, Suzanne Crudo, COLDWELL BANKER REALTY. Stellar MLS
- $3,795,0005 bd6 ba4.4k sqft1600 Legion Dr, Winter Park, FL 32789For SaleMLS ID #O6415591, Brian Teach, COLDWELL BANKER REALTY. Stellar MLS
- $4,800,0007 bd10 ba10k sqft3545 Legacy Hills Ct, Longwood, FL 32779For SaleMLS ID #O6396829, Ellen Bessette, CHARLES RUTENBERG REALTY ORLANDO. Stellar MLS
- $2,625,0006 bd6 ba6.1k sqft1447 Bird Rd, Winter Springs, FL 32708New ConstructionMLS ID #O6388126, Robert Kirkwood, IV, MAVREALTY. Stellar MLS
- $4,900,0005 bd6 ba4.9k sqft1180 Via Lugano, Winter Park, FL 32789For SaleMLS ID #O6413198, Alison Mosley, PREMIER SOTHEBY'S INTL. REALTY. Stellar MLS
- $4,250,0004 bd6 ba4.4k sqft229 Alexander Pl, Winter Park, FL 32789For SaleMLS ID #O6412911, Brandon Geers, COMPASS FLORIDA LLC. Stellar MLS
- $2,598,0005 bd7 ba8.1k sqft1126 Brown Shire Ct, Longwood, FL 32779For SaleMLS ID #O6415357, Gustavo Vargas, FLORIDA REALTY INVESTMENTS. Stellar MLS
- $2,999,0008 bd5 ba5.7k sqft5750 Oak Hollow Ln, Oviedo, FL 32765For SaleMLS ID #O6406954, Chris Creegan, CREEGAN GROUP. Stellar MLS
- $3,250,0005 bd4 ba5.2k sqft5583 Jessamine Ln, Orlando, FL 32839For SaleMLS ID #O6414379, Joseph Davis, DENIZ REALTY PARTNERS LLC. Stellar MLS
- $5,990,0007 bd6 ba7.8k sqft680 Lake Mills Rd, Chuluota, FL 32766For SaleMLS ID #NS1088510, Chad Erickson, COLLADO REAL ESTATE. Stellar MLS
- $2,999,0006 bd5 ba5.3k sqft1166 N Lake Sybelia Dr, Maitland, FL 32751For SaleMLS ID #O6411525, Joseph Sipp, KELLER WILLIAMS WINTER PARK. Stellar MLS
- $2,050,0005 bd7 ba8.1k sqft26010 Estates Ridge Dr, Sorrento, FL 32776For SaleMLS ID #G5113018, Monica McDonald, EXP REALTY LLC. Stellar MLS
- $2,995,0005 bd6 ba5.3k sqft1735 Foss Ave, Orlando, FL 32814For SaleMLS ID #O6394768, Mick Night, PREMIER SOTHEBY'S INTL. REALTY. Stellar MLS
- $5,600,0005 bd6 ba5.1k sqft2228 Azalea Pl, Winter Park, FL 32789For SaleMLS ID #O6416342, Quentin Green, II, COMPASS FLORIDA LLC. Stellar MLS
- $3,500,0005 bd6 ba6.2k sqft2080 Lake Markham Rd, Sanford, FL 32771New ConstructionMLS ID #O6391378, Frank Benevento, COLDWELL BANKER REALTY. Stellar MLS
