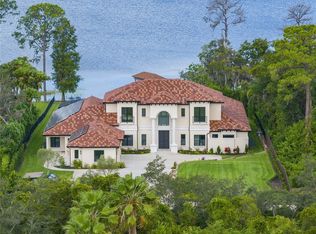
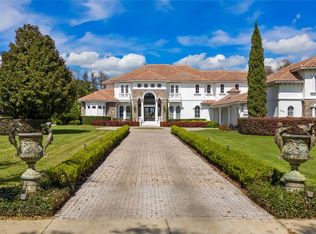

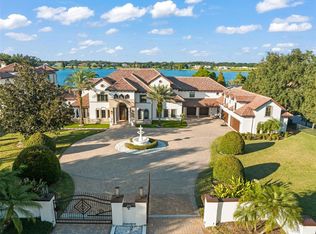
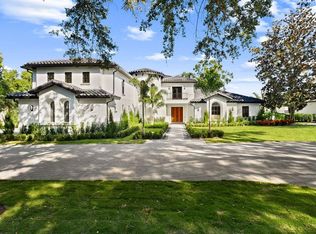
Introducing Palazzo Vecchio a remarkable legacy estate situated on The Butler Chain of Lakes. Crafted by renowned luxury builder Akers Custom Homes, this Italian-inspired gated compound spans 4.37 acres of land, offering an unrivaled 275+ feet of direct lake frontage and a level of privacy and grandeur rarely seen in Central Florida. Beyond a private gated entrance, a long, sweeping drive winds down to an expansive porte-cochere, setting the tone for what awaits. The estate unfolds like a European retreat, complete with a four-car garage, manicured grounds, and a private tennis court. Inside, soaring 22-foot ceilings and dramatic walls of glass immediately frame panoramic lake views, flooding the interiors with natural light. The grand great room is anchored by a statement marble fireplace adorned with intricate detailing, an architectural focal point designed for both intimate evenings and elevated entertaining. The chef's kitchen is a masterpiece of scale and functionality, centered around an enormous island ideal for gathering, complemented by stainless steel appliances and generous prep space. Nearby, the formal dining room offers a grand and sophisticated setting with sweeping lake vistas and a custom mosaic tile floor. The primary suite occupies its own private wing, an elevated sanctuary designed for true retreat. Complete with a sitting lounge, dual private balconies, a private bar station, and a spa-inspired bath featuring a grand soaking tub, expansive walk-in shower, and separate bespoke his and hers walk-in closets, it is a residence within the residence. Four additional bedrooms which are all ensuite in the main home provide luxurious accommodation for family and guests alike. Elevated lifestyle amenities include a dedicated home office with custom built-in cabinetry, a private movie theater, and an expansive game room perfect for entertaining on a grand scale. Outdoors, the estate transforms into a private resort. A massive dual level covered lanai flows effortlessly to a resort-style pool and spa, while a 400-square-foot cabana, complete with a summer kitchen, bar, bathroom, and outdoor shower, offers the ultimate setting for lakeside entertaining. The wide, open backyard featuring scores of organic fruit trees such as mango, banana, fig, passionfruit, and guava as well as 300 feet of active vegetable garden rows leads to a private dock with dual boat slips, offering immediate access to the coveted Butler Chain and views of Disney fireworks at night. A thoughtfully designed mudroom also features extended custom built-ins, offering both elegant storage and everyday functionality for a beautifully organized entry space. Complementing the main residence, a fully appointed guest house offers four additional bedrooms, one currently used as a private gym, a full kitchen, living room, a full English bar/entertaining space with dual balconies, children's play are and its own private entrance ideal for extended stays, multigenerational living, or executive guests. Originally conceived as an extraordinary waterfront residence, the estate was further elevated in 2019 with the addition of an expansive 3,500-square-foot addition, thoughtfully designed to enhance both the scale and lifestyle experience. Opportunities of this magnitude are extraordinarily rare, Palazzo Vecchio is not simply a home; it is a once-in-a-generation offering destined for the most discerning buyer.
For sale
$6,750,000
8866 DARLENE DRIVE, ORLANDO, FL 32836
10beds
10,119sqft
:
Get pre-qualified$45,922/mo
Single Family Residence
Built in 1991
4.37 Acres Lot
$-- Zestimate®
$667/sqft
$-- HOA
What's special
Private tennis courtPanoramic lake viewsItalian-inspired gated compoundGenerous prep spaceFour-car garageResort-style pool and spaPrivate bar station
- 85 days |
- 4,147 |
- 250 |
Zillow last checked:
Listing updated:
Listed by:
Julie Christensen 407-592-2055,
ONE LUXURY INTERNATIONAL LLC 407-312-8003,
Christopher Christensen 407-312-8003,
ONE LUXURY INTERNATIONAL LLC
Source: Stellar MLS,MLS#: O6397850 Originating MLS: Orlando Regional
Originating MLS: Orlando Regional
Facts & features
Interior
Bedrooms & bathrooms
- Bedrooms: 10
- Bathrooms: 10
- Full bathrooms: 8
- 1/2 bathrooms: 2
Primary bedroom
- Features: Walk-In Closet(s)
- Level: Second
- Area: 918 Square Feet
- Dimensions: 34x27
Bedroom 1
- Features: Walk-In Closet(s)
- Level: First
- Area: 260 Square Feet
- Dimensions: 20x13
Bedroom 2
- Features: Walk-In Closet(s)
- Level: First
- Area: 195 Square Feet
- Dimensions: 15x13
Bedroom 3
- Features: Built-in Closet
- Level: Second
- Area: 208 Square Feet
- Dimensions: 16x13
Bedroom 4
- Features: Built-in Closet
- Level: Second
- Area: 143 Square Feet
- Dimensions: 13x11
Dinette
- Level: First
- Area: 90 Square Feet
- Dimensions: 10x9
Dining room
- Level: First
- Area: 272 Square Feet
- Dimensions: 17x16
Kitchen
- Level: First
- Area: 522 Square Feet
- Dimensions: 29x18
Living room
- Level: First
- Area: 660 Square Feet
- Dimensions: 30x22
Media room
- Level: First
- Area: 238 Square Feet
- Dimensions: 14x17
Office
- Level: First
- Area: 342 Square Feet
- Dimensions: 19x18
Heating
- Central
Cooling
- Central Air
Appliances
- Included: Bar Fridge, Oven, Dishwasher, Disposal, Dryer, Microwave, Range, Range Hood, Tankless Water Heater, Washer, Wine Refrigerator
- Laundry: Laundry Room
Features
- Attic Fan, Cathedral Ceiling(s), Ceiling Fan(s), Central Vacuum, Crown Molding, Eating Space In Kitchen, High Ceilings, Solid Surface Counters, Stone Counters, Tray Ceiling(s), Vaulted Ceiling(s), Walk-In Closet(s), Wet Bar
- Flooring: Brick/Stone, Carpet, Luxury Vinyl, Marble, Hardwood
- Doors: Outdoor Grill, Outdoor Kitchen, Sliding Doors
- Has fireplace: Yes
- Fireplace features: Gas, Living Room, Master Bedroom
Interior area
- Total structure area: 14,725
- Total interior livable area: 10,119 sqft
Property
Parking
- Total spaces: 4
- Parking features: Garage - Attached
- Attached garage spaces: 4
Features
- Levels: Two
- Stories: 2
- Exterior features: Balcony, Garden, Irrigation System, Outdoor Grill, Outdoor Kitchen, Private Yard, Rain Gutters, Tennis Court(s)
- Has private pool: Yes
- Pool features: In Ground, Salt Water
- Has spa: Yes
- Spa features: Heated, In Ground
- Has view: Yes
- View description: Lake
- Has water view: Yes
- Water view: Lake
- Waterfront features: Lake - Chain of Lakes, Lake Privileges, Lift - Covered
- Body of water: POCKET LAKE
Lot
- Size: 4.37 Acres
Details
- Parcel number: 092428000000016
- Zoning: R-CE
- Special conditions: None
Construction
Type & style
- Home type: SingleFamily
- Property subtype: Single Family Residence
Materials
- Block, Stucco
- Foundation: Slab, Stem Wall
- Roof: Shingle
Condition
- New construction: No
- Year built: 1991
Utilities & green energy
- Sewer: Septic Tank
- Water: Canal/Lake For Irrigation, Well
- Utilities for property: BB/HS Internet Available, Cable Connected, Electricity Connected, Sprinkler Well
Community & HOA
Community
- Pet fee: $0 monthly
- Subdivision: N\A
HOA
- Has HOA: No
Location
- Region: Orlando
Financial & listing details
- Price per square foot: $667/sqft
- Tax assessed value: $4,291,358
- Annual tax amount: $56,721
- Date on market: 5/18/2026
- Cumulative days on market: 2 days
- Ownership: Fee Simple
- Total actual rent: 0
- Electric utility on property: Yes
- Road surface type: Asphalt
Estimated market value
Not available
Estimated sales range
Not available
Not available
Price history
| Date | Event | Price |
|---|---|---|
| 5/18/2026 | Listed for sale | $6,750,000+125%$667/sqft |
Source:  Stellar MLS #O6397850 Report a problem Stellar MLS #O6397850 Report a problem | ||
| 12/31/2013 | Sold | $3,000,000+129%$296/sqft |
Source: Agent Provided Report a problem | ||
| 9/26/2012 | Sold | $1,310,000-9.7%$129/sqft |
Source: Stellar MLS #O5079965 Report a problem | ||
| 5/16/2012 | Listed for sale | $1,450,000-71.6%$143/sqft |
Source: Home Pro Realty Report a problem | ||
| 5/22/2006 | Sold | $5,100,000+117%$504/sqft |
Source: Public Record Report a problem | ||
| 7/8/2004 | Sold | $2,350,000+152.7%$232/sqft |
Source: Public Record Report a problem | ||
| 5/20/1999 | Sold | $930,000-35.9%$92/sqft |
Source: Public Record Report a problem | ||
| 8/18/1994 | Sold | $1,450,000$143/sqft |
Source: Public Record Report a problem | ||
Public tax history
| Year | Property taxes | Tax assessment |
|---|---|---|
| 2024 | $55,073 +7.2% | $3,379,053 +3% |
| 2023 | $51,370 +2.8% | $3,280,634 +3% |
| 2022 | $49,963 +1.1% | $3,185,082 +3% |
| 2021 | $49,413 +0.6% | $3,092,313 +1.4% |
| 2020 | $49,115 +21.5% | $3,049,618 +23.2% |
| 2019 | $40,438 +2.4% | $2,476,265 +3.7% |
| 2018 | $39,472 0% | $2,388,480 -5.9% |
| 2017 | $39,472 +1% | $2,539,231 +1.8% |
| 2016 | $39,075 +0% | $2,493,591 +3.2% |
| 2015 | $39,061 -2.6% | $2,416,518 +7.1% |
| 2014 | $40,108 +74.3% | $2,257,253 +77.3% |
| 2013 | $23,009 -29.1% | $1,273,485 -28.8% |
| 2012 | $32,458 -42.9% | $1,788,436 -42.8% |
| 2011 | $56,835 +1.7% | $3,128,521 -0.9% |
| 2010 | $55,896 | $3,157,503 -21.5% |
| 2009 | -- | $4,020,143 -6.7% |
| 2008 | $72,993 -3.5% | $4,309,720 -3.8% |
| 2007 | $75,676 +23.6% | $4,479,779 +35.5% |
| 2006 | $61,244 +66.3% | $3,306,433 +71.9% |
| 2005 | $36,819 +43.2% | $1,923,324 +3.2% |
| 2004 | $25,711 +0.1% | $1,863,771 +13.8% |
| 2003 | $25,688 +4.2% | $1,637,652 +8.3% |
| 2002 | $24,644 -1.2% | $1,511,950 +5.8% |
| 2001 | $24,955 +2.4% | $1,428,557 +4% |
| 2000 | $24,377 | $1,373,174 |
Find assessor info on the county website
Monthly payment
Est. payment
Payment breakdown
Explore the cost of this home by adjusting the details. Changes won't be saved.Climate risks
Neighborhood: 32836
Nearby schools
GreatSchools rating
- 10/10Bay Meadows Elementary SchoolGrades: PK-5Distance: 1 mi
- 7/10Southwest Middle SchoolGrades: 6-8Distance: 3.6 mi
- 5/10LAKE BUENA VISTA HIGH SCHOOL-0932Grades: 9-12Distance: 1.5 mi
Schools provided by the listing agent
- Elementary: Bay Meadows Elem
- Middle: Southwest Middle
- High: Lake Buena Vista High School
Source: Stellar MLS. This data may not be complete. We recommend contacting the local school district to confirm school assignments for this home.
- $4,087,6004 bd2 ba3.5k sqft8850 Darlene Dr, Orlando, FL 32836Off Market
- $1,336,5003 bd2 ba1.3k sqft8836 Darlene Dr, Orlando, FL 32836Off Market
- $7,400,0006 bd8 ba7.7k sqft8990 Darlene Dr, Orlando, FL 32836Sold
- $170,000-- bd-- ba-- sqft8934 Darlene Dr, Orlando, FL 32836Off Market
- $2,231,9005 bd3 ba3.4k sqft8998 Darlene Dr, Orlando, FL 32836Off Market
- $2,213,6005 bd5 ba6.3k sqft8846 Darlene Dr, Orlando, FL 32836Off Market
- $3,032,9005 bd3 ba5k sqft9986 Kilgore Rd, Orlando, FL 32836Off Market
- $1,200-- bd-- ba-- sqftKilgore Rd, Orlando, FL 32836Off Market
A local agent can set up tours, give advice and negotiate with sellers.
Similar homes
- $7,795,0007 bd10 ba8.3k sqft9343 TIBET POINTE CIRCLE, WINDERMERE, FL 34786For Sale
 MLS ID #O6264629, Juan Delgado, LA ROSA REALTY LLC. Stellar MLS
 - $4,590,0007 bd8 ba7.8k sqft5745 EMERINGTON CRESCENT, ORLANDO, FL 32819For Sale
 MLS ID #O6382015, Amy Moline, EXP REALTY LLC. Stellar MLS
 - $4,850,0007 bd8 ba8.9k sqft9575 WESTOVER ROBERTS ROAD, WINDERMERE, FL 34786For Sale
 MLS ID #O6357873, Rob Rahter, STOCKWORTH REALTY GROUP. Stellar MLS
 - $6,000,0007 bd7 ba8k sqft9725 CHESTNUT RIDGE DRIVE, WINDERMERE, FL 34786For Sale
 MLS ID #O6370294, Dianna Desboyaux, DOUGLAS ELLIMAN. Stellar MLS
 - $6,700,0008 bd10 ba8.1k sqft8342 BOYLA COURT, WINDERMERE, FL 34786New ConstructionMLS ID #O6422852, Simon Simaan, THE SIMON SIMAAN GROUP. Stellar MLS
- $3,499,00010 bd8 ba9.8k sqft2780 VICKIE COURT, KISSIMMEE, FL 34744For SaleMLS ID #O6376322, Alison Mosley, PREMIER SOTHEBY'S INTL. REALTY. Stellar MLS
- $7,994,90010 bd14 ba14k sqft905 GOLDEN BEAR DRIVE, REUNION, FL 34747For SaleMLS ID #S5145780, Kevin Gendreau, REAL BROKER, LLC. Stellar MLS
- $3,400,0008 bd9 ba10k sqft5251 CARSON STREET, ST CLOUD, FL 34771For SaleMLS ID #O6332726, Marlon Smith Buie, MLSB THE BUREAU POWERED BY CAROM REALTY. Stellar MLS
- $5,395,00012 bd15 ba12k sqft521 MUIRFIELD LOOP, REUNION, FL 34747For SaleMLS ID #S5145899, Alex Lopez, TITAN REALTY GROUP LLC. Stellar MLS
- $5,990,00010 bd14 ba10k sqft805 GOLDEN BEAR DRIVE, REUNION, FL 34747New ConstructionMLS ID #O6378786, Alyssa Barker, THE JERRY BARKER GROUP LLC. Stellar MLS
- $4,950,0008 bd10 ba7.9k sqft7825 PALMILLA COURT, REUNION, FL 34747For SaleMLS ID #S5136203, Ricardo Remak, TOP VILLAS REALTY LLC. Stellar MLS
- $4,250,0008 bd11 ba7.9k sqft7840 PALMILLA COURT, REUNION, FL 34747For SaleMLS ID #O6367299, Mark Sayad, REAL BROKER, LLC. Stellar MLS
- $8,250,00011 bd14 ba10k sqft901 GOLDEN BEAR DRIVE, REUNION, FL 34747For SaleMLS ID #O6350383, Lyss Caputo, JEEVES REALTY LLC. Stellar MLS
