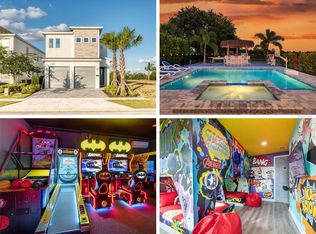
Newly Built (2026 Construction), Three-Story Golf Front Home at Reunion Resort Step into a home that’s ready for you to move right in — a 2026-built, turnkey estate sitting right on the golf front at Reunion Resort. With 10 en-suite bedrooms and four half-baths, this place was built for both everyday family life and serious entertaining. Every detail has been thought through, from the finishes to the natural light pouring in throughout, giving you a home that feels as good to live in as it looks. You’ll find distinct spaces to enjoy on every level: • A private home theater and golf simulator on the first floor for whenever you’re in the mood for a movie night or a round of golf without leaving the house • A second-floor lounge with a wet bar, pool table, and indoor sauna — your own private hangout spot • A covered hot tub and outdoor seating area on the second floor, perfect for relaxing any time of year • A two-story Mario-themed playroom, along with Jurassic Park and Tangle-themed bunk rooms that kids (and kids at heart) will love • A third-floor game room, plus an outdoor covered gym and extra seating for when you want fresh air with your workout Outside, the sport pool comes with a disappearing-edge spa and loungers made for soaking up the sun all day. The outdoor living spaces spread across multiple levels, so the flow between indoors and out feels natural and easy. Walk inside and you’re greeted by a grand two-story entrance with tall stairwell windows that fill the whole space with light. The kitchen is finished with honed quartz counters and a matching backsplash, while the entry and living areas feature wood-inlay details framed by large 4’ x 4’ porcelain tile. Upstairs, you’ll find warm wood flooring throughout the second and third floors, and black-and-gold fixtures and hardware tie it all together with a timeless, upscale feel. Built in 2026 and completely turnkey, this home is move-in ready and checks every box — whether you’re a luxury buyer, a family that needs the space, or an investor eyeing a high-end short-term rental. Between the theater, golf simulator, themed bunk rooms, multiple lounges, outdoor gym, fire pit, and resort-style living, it’s a true lifestyle property — all set in one of Reunion Resort’s prime locations with access to world-class amenities, dining, and golf. Active membership.
New construction
$5,990,000
805 GOLDEN BEAR DRIVE, REUNION, FL 34747
10beds
10,312sqft
Single Family Residence
Built in 2025
0.27 Acres Lot
$5,421,400 Zestimate®
$581/sqft
$749/mo HOA
What's special
Outdoor covered gymGolf simulatorPool tableThird-floor game roomFour half-bathsTwo-story mario-themed playroomFire pit
- 197 days |
- 778 |
- 46 |
Zillow last checked:
Listing updated:
Listed by:
Alyssa Barker 407-756-7296,
THE JERRY BARKER GROUP LLC 407-756-7296
Source: Stellar MLS,MLS#: O6378786 Originating MLS: Orlando Regional
Originating MLS: Orlando Regional
Facts & features
Interior
Bedrooms & bathrooms
- Bedrooms: 10
- Bathrooms: 14
- Full bathrooms: 10
- 1/2 bathrooms: 4
Primary bedroom
- Features: En Suite Bathroom, Walk-In Closet(s)
- Level: Third
- Area: 308.43 Square Feet
- Dimensions: 20.7x14.9
Primary bedroom
- Features: En Suite Bathroom, Walk-In Closet(s)
- Level: Second
- Area: 308.43 Square Feet
- Dimensions: 20.7x14.9
Primary bedroom
- Features: En Suite Bathroom, Walk-In Closet(s)
- Level: First
- Area: 522.97 Square Feet
- Dimensions: 24.1x21.7
Primary bedroom
- Features: En Suite Bathroom, Walk-In Closet(s)
- Level: First
- Area: 263.34 Square Feet
- Dimensions: 17.1x15.4
Dining room
- Level: First
- Area: 308.43 Square Feet
- Dimensions: 20.7x14.9
Family room
- Level: Second
- Area: 599.28 Square Feet
- Dimensions: 20.11x29.8
Game room
- Level: Third
- Area: 865.52 Square Feet
- Dimensions: 24.8x34.9
Kitchen
- Level: First
- Area: 651 Square Feet
- Dimensions: 31x21
Living room
- Level: First
- Area: 672.04 Square Feet
- Dimensions: 31.7x21.2
Heating
- Central
Cooling
- Central Air
Appliances
- Included: Oven, Dishwasher, Disposal, Dryer, Microwave, Range Hood, Refrigerator, Washer
- Laundry: Laundry Room
Features
- Built-in Features, Eating Space In Kitchen, High Ceilings, Kitchen/Family Room Combo, Open Floorplan, Primary Bedroom Main Floor, PrimaryBedroom Upstairs, Thermostat, Tray Ceiling(s), Walk-In Closet(s), Wet Bar
- Flooring: Porcelain Tile, Hardwood
- Doors: Outdoor Kitchen, Sliding Doors
- Windows: Window Treatments
- Has fireplace: No
- Furnished: Yes
Interior area
- Total structure area: 13,938
- Total interior livable area: 10,312 sqft
Video & virtual tour
Property
Features
- Levels: Three Or More
- Stories: 3
- Patio & porch: Covered, Screened
- Exterior features: Balcony, Fire Pit, Irrigation System, Lighting, Outdoor Kitchen, Sidewalk
- Has private pool: Yes
- Pool features: Heated, In Ground
- Has spa: Yes
- Spa features: Heated, In Ground
- Fencing: Fenced
- Has view: Yes
- View description: Golf Course
Lot
- Size: 0.27 Acres
- Features: On Golf Course, Sidewalk
Details
- Parcel number: 352527488100011960
- Zoning: OPUD
- Special conditions: None
Construction
Type & style
- Home type: SingleFamily
- Architectural style: Contemporary
- Property subtype: Single Family Residence
Materials
- Block, Stone, Stucco, Wood Frame
- Foundation: Slab
- Roof: Metal
Condition
- Completed
- New construction: Yes
- Year built: 2025
Details
- Builder model: Custom
- Builder name: Hannigan
Utilities & green energy
- Sewer: Public Sewer
- Water: Public
- Utilities for property: Natural Gas Connected, Public
Community & HOA
Community
- Features: Clubhouse, Deed Restrictions, Fitness Center, Gated Community - No Guard, Golf Carts OK, Golf, Playground, Pool, Restaurant, Sidewalks, Tennis Court(s)
- Pet fee: $0 monthly
- Subdivision: REUNION WEST VLGS NORTH
HOA
- Has HOA: Yes
- Services included: 24-Hour Guard, Cable TV, Maintenance Grounds, Private Road, Recreational Facilities, Security
- HOA fee: $749 monthly
- HOA name: John Kingsley
- HOA phone: 407-705-2190
Location
- Region: Kissimmee
Financial & listing details
- Price per square foot: $581/sqft
- Tax assessed value: $336,000
- Annual tax amount: $10,016
- Date on market: 2/3/2026
- Cumulative days on market: 188 days
- Listing terms: Cash,Conventional
- Ownership: Fee Simple
- Total actual rent: 0
- Road surface type: Paved
Estimated market value
$5,421,400
$5.15M - $5.69M
$2,516/mo
Price history
| Date | Event | Price |
|---|---|---|
| 2/4/2026 | Listed for sale | $5,990,000+33177.8%$581/sqft |
Source:  Stellar MLS #O6378786 Report a problem Stellar MLS #O6378786 Report a problem | ||
| 2/11/2011 | Sold | $18,000$2/sqft |
Source: Public Record Report a problem | ||
Public tax history
| Year | Property taxes | Tax assessment |
|---|---|---|
| 2025 | $10,017 +3.3% | $336,000 |
| 2024 | $9,694 +106.2% | $336,000 +93.1% |
| 2023 | $4,700 +8% | $174,000 +33.3% |
| 2022 | $4,352 +6% | $130,500 +12.5% |
| 2021 | $4,104 +7.6% | $116,000 |
| 2020 | $3,813 -0.9% | $116,000 -5.8% |
| 2019 | $3,846 | $123,200 +6.2% |
| 2018 | $3,846 +9.2% | $116,000 |
| 2017 | $3,522 -0.2% | $116,000 +20.8% |
| 2016 | $3,530 +6.1% | $96,000 +28.3% |
| 2015 | $3,329 +15.1% | $74,800 +44.4% |
| 2014 | $2,893 | $51,800 +50.1% |
| 2013 | -- | $34,500 +50% |
| 2012 | -- | $23,000 |
| 2011 | -- | $23,000 -20.1% |
| 2010 | -- | $28,800 -71.2% |
| 2009 | -- | $100,000 -49.7% |
| 2008 | -- | $198,800 |
Find assessor info on the county website
Monthly payment
Est. payment
Payment breakdown
Explore the cost of this home by adjusting the details. Changes won't be saved.Climate risks
Neighborhood: 34747
Nearby schools
GreatSchools rating
- 5/10Westside K-8 SchoolGrades: PK-8Distance: 3.9 mi
- 4/10Poinciana High SchoolGrades: 9-12Distance: 7.3 mi
- $174,000-- bd-- ba-- sqft811 Golden Bear Dr, Kissimmee, FL 34747Off Market
- $1,385,0006 bd6 ba3.4k sqft801 Golden Bear Dr, Kissimmee, FL 34747For Sale
- $871,7005 bd4 ba3k sqft815 Golden Bear Dr, Kissimmee, FL 34747Off Market
- $899,9005 bd6 ba3.3k sqft795 Golden Bear Dr, Kissimmee, FL 34747For Sale

- $203,0006,141 sqft821 Golden Bear Dr, Kissimmee, FL 34747Off Market
- $874,0005 bd3 ba3.3k sqft791 Golden Bear Dr, Kissimmee, FL 34747Off Market
- $1,115,0005 bd6 ba3.7k sqft825 Golden Bear Dr, Kissimmee, FL 34747Off Market
- $875,0005 bd5 ba3.9k sqft785 Golden Bear Dr, Kissimmee, FL 34747For Sale
A local agent can set up tours, give advice and negotiate with sellers.
A local lender can help you make sure your offer is ready when you are.
Similar homes
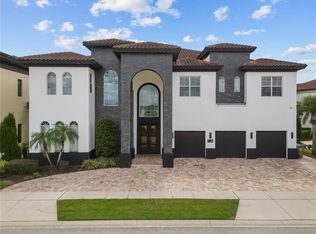
- $4,999,99511 bd14 ba11k sqft1125 GRAND TRAVERSE PARKWAY, REUNION, FL 34747For Sale
 MLS ID #O6337382, Alice Anne Jackson, CORCORAN PREMIER REALTY. Stellar MLS
 - $5,395,00012 bd15 ba12k sqft521 MUIRFIELD LOOP, REUNION, FL 34747For Sale
 MLS ID #S5145899, Alex Lopez, TITAN REALTY GROUP LLC. Stellar MLS
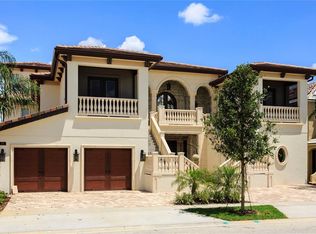
 - $7,994,90010 bd14 ba14k sqft905 GOLDEN BEAR DRIVE, REUNION, FL 34747For Sale
 MLS ID #S5145780, Kevin Gendreau, REAL BROKER, LLC. Stellar MLS
 - $3,890,0009 bd11 ba8.1k sqft751 GOLDEN BEAR DRIVE, REUNION, FL 34747For Sale
 MLS ID #O6363480, Seth Flaugher, TOP TIER RESORT REALTY. Stellar MLS
 - $8,250,00011 bd14 ba10k sqft901 GOLDEN BEAR DRIVE, REUNION, FL 34747For SaleMLS ID #O6350383, Lyss Caputo, JEEVES REALTY LLC. Stellar MLS
- $3,199,99911 bd13 ba8.5k sqft550 MUIRFIELD LOOP, KISSIMMEE, FL 34747For SaleMLS ID #O6432324, Janie Scofield, TOP TIER RESORT REALTY. Stellar MLS
- $3,350,00010 bd11 ba8k sqft1200 GRAND TRAVERSE PARKWAY, REUNION, FL 34747For SaleMLS ID #O6401878, Seth Flaugher, TOP TIER RESORT REALTY. Stellar MLS
- $3,200,00010 bd14 ba7.9k sqft331 MUIRFIELD LOOP, REUNION, FL 34747For SaleMLS ID #S5138640, Andy Molina, ACE REALTY & ASSOCIATES, LLC. Stellar MLS
- $2,999,00011 bd13 ba7.9k sqft600 MUIRFIELD LOOP, REUNION, FL 34747For SaleMLS ID #O6335478, Alice Anne Jackson, CORCORAN PREMIER REALTY. Stellar MLS
- $3,190,0009 bd11 ba6.7k sqft580 MUIRFIELD LOOP, REUNION, FL 34747For SaleMLS ID #O6353227, Matt Dixon, COMPASS FLORIDA LLC. Stellar MLS
- $4,950,0008 bd10 ba7.9k sqft7825 PALMILLA COURT, REUNION, FL 34747For SaleMLS ID #S5136203, Ricardo Remak, TOP VILLAS REALTY LLC. Stellar MLS
- $6,450,00010 bd10 ba10k sqft8866 DARLENE DRIVE, ORLANDO, FL 32836For SaleMLS ID #O6397850, Julie Christensen, ONE LUXURY INTERNATIONAL LLC. Stellar MLS
- $6,000,0007 bd7 ba8k sqft9725 CHESTNUT RIDGE DRIVE, WINDERMERE, FL 34786For SaleMLS ID #O6370294, Dianna Desboyaux, DOUGLAS ELLIMAN. Stellar MLS
- $3,499,00010 bd8 ba9.8k sqft2780 VICKIE COURT, KISSIMMEE, FL 34744For SaleMLS ID #O6376322, Alison Mosley, PREMIER SOTHEBY'S INTL. REALTY. Stellar MLS
- $6,700,0008 bd10 ba8.1k sqft8342 BOYLA COURT, WINDERMERE, FL 34786New ConstructionMLS ID #O6422852, Simon Simaan, THE SIMON SIMAAN GROUP. Stellar MLS
- $7,795,0007 bd10 ba8.3k sqft9343 TIBET POINTE CIRCLE, WINDERMERE, FL 34786For SaleMLS ID #O6264629, Juan Delgado, LA ROSA REALTY LLC. Stellar MLS
- $4,850,0007 bd8 ba8.9k sqft9575 WESTOVER ROBERTS ROAD, WINDERMERE, FL 34786For SaleMLS ID #O6357873, Rob Rahter, STOCKWORTH REALTY GROUP. Stellar MLS
- $4,590,0007 bd8 ba7.8k sqft5745 EMERINGTON CRESCENT, ORLANDO, FL 32819For SaleMLS ID #O6382015, Amy Moline, EXP REALTY LLC. Stellar MLS
