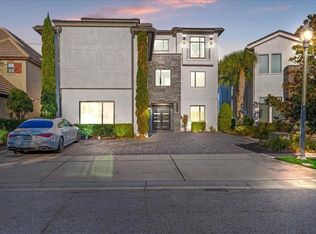
Modern 9-bedroom luxury estate in Reunion Resort with over 9,100 sq.ft. of high-end living and entertainment space. This home is a rental powerhouse and one of the most unique offerings in Reunion—featuring a resort-style pool & spa, multiple indoor/outdoor entertainment zones, and designer finishes throughout. The main level offers a grand open layout with upgraded furnishings, a chef’s kitchen, and seamless indoor/outdoor flow to a massive lanai overlooking Reunion’s championship golf courses. The outdoor space includes a large pool with spillover spa, in-pool loungers, summer kitchen, and multiple covered hangout areas. Inside, the home delivers unmatched amenities: a full theater room with reclining seating, an upstairs entertainment loft with bar, game tables, and balcony, a fitness room, and two incredible themed bunk suites. All nine bedrooms include en-suite baths and modern décor. Located in one of Reunion’s most sought-after sections, this property is the total package—luxury, space, modern updates, and exceptional rental performance. A true statement home built for large families, groups, or the investor seeking a top-tier short-term rental asset.
Pending
Price cut: $100K (6/11)
$3,890,000
751 GOLDEN BEAR DRIVE, REUNION, FL 34747
9beds
8,151sqft
:
Get pre-qualified$26,669/mo
Single Family Residence
Built in 2018
0.28 Acres Lot
$3,531,500 Zestimate®
$477/sqft
$875/mo HOA
What's special
Summer kitchenResort-style pool and spaUpgraded furnishingsIn-pool loungersMultiple covered hangout areasGrand open layoutFitness room
- 253 days |
- 258 |
- 9 |
Zillow last checked:
Listing updated:
Listed by:
Seth Flaugher 407-375-4566,
TOP TIER RESORT REALTY 407-375-4566
Source: Stellar MLS,MLS#: O6363480 Originating MLS: Orlando Regional
Originating MLS: Orlando Regional
Facts & features
Interior
Bedrooms & bathrooms
- Bedrooms: 9
- Bathrooms: 11
- Full bathrooms: 9
- 1/2 bathrooms: 2
Primary bedroom
- Features: Walk-In Closet(s)
- Level: First
Dining room
- Level: First
Kitchen
- Level: First
Living room
- Level: First
Heating
- Central
Cooling
- Central Air
Appliances
- Included: Bar Fridge, Oven, Cooktop, Dishwasher, Disposal, Dryer, Microwave, Range Hood, Refrigerator, Tankless Water Heater, Washer
- Laundry: Inside, Laundry Room
Features
- Ceiling Fan(s), High Ceilings, Living Room/Dining Room Combo, Open Floorplan, Wet Bar
- Flooring: Ceramic Tile, Tile
- Doors: Outdoor Kitchen
- Has fireplace: Yes
- Fireplace features: Electric
- Furnished: Yes
Interior area
- Total structure area: 9,890
- Total interior livable area: 8,151 sqft
Video & virtual tour
Property
Parking
- Total spaces: 2
- Parking features: Garage - Attached
- Attached garage spaces: 2
Features
- Levels: Two
- Stories: 2
- Exterior features: Balcony, Irrigation System, Outdoor Kitchen, Rain Gutters
- Has private pool: Yes
- Pool features: Gunite, Heated, In Ground
- Has spa: Yes
- Spa features: Heated, In Ground
- Has view: Yes
- View description: Golf Course
Lot
- Size: 0.28 Acres
- Features: On Golf Course
Details
- Parcel number: 352527488100011860
- Zoning: OPUD
- Special conditions: None
Construction
Type & style
- Home type: SingleFamily
- Architectural style: Contemporary
- Property subtype: Single Family Residence
Materials
- Block, Stone, Stucco, Wood Frame (FSC Certified)
- Foundation: Slab
- Roof: Tile
Condition
- New construction: No
- Year built: 2018
Utilities & green energy
- Sewer: Public Sewer
- Water: Public
- Utilities for property: Public
Community & HOA
Community
- Features: Fitness Center, Gated Community - Guard, Golf, Playground, Pool, Restaurant, Tennis Court(s)
- Pet fee: $0 monthly
- Subdivision: REUNION WEST VLGS NORTH
HOA
- Has HOA: Yes
- Amenities included: Clubhouse, Fitness Center, Gated, Golf Course, Recreation Facilities, Tennis Court(s)
- Services included: 24-Hour Guard, Cable TV, Maintenance Grounds, Recreational Facilities, Security, Trash
- HOA fee: $875 monthly
- HOA name: artemis / www.artemislifestyles.com
Location
- Region: Kissimmee
Financial & listing details
- Price per square foot: $477/sqft
- Tax assessed value: $3,147,100
- Annual tax amount: $46,077
- Date on market: 11/28/2025
- Cumulative days on market: 253 days
- Ownership: Fee Simple
- Total actual rent: 0
- Road surface type: Paved
Estimated market value
$3,531,500
$3.35M - $3.71M
$4,080/mo
Price history
| Date | Event | Price |
|---|---|---|
| 7/20/2026 | Pending sale | $3,890,000$477/sqft |
Source:  Stellar MLS #O6363480 Report a problem Stellar MLS #O6363480 Report a problem | ||
| 6/11/2026 | Price change | $3,890,000-2.5%$477/sqft |
Source: Stellar MLS #O6363480 Report a problem | ||
| 2/27/2026 | Price change | $3,990,000-16%$490/sqft |
Source: Stellar MLS #O6363480 Report a problem | ||
| 11/28/2025 | Listed for sale | $4,750,000+54.2%$583/sqft |
Source: Stellar MLS #O6363480 Report a problem | ||
| 1/3/2019 | Sold | $3,080,000+2101.6%$378/sqft |
Source: Public Record Report a problem | ||
| 4/29/2016 | Sold | $139,900+39.9%$17/sqft |
Source: Agent Provided Report a problem | ||
| 9/24/2015 | Sold | $100,000$12/sqft |
Source: Public Record Report a problem | ||
Public tax history
| Year | Property taxes | Tax assessment |
|---|---|---|
| 2025 | $48,081 +4.3% | $3,147,100 -4% |
| 2024 | $46,077 +7.7% | $3,278,100 +10.7% |
| 2023 | $42,774 +5.5% | $2,962,000 +1.9% |
| 2022 | $40,543 +13.8% | $2,906,000 +43.6% |
| 2021 | $35,629 +3.5% | $2,023,100 +3.2% |
| 2020 | $34,436 -0.5% | $1,960,300 +1.1% |
| 2019 | $34,624 | $1,939,600 +736% |
| 2018 | $34,624 +292.4% | $232,000 |
| 2017 | $8,823 +4.8% | $232,000 +141.7% |
| 2016 | $8,415 +117.8% | $96,000 +28.3% |
| 2015 | $3,864 +21.4% | $74,800 +44.4% |
| 2014 | $3,184 | $51,800 +50.1% |
| 2013 | -- | $34,500 +50% |
| 2012 | -- | $23,000 |
| 2011 | -- | $23,000 -20.1% |
| 2010 | -- | $28,800 -71.2% |
| 2009 | -- | $100,000 -49.7% |
| 2008 | -- | $198,800 |
Find assessor info on the county website
Monthly payment
Est. payment
Payment breakdown
Explore the cost of this home by adjusting the details. Changes won't be saved.Climate risks
Neighborhood: 34747
Nearby schools
GreatSchools rating
- 5/10Westside K-8 SchoolGrades: PK-8Distance: 3.9 mi
- 4/10Poinciana High SchoolGrades: 9-12Distance: 7.4 mi
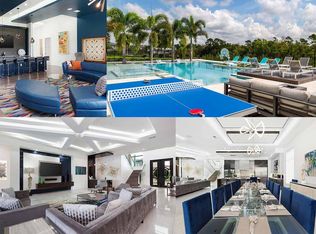
- $--9 bd9 ba9.1k sqft751 Golden Bear Dr #ID1074347P, Kissimmee, FL 34747Off Market
- $96,0006,055 sqft755 Golden Bear Dr, Kissimmee, FL 34747Off Market

- $1,015,0005 bd6 ba3.4k sqft745 Golden Bear Dr, Kissimmee, FL 34747Sold

- $203,000-- bd-- ba-- sqft761 Golden Bear Dr, Kissimmee, FL 34747Off Market
- $203,000-- bd-- ba-- sqft741 Golden Bear Dr, Kissimmee, FL 34747Off Market
- $1,454,5005 bd6 ba4.6k sqft765 Golden Bear Dr, Kissimmee, FL 34747Off Market
- $1,296,3005 bd6 ba4.6k sqft765 Golden Bear Dr, Kissimmee, FL 34747Off Market
- $1,100,0005 bd6 ba3.5k sqft735 Golden Bear Dr, Kissimmee, FL 34747Sold
A local agent can set up tours, give advice and negotiate with sellers.
A local lender can help you make sure your offer is ready when you are.
Similar homes
- $4,250,0008 bd11 ba7.9k sqft7840 PALMILLA COURT, REUNION, FL 34747For Sale
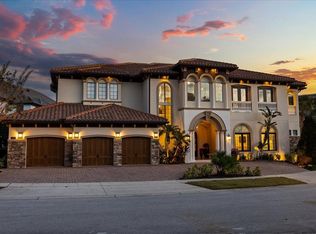
 MLS ID #O6367299, Mark Sayad, REAL BROKER, LLC. Stellar MLS
 - $3,350,00010 bd11 ba8k sqft1200 GRAND TRAVERSE PARKWAY, REUNION, FL 34747For Sale
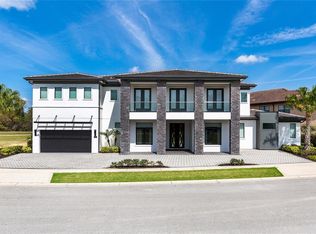 MLS ID #O6401878, Seth Flaugher, TOP TIER RESORT REALTY. Stellar MLS
 - $3,190,0009 bd11 ba6.7k sqft580 MUIRFIELD LOOP, REUNION, FL 34747For Sale
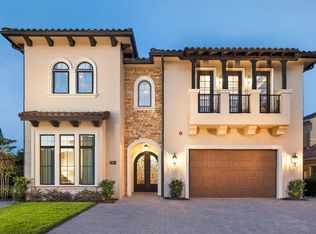 MLS ID #O6353227, Matt Dixon, COMPASS FLORIDA LLC. Stellar MLS
 - $3,200,00010 bd14 ba7.9k sqft331 MUIRFIELD LOOP, REUNION, FL 34747For Sale
 MLS ID #S5138640, Andy Molina, ACE REALTY & ASSOCIATES, LLC. Stellar MLS
 - $2,999,00011 bd13 ba7.9k sqft600 MUIRFIELD LOOP, REUNION, FL 34747For SaleMLS ID #O6335478, Alice Anne Jackson, CORCORAN PREMIER REALTY. Stellar MLS
- $2,099,0008 bd10 ba5.9k sqft7846 PALMILLA COURT, REUNION, FL 34747For SaleMLS ID #S5154237, Penny Stokes Hilton, TOP VILLAS REALTY LLC. Stellar MLS
- $4,950,0008 bd10 ba7.9k sqft7825 PALMILLA COURT, REUNION, FL 34747For SaleMLS ID #S5136203, Ricardo Remak, TOP VILLAS REALTY LLC. Stellar MLS
- $2,950,00010 bd11 ba7.2k sqft1514 COROLLA COURT, REUNION, FL 34747For SaleMLS ID #O6395794, Abby Anderson Hayes, LLC, REAL BROKER, LLC. Stellar MLS
- $2,499,0006 bd7 ba4.8k sqft7933 JACKS CLUB DRIVE, REUNION, FL 34747For SaleMLS ID #O6387249, Dean Bateman, REAL BROKER, LLC. Stellar MLS
- $1,950,0009 bd11 ba6.3k sqft7864 PALMILLA COURT, REUNION, FL 34747For SaleMLS ID #O6323567, David Gilmore, PREFERRED REAL ESTATE BROKERS. Stellar MLS
- $2,195,9008 bd10 ba5.9k sqft1008 COYOTE CREEK WAY, REUNION, FL 34747For SaleMLS ID #O6394529, James Bagley, COMMERCE BROKERAGE LLC. Stellar MLS
- $1,990,0006 bd8 ba5.9k sqft7863 PALMILLA COURT, REUNION, FL 34747For SaleMLS ID #S5136871, Noel Methot, CHAMPION HOMES. Stellar MLS
- $2,750,0006 bd8 ba5.3k sqft8193 VALHALLA TERRACE, REUNION, FL 34747For SaleMLS ID #O6413186, Alyssa Barker, THE JERRY BARKER GROUP LLC. Stellar MLS
- $2,450,00010 bd10 ba5.5k sqft1213 RADIANT STREET, REUNION, FL 34747For SaleMLS ID #O6376346, Suzanne Docobo, EXP REALTY LLC. Stellar MLS
- $3,499,00010 bd8 ba9.8k sqft2780 VICKIE COURT, KISSIMMEE, FL 34744For SaleMLS ID #O6376322, Alison Mosley, PREMIER SOTHEBY'S INTL. REALTY. Stellar MLS
- $3,400,0006 bd7 ba5.6k sqft9679 WESTOVER ROBERTS RD, WINDERMERE, FL 34786For SaleMLS ID #S5154885, Tony Davids, TONYDAVIDSHOMES.COM, LLC. Stellar MLS
- $2,790,0006 bd6 ba5.3k sqft234 ACADIA TERRACE, CELEBRATION, FL 34747For SaleMLS ID #TB8523009, John Keller, JACK KELLER INC. Stellar MLS
- $2,274,90010 bd10 ba5.5k sqft7442 GATHERING COURT, KISSIMMEE, FL 34747For SaleMLS ID #O6402997, James Mitchell, COLDWELL BANKER REALTY. Stellar MLS
- $1,949,0006 bd5 ba4.4k sqft807 OAK SHADOWS ROAD, CELEBRATION, FL 34747For SaleMLS ID #O6421489, Elijah Lewis, FLORIDA IN MOTION REALTY INC. Stellar MLS
- $2,860,0006 bd6 ba5.4k sqft7301 WILD BLACKBERRY TRAIL, WINTER GARDEN, FL 34787For SaleMLS ID #O6430097, Catherine Winters, BERKSHIRE HATHAWAY FLORIDA REA. Stellar MLS
