Luxury 10-Bedroom Golf Front Estate in Reunion Resort. This property comes with the Gold Membership and access to Golf, Water Parks and the Tennis Facilities. – Fully Turnkey Investment Opportunity Welcome to an exceptional 10-bedroom, 9.5-bath luxury estate perfectly positioned on a premium oversized lot backing directly onto the golf course—offering rare privacy and stunning views just off the tee box in Reunion Resort. This fully furnished, turnkey vacation home is designed to impress, combining high-end living with unbeatable income potential. Property Highlights 10 Bedrooms | 9.5 Bathrooms 3 Bedrooms on the ground floor, ideal for multi-generational living 7 Bedrooms upstairs, including multiple en-suites, great kitchen with 2 Refrigerators, 2 Ranges, 2 Microwaves and 2 Dishwashers and there is an upstairs and downstairs laundry rooms. Two luxurious master suites with walk-in showers and a Butler's Pantry. Professionally designed with high-end, luxury furnishings included Entertainment Like No Other This home is built for unforgettable guest experiences: Huge private theater room with luxury electric recliners Custom karaoke stage – a rare and fun showpiece First floor, fully loaded games room 13x19. Upstairs an expansive loft/game area featuring pool table & poker table Three fully themed bedrooms: Moana, Monsters Inc and Minions. Resort-Style Outdoor Living Step outside into your private oasis: Large pool & spa with elegant block pavers Natural gas fire pit for evening relaxation Fully equipped outdoor kitchen No rear neighbors – enjoy peaceful golf course views and total privacy Convenient pool bath (half bath) for outdoor access, there is a 5x19 owners closet. ?? Investment + Lifestyle Whether you’re looking for a high-performing short-term rental or an incredible full-time residence, this home delivers both lifestyle and returns. Located just minutes from Disney and Orlando attractions, homes of this caliber in Reunion Resort are in high demand for luxury vacation rentals. This is a rare opportunity to own one of the most feature-packed, guest-ready homes in one of Central Florida’s premier resort communities.
For sale
Price cut: $274.9K (8/9)
$1,999,999
7442 GATHERING COURT, KISSIMMEE, FL 34747
10beds
5,563sqft
Single Family Residence
Built in 2024
8,221 Square Feet Lot
$1,910,400 Zestimate®
$360/sqft
$620/mo HOA
What's special
Fully equipped outdoor kitchen
- 121 days
- 351
- 22
Zillow last checked:
Listing updated:
Listed by:
James Mitchell 407-383-1051,
COLDWELL BANKER REALTY 407-647-1211
Source: Stellar MLS,MLS#: O6402997 Originating MLS: Orlando Regional
Originating MLS: Orlando Regional
Facts & features
Interior
Bedrooms & bathrooms
- Bedrooms: 10
- Bathrooms: 10
- Full bathrooms: 9
- 1/2 bathrooms: 1
Rooms
- Room types: Great Room, Utility Room, Media Room, Storage Rooms
Primary bedroom
- Features: Built-in Closet
- Level: First
- Area: 208 Square Feet
- Dimensions: 13x16
Other
- Features: Built-in Closet
- Level: Second
- Area: 169 Square Feet
- Dimensions: 13x13
Other
- Features: Built-in Closet
- Level: Second
- Area: 143 Square Feet
- Dimensions: 11x13
Other
- Features: Built-in Closet
- Level: Second
- Area: 144 Square Feet
- Dimensions: 12x12
Other
- Features: Built-in Closet
- Level: Second
- Area: 132 Square Feet
- Dimensions: 11x12
Bedroom 2
- Features: Built-in Closet
- Level: First
- Area: 210 Square Feet
- Dimensions: 14x15
Bedroom 3
- Features: Built-in Closet
- Level: First
- Area: 169 Square Feet
- Dimensions: 13x13
Bedroom 4
- Features: Built-in Closet
- Level: Second
- Area: 210 Square Feet
- Dimensions: 14x15
Bedroom 5
- Features: Built-in Closet
- Level: Second
- Area: 165 Square Feet
- Dimensions: 11x15
Dining room
- Level: First
- Area: 340 Square Feet
- Dimensions: 17x20
Great room
- Level: First
- Area: 396 Square Feet
- Dimensions: 18x22
Kitchen
- Features: Pantry, Built-in Closet
- Level: First
- Area: 255 Square Feet
- Dimensions: 15x17
Heating
- Central
Cooling
- Central Air
Appliances
- Included: Dishwasher, Disposal, Ice Maker, Microwave, Range, Refrigerator, Washer
- Laundry: Laundry Closet
Features
- Built-in Features, Ceiling Fan(s), Eating Space In Kitchen, Kitchen/Family Room Combo, Living Room/Dining Room Combo, Open Floorplan, Primary Bedroom Main Floor, PrimaryBedroom Upstairs, Solid Surface Counters, Thermostat, Walk-In Closet(s)
- Flooring: Ceramic Tile, Laminate
- Doors: Outdoor Kitchen, Sliding Doors
- Windows: Window Treatments
- Has fireplace: No
- Furnished: Yes
Interior area
- Total structure area: 6,521
- Total interior livable area: 5,563 sqft
Video & virtual tour
Property
Parking
- Total spaces: 2
- Parking features: Garage - Attached
- Attached garage spaces: 2
Features
- Levels: One
- Stories: 1
- Exterior features: Irrigation System, Lighting, Outdoor Kitchen, Rain Gutters, Sidewalk
- Has private pool: Yes
- Pool features: Gunite, Heated, In Ground
- Has spa: Yes
- Spa features: Heated, In Ground
Lot
- Size: 8,221 Square Feet
Details
- Parcel number: 352527484900012820
- Zoning: PUD
- Special conditions: None
Construction
Type & style
- Home type: SingleFamily
- Property subtype: Single Family Residence
Materials
- Block, Stucco
- Foundation: Block, Concrete Perimeter
- Roof: Shingle
Condition
- New construction: No
- Year built: 2024
Utilities & green energy
- Sewer: Public Sewer
- Water: None
- Utilities for property: BB/HS Internet Available, Cable Available, Cable Connected, Electricity Connected, Fiber Optics, Fire Hydrant, Natural Gas Connected, Public, Sewer Connected, Street Lights, Underground Utilities, Water Connected
Community & HOA
Community
- Security: Gated Community
- Pet fee: $0 monthly
- Subdivision: REUNION PHASE 1 PARCEL 1 UNIT 3
HOA
- Has HOA: Yes
- HOA fee: $620 monthly
- HOA name: Artemis LifeStyles
- HOA phone: 407-705-2190
- Second HOA name: Reunion Resort & Club of Orlando Master Assoc.
Location
- Region: Kissimmee
Financial & listing details
- Price per square foot: $360/sqft
- Annual tax amount: $20,384
- Date on market: 5/5/2026
- Cumulative days on market: 125 days
- Listing terms: Cash,Conventional
- Ownership: Fee Simple
- Total actual rent: 0
- Electric utility on property: Yes
- Road surface type: Asphalt, Paved
Estimated market value
$1,910,400
$1.81M - $2.01M
Not available
Price history
| Date | Event | Price |
|---|---|---|
| 8/9/2026 | Price change | $1,999,999-12.1%$360/sqft |
Source:  Stellar MLS #O6402997 Report a problem Stellar MLS #O6402997 Report a problem | ||
| 8/3/2026 | Price change | $2,274,900-1%$409/sqft |
Source: Stellar MLS #O6402997 Report a problem | ||
| 5/11/2026 | Listed for sale | $2,299,000+27.7%$413/sqft |
Source: Stellar MLS #O6402997 Report a problem | ||
| 7/31/2024 | Sold | $1,799,999$324/sqft |
Source: Stellar MLS #O6100191 Report a problem | ||
| 6/11/2024 | Pending sale | $1,799,999$324/sqft |
Source: Stellar MLS #O6100191 Report a problem | ||
| 6/3/2024 | Price change | $1,799,999+5.9%$324/sqft |
Source: Stellar MLS #O6100191 Report a problem | ||
| 5/18/2024 | Price change | $1,699,900-6.1%$306/sqft |
Source: Stellar MLS #O6100191 Report a problem | ||
| 4/13/2024 | Price change | $1,809,900-5.2%$325/sqft |
Source: Stellar MLS #O6100191 Report a problem | ||
| 4/6/2024 | Price change | $1,909,900-0.5%$343/sqft |
Source: Stellar MLS #O6100191 Report a problem | ||
| 3/28/2024 | Price change | $1,919,900-0.3%$345/sqft |
Source: Stellar MLS #O6100191 Report a problem | ||
| 3/25/2024 | Price change | $1,924,900-0.2%$346/sqft |
Source: Stellar MLS #O6100191 Report a problem | ||
| 3/16/2024 | Price change | $1,929,000-0.1%$347/sqft |
Source: Stellar MLS #O6100191 Report a problem | ||
| 3/8/2024 | Price change | $1,931,000-0.1%$347/sqft |
Source: Stellar MLS #O6100191 Report a problem | ||
| 3/3/2024 | Price change | $1,932,000-0.1%$347/sqft |
Source: Stellar MLS #O6100191 Report a problem | ||
| 2/23/2024 | Price change | $1,933,000-0.1%$347/sqft |
Source: Stellar MLS #O6100191 Report a problem | ||
| 2/16/2024 | Price change | $1,934,000-0.1%$348/sqft |
Source: Stellar MLS #O6100191 Report a problem | ||
| 2/7/2024 | Price change | $1,935,0000%$348/sqft |
Source: Stellar MLS #O6100191 Report a problem | ||
| 3/29/2023 | Listed for sale | $1,935,900+821.9%$348/sqft |
Source: Stellar MLS #O6100191 Report a problem | ||
| 12/28/2021 | Sold | $210,000-10.6%$38/sqft |
Source: Agent Provided Report a problem | ||
| 7/21/2021 | Listing removed | -- |
Source: Stellar MLS #O5956238 Report a problem | ||
| 7/3/2021 | Listed for sale | $234,900$42/sqft |
Source: Stellar MLS #O5956238 Report a problem | ||
Public tax history
Tax history is unavailable.
Monthly payment
Est. payment
Payment breakdown
Explore the cost of this home by adjusting the details. Changes won't be saved.Climate risks
Neighborhood: 34747
Nearby schools
Schools provided by the listing agent
- Elementary: Knights Point
- Middle: Horizon Middle
- High: Poinciana High School
Source: Stellar MLS. This data may not be complete. We recommend contacting the local school district to confirm school assignments for this home.


Similar homes
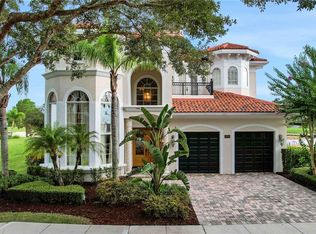
- $2,450,00010 bd10 ba5.5k sqft1213 RADIANT STREET, REUNION, FL 34747For Sale

 MLS ID #O6376346, Suzanne Docobo, EXP REALTY LLC. Stellar MLS
 - $1,500,00012 bd13 ba6.3k sqft324 SOUTHFIELD STREET, KISSIMMEE, FL 34747For Sale
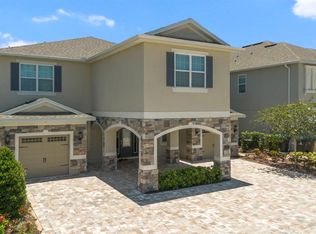 MLS ID #O6433334, Ron Debrassi, DEBRASSI REALTY LLC. Stellar MLS
 - $2,099,0008 bd10 ba5.9k sqft7846 PALMILLA COURT, REUNION, FL 34747For Sale
 MLS ID #S5154237, Penny Stokes Hilton, TOP VILLAS REALTY LLC. Stellar MLS
 - $1,950,0009 bd11 ba6.3k sqft7864 PALMILLA COURT, REUNION, FL 34747For Sale
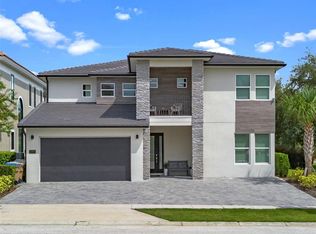 MLS ID #O6323567, David Gilmore, PREFERRED REAL ESTATE BROKERS. Stellar MLS
 - $2,195,9008 bd10 ba5.9k sqft1008 COYOTE CREEK WAY, REUNION, FL 34747For SaleMLS ID #O6394529, James Bagley, COMMERCE BROKERAGE LLC. Stellar MLS
- $1,239,00011 bd13 ba5.4k sqft7734 GRABEN STREET, KISSIMMEE, FL 34747For SaleMLS ID #O6404571, Erin Underkofler Kilpatrick, PA, PALM CIRCLE REALTY. Stellar MLS
- $1,200,0007 bd9 ba3.9k sqft7423 SPARKLING COURT, REUNION, FL 34747For SaleMLS ID #O6368373, Sulamit Sanchez, COLDWELL BANKER REALTY. Stellar MLS
- $2,950,00010 bd11 ba7.2k sqft1514 COROLLA COURT, REUNION, FL 34747For SaleMLS ID #O6395794, Abby Anderson Hayes, LLC, REAL BROKER, LLC. Stellar MLS
- $2,400,00013 bd13 ba6.3k sqft977 DESERT MOUNTAIN COURT, REUNION, FL 34747For SaleMLS ID #O6343881, Jose Fleming, PREFERRED REAL ESTATE BROKERS. Stellar MLS
- $2,290,00011 bd13 ba7.2k sqft1774 OAK BLOSSOM DRIVE, DAVENPORT, FL 33837For SaleMLS ID #O6437406, Milton James, COLDWELL BANKER REALTY. Stellar MLS
- $1,530,0007 bd6 ba5.9k sqft1284 GRAND TRAVERSE PARKWAY, REUNION, FL 34747For SaleMLS ID #O6336082, Crystal Jacks, REAL BROKER, LLC. Stellar MLS
- $2,999,00011 bd13 ba7.9k sqft600 MUIRFIELD LOOP, REUNION, FL 34747For SaleMLS ID #O6335478, Alice Anne Jackson, CORCORAN PREMIER REALTY. Stellar MLS
- $1,089,9009 bd7 ba4.3k sqft1582 MERMAID COVE WAY, KISSIMMEE, FL 34747For SaleMLS ID #O6418556, Luiz De Andrade Hilst, LOKATION. Stellar MLS
- $1,349,0008 bd9 ba4.8k sqft3052 PARROT HEAD PLACE, KISSIMMEE, FL 34747For SaleMLS ID #S5143539, Susan Koptieff, FLORIDA IN MOTION REALTY INC. Stellar MLS
- $1,049,0009 bd7 ba4.3k sqft8975 AMELIA DOWNS TRAIL, KISSIMMEE, FL 34747For SaleMLS ID #O6332544, Pedro Vieira Neto, MS LAND & BUILDING LLC. Stellar MLS
- $2,200,0008 bd9 ba4.7k sqft11545 BRICKYARD POND LANE, WINDERMERE, FL 34786For SaleMLS ID #O6378961, Jennifer Olmeda, WRA BUSINESS & REAL ESTATE. Stellar MLS
- $1,375,0008 bd9 ba4.3k sqft3056 PARROT HEAD PLACE, KISSIMMEE, FL 34747For SaleMLS ID #O6265271, Suzanne Docobo, EXP REALTY LLC. Stellar MLS
- $1,000,0009 bd7 ba4.3k sqft1860 SAWYER PALM PLACE, KISSIMMEE, FL 34747For SaleMLS ID #O6385788, Andrea Pointon, POINTON REALTY INC. Stellar MLS
- $1,300,00011 bd13 ba6.5k sqft1735 OAK BLOSSOM DRIVE, DAVENPORT, FL 33837For SaleMLS ID #TB8514868, Richard Williamson, EXP REALTY LLC. Stellar MLS
