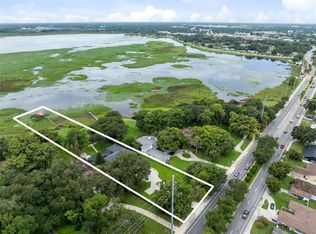
Welcome to an extraordinary private lakefront estate on the shores of legendary Lake Tohopekaliga. Situated on nearly three-quarters of an acre at the end of a quiet cul-de-sac, this nearly 8,000 square foot architectural showpiece has been completely reimagined from the ground up with an uncompromising full-scale luxury renovation. Every detail was thoughtfully curated—from the expansive hardwood flooring throughout the main living areas and designer lighting to the stunning chef’s kitchen featuring oversized quartz islands, custom cabinetry, premium appliances, and double built-in ovens designed for effortless entertaining. The home offers an incredible blend of modern sophistication and resort-style living with multiple oversized living spaces, a private fitness studio, dramatic open staircases, soaring ceilings, panoramic lake views, and an expansive screened pool retreat overlooking Lake Toho and a private dock. The upstairs primary suite is truly a sanctuary of its own, featuring an enormous 20x24 bedroom, private balcony with breathtaking sunset views over the water, spa-inspired bath with soaking tub and oversized walk-in shower, and separate his-and-hers custom walk-in closets. With 6 bedrooms, 7 bathrooms, extraordinary entertaining spaces, and luxury finishes throughout, this estate delivers a rare opportunity to own a fully renovated waterfront masterpiece that feels like a private resort while remaining just minutes from Orlando, world-class attractions, and Central Florida’s premier lifestyle amenities.
For sale
Price cut: $100K (8/26)
$2,350,000
1890 SAHA COURT, KISSIMMEE, FL 34744
7beds
7,247sqft
Single Family Residence
Built in 1978
0.72 Acres Lot
$2,179,000 Zestimate®
$324/sqft
$-- HOA
What's special
Private lakefront estatePrivate dockPanoramic lake viewsLuxury finishes throughoutMultiple oversized living spacesCustom cabinetryQuiet cul-de-sac
- 110 days
- 407
- 11
Zillow last checked:
Listing updated:
Listed by:
Jon Eichelberger 407-362-8544,
ME REALTY, LLC 407-362-8544
Source: Stellar MLS,MLS#: O6410092 Originating MLS: Orlando Regional
Originating MLS: Orlando Regional
Facts & features
Interior
Bedrooms & bathrooms
- Bedrooms: 7
- Bathrooms: 7
- Full bathrooms: 6
- 1/2 bathrooms: 1
Primary bedroom
- Features: Walk-In Closet(s)
- Level: Second
- Area: 480 Square Feet
- Dimensions: 20x24
Other
- Features: Built-in Closet
- Level: Second
- Area: 143 Square Feet
- Dimensions: 13x11
Bedroom 2
- Features: Walk-In Closet(s)
- Level: First
- Area: 208 Square Feet
- Dimensions: 13x16
Bedroom 3
- Features: Walk-In Closet(s)
- Level: First
- Area: 225 Square Feet
- Dimensions: 15x15
Bedroom 4
- Features: Walk-In Closet(s)
- Level: Second
- Area: 272 Square Feet
- Dimensions: 16x17
Bedroom 5
- Features: Built-in Closet
- Level: Second
- Area: 143 Square Feet
- Dimensions: 13x11
Family room
- Level: First
- Area: 850 Square Feet
- Dimensions: 50x17
Game room
- Level: First
- Area: 570 Square Feet
- Dimensions: 30x19
Gym
- Level: First
- Area: 169 Square Feet
- Dimensions: 13x13
Kitchen
- Level: First
- Area: 375 Square Feet
- Dimensions: 25x15
Living room
- Level: First
- Area: 644 Square Feet
- Dimensions: 23x28
Office
- Level: First
- Area: 154 Square Feet
- Dimensions: 14x11
Heating
- Central, Electric
Cooling
- Central Air
Appliances
- Included: Oven, Cooktop, Dishwasher, Disposal, Range
- Laundry: Electric Dryer Hookup, Inside, Laundry Room, Washer Hookup
Features
- Built-in Features, Ceiling Fan(s), Eating Space In Kitchen, High Ceilings, Kitchen/Family Room Combo, Living Room/Dining Room Combo, Open Floorplan, PrimaryBedroom Upstairs, Walk-In Closet(s)
- Flooring: Carpet, Tile, Hardwood
- Doors: French Doors, Outdoor Grill, Sliding Doors
- Has fireplace: No
Interior area
- Total structure area: 8,644
- Total interior livable area: 7,247 sqft
Video & virtual tour
Property
Parking
- Total spaces: 2
- Parking features: Garage - Attached
- Attached garage spaces: 2
Features
- Levels: Two
- Stories: 2
- Exterior features: Balcony, Outdoor Grill, Private Yard
- Has private pool: Yes
- Pool features: In Ground
- Has spa: Yes
- Spa features: In Ground
- Has view: Yes
- View description: Lake
- Has water view: Yes
- Water view: Lake
- Waterfront features: Lake Front, Lake Privileges, Fishing Pier
Lot
- Size: 0.72 Acres
Details
- Parcel number: 022629479700010050
- Zoning: ORS1
- Special conditions: None
Construction
Type & style
- Home type: SingleFamily
- Property subtype: Single Family Residence
Materials
- Block
- Foundation: Slab
- Roof: Metal,Tile
Condition
- New construction: No
- Year built: 1978
Utilities & green energy
- Sewer: Public Sewer
- Water: Public
- Utilities for property: Electricity Connected, Public, Water Connected
Community & HOA
Community
- Pet fee: $0 monthly
- Subdivision: REGAL OAK SHORES UNIT 3
HOA
- Has HOA: No
Location
- Region: Kissimmee
Financial & listing details
- Price per square foot: $324/sqft
- Tax assessed value: $1,022,700
- Annual tax amount: $14,882
- Date on market: 5/22/2026
- Cumulative days on market: 110 days
- Listing terms: Cash,Conventional
- Ownership: Fee Simple
- Total actual rent: 0
- Electric utility on property: Yes
- Road surface type: Asphalt
Foreclosure details
Estimated market value
$2,179,000
$2.07M - $2.29M
Not available
Price history
| Date | Event | Price |
|---|---|---|
| 8/26/2026 | Price change | $2,350,000-4.1%$324/sqft |
Source:  Stellar MLS #O6410092 Report a problem Stellar MLS #O6410092 Report a problem | ||
| 7/29/2026 | Price change | $2,450,000-2%$338/sqft |
Source: Stellar MLS #O6410092 Report a problem | ||
| 5/23/2026 | Listed for sale | $2,500,000+367.3%$345/sqft |
Source: Stellar MLS #O6410092 Report a problem | ||
| 1/24/2020 | Sold | $535,000-10.8%$74/sqft |
Source: Public Record Report a problem | ||
| 1/20/2020 | Listed for sale | $599,900$83/sqft |
Source: KELLER WILLIAMS REALTY SMART 1 #P4902389 Report a problem | ||
| 9/12/2019 | Pending sale | $599,900$83/sqft |
Source: KELLER WILLIAMS REALTY SMART 1 #P4902389 Report a problem | ||
| 9/12/2019 | Listed for sale | $599,900$83/sqft |
Source: KELLER WILLIAMS REALTY SMART 1 #P4902389 Report a problem | ||
| 6/30/2019 | Listing removed | $599,900$83/sqft |
Source: Keller Williams Realty Smart 1 #P4902389 Report a problem | ||
| 4/3/2019 | Pending sale | $599,900$83/sqft |
Source: Keller Williams Realty of Winter Haven #P4902389 Report a problem | ||
| 4/3/2019 | Listed for sale | $599,900$83/sqft |
Source: Keller Williams Realty of Winter Haven #P4902389 Report a problem | ||
| 2/12/2019 | Listing removed | $599,900$83/sqft |
Source: Keller Williams Realty of Winter Haven #P4902389 Report a problem | ||
| 1/28/2019 | Pending sale | $599,900$83/sqft |
Source: Keller Williams Realty of Winter Haven #P4902389 Report a problem | ||
| 1/7/2019 | Price change | $599,900-9.8%$83/sqft |
Source: Keller Williams Realty of Winter Haven #P4902389 Report a problem | ||
| 11/16/2018 | Price change | $665,000-21.8%$92/sqft |
Source: KELLER WILLIAMS REALTY OF WH #P4902389 Report a problem | ||
| 9/7/2018 | Listed for sale | $850,000+18.1%$117/sqft |
Source: KELLER WILLIAMS REALTY OF WH #P4902389 Report a problem | ||
| 1/8/2001 | Sold | $720,000$99/sqft |
Source: Public Record Report a problem | ||
Public tax history
| Year | Property taxes | Tax assessment |
|---|---|---|
| 2025 | $14,882 +4.2% | $1,022,700 +3.4% |
| 2024 | $14,287 +4.7% | $989,300 +1.7% |
| 2023 | $13,646 +12.8% | $973,200 +18.1% |
| 2022 | $12,093 +6.7% | $824,200 +10% |
| 2021 | $11,338 +12.3% | $749,000 +13.8% |
| 2020 | $10,093 -13% | $658,400 -12.3% |
| 2019 | $11,603 | $750,900 +9.2% |
| 2018 | $11,603 +8.3% | $687,500 +1.3% |
| 2017 | $10,716 -1% | $678,400 +9% |
| 2016 | $10,825 +7.5% | $622,600 +8.3% |
| 2015 | $10,070 +8.8% | $574,900 +3.4% |
| 2014 | $9,258 | $555,800 +8.7% |
| 2013 | -- | $511,200 +11.7% |
| 2012 | -- | $457,800 -2.2% |
| 2011 | -- | $468,100 -5% |
| 2010 | -- | $492,900 -17.9% |
| 2009 | -- | $600,700 -33.2% |
| 2008 | -- | $899,800 +2% |
| 2007 | -- | $882,300 +11% |
| 2006 | -- | $795,100 +20.9% |
| 2005 | -- | $657,700 +14.8% |
| 2004 | -- | $572,900 +28.9% |
| 2000 | $6,995 | $444,540 |
Find assessor info on the county website
Monthly payment
Est. payment
Payment breakdown
Explore the cost of this home by adjusting the details. Changes won't be saved.Climate risks
Neighborhood: 34744

Similar homes
- $1,649,0005 bd4 ba3.9k sqft807 NEPTUNE ROAD, KISSIMMEE, FL 34744For Sale
 MLS ID #S5155014, Kristin Spivey, FINE POINT REALTY LLC. Stellar MLS
 - $3,499,00010 bd8 ba9.8k sqft2780 VICKIE COURT, KISSIMMEE, FL 34744For Sale
 MLS ID #O6376322, Alison Mosley, PREMIER SOTHEBY'S INTL. REALTY. Stellar MLS
 - $2,250,0006 bd6 ba5.8k sqft5351 CARSON STREET, ST CLOUD, FL 34771For Sale
 MLS ID #O6380404, Jane Peterson, ONE LUXURY INTERNATIONAL LLC. Stellar MLS
 - $2,225,0005 bd6 ba5.7k sqft9151 POINT CYPRESS DRIVE, ORLANDO, FL 32836For Sale
 MLS ID #O6398328, Ernesto Cisneros, ELITE REALTY ENTERPRISES LLC. Stellar MLS
 - $2,000,0005 bd7 ba8.7k sqft4410 ALBRITTON ROAD, ST CLOUD, FL 34772For SaleMLS ID #S5156367, Steve Pugh, EXP REALTY LLC. Stellar MLS
- $2,200,0006 bd4 ba4.3k sqft8192 LUDINGTON CIRCLE, ORLANDO, FL 32836For SaleMLS ID #O6422812, John Silva, JOHN SILVA REALTY & ASSOCIATES. Stellar MLS
- $2,200,0005 bd7 ba4.8k sqft972 JACK NICKLAUS CT, REUNION, FL 34747For SaleMLS ID #O6426361, Harold Olson, EXP REALTY LLC. Stellar MLS
- $2,550,0007 bd12 ba9.3k sqft4510 PACKARD AVENUE, ST CLOUD, FL 34772For SaleMLS ID #O6387386, Kris Kennedy, COMPASS FLORIDA LLC. Stellar MLS
- $2,200,0008 bd9 ba4.7k sqft11545 BRICKYARD POND LANE, WINDERMERE, FL 34786For SaleMLS ID #O6378961, Jennifer Olmeda, WRA BUSINESS & REAL ESTATE. Stellar MLS
- $1,895,0006 bd9 ba4.9k sqft7447 EXCITEMENT DRIVE, REUNION, FL 34747For SaleMLS ID #O6409845, Tiago Ferreira, AUTHENTIC REAL ESTATE TEAM. Stellar MLS
- $2,474,0005 bd7 ba5.3k sqft6288 BLAKEFORD DRIVE, WINDERMERE, FL 34786For SaleMLS ID #S5151608, Keith Renner, NECTAR REAL ESTATE. Stellar MLS
- $2,250,0005 bd5 ba4.5k sqft9904 BRENTFORD COURT, WINDERMERE, FL 34786For SaleMLS ID #O6428604, Kevin Sullivan, LAKESIDE REALTY WINDERMERE INC. Stellar MLS
- $2,450,00010 bd10 ba5.5k sqft1213 RADIANT STREET, REUNION, FL 34747For SaleMLS ID #O6376346, Suzanne Docobo, EXP REALTY LLC. Stellar MLS
- $2,950,00010 bd11 ba7.2k sqft1514 COROLLA COURT, REUNION, FL 34747For SaleMLS ID #O6395794, Abby Anderson Hayes, LLC, REAL BROKER, LLC. Stellar MLS
- $1,999,0005 bd7 ba5.6k sqft304 MUIRFIELD LOOP, REUNION, FL 34747For SaleMLS ID #O6414951, Kristin Mazza, KELLER WILLIAMS HERITAGE REALTY. Stellar MLS
- $1,790,0006 bd8 ba5k sqft6900 RANCHERO COURT, ST CLOUD, FL 34771For SaleMLS ID #S5146413, Jennifer Davis, PA, FLORIDA REALTY RESULTS LLC. Stellar MLS
- $2,795,0005 bd4 ba4k sqft10633 LAGO BELLA DRIVE, ORLANDO, FL 32832For SaleMLS ID #O6410808, Jason Nagassar, CASTLE REALTY PROFESSIONAL GROUP LLC. Stellar MLS
- $2,000,0008 bd6 ba6.3k sqft5852 MEDINAH WAY, ORLANDO, FL 32819For SaleMLS ID #O6308024, Sean Naidenoff, KELLER WILLIAMS CLASSIC. Stellar MLS
- $1,525,0006 bd6 ba4.6k sqft13173 LOWER HARDEN AVENUE, ORLANDO, FL 32827For SaleMLS ID #S5157064, Peter Dordoy, GO FLORIDA REALTY, INC.. Stellar MLS
- $1,870,0006 bd7 ba5.1k sqft7467 LAKE ALBERT DRIVE, WINDERMERE, FL 34786For SaleMLS ID #O6432932, Ana Duarte Ferreira, NOVA REAL ESTATE SERVICES INC. Stellar MLS
