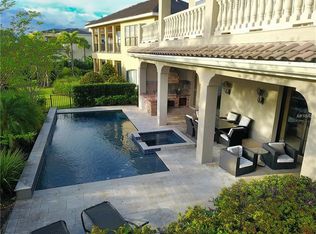
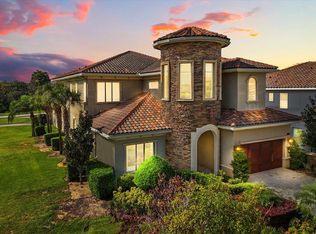
Welcome to a place where family traditions are born, magical vacations become lifelong memories, and every day feels like a luxury resort getaway. Perfectly positioned within the renowned Reunion Resort, this extraordinary five-bedroom estate offers an unforgettable blend of luxury, entertainment, and investment potential. Just minutes from Walt Disney World, this remarkable residence was designed to bring generations together while creating experiences that guests will remember for years to come. From the moment you arrive, you'll discover that this is far more than a home—it's a destination. Imagine beginning your mornings with coffee overlooking the manicured fairways of the Jack Nicklaus Signature Golf Course, spending afternoons soaking in the Florida sunshine beside your private resort-style pool, and ending the day gathered around the outdoor fireplace as the evening sky glows with the lights and fireworks of nearby theme parks. This fully furnished, turnkey residence offers an exceptional opportunity as a luxury vacation retreat, second home, or income-producing investment property. An active resort membership may be transferred to the new owner, unlocking access to Reunion's coveted collection of amenities, including three championship golf courses, a spectacular water park, multiple resort pools, tennis facilities, fine dining venues, and more. Inside, every detail has been thoughtfully curated to delight guests of every age. Young adventurers will be captivated by the custom-themed secondary suites, including an immersive outer-space retreat featuring a spaceship bed and dramatic LED lighting effects, as well as an enchanting "Mermaid-worthy" underwater escape complete with custom-built bunks and hand-painted murals. A private elevator provides access to all three levels, while endless entertainment opportunities await around every corner. Host movie nights in the private theater, enjoy the super-cool arcade room or watch races down the treehouse-inspired slide before enjoying air hockey, skee-ball, and gaming competitions. The heart of the home opens seamlessly to spectacular outdoor living spaces. The crown jewel is the nearly 900-square-foot rooftop balcony—a truly unforgettable setting complete with a summer kitchen, professional grill, outdoor fireplace, and private bath. Overlooking the 10th tee of the Jack Nicklaus course, this chic venue creates the perfect backdrop for sunset cocktails, holiday gatherings, and evenings under the stars. Outside the oversized west-facing pool captures Florida's spectacular sunsets, while the spa, expansive patios, and outdoor kitchen create the ultimate environment for relaxing and making memories! Whether you're searching for an extraordinary personal retreat, a luxury vacation home, or a proven investment property in one of Central Florida's most sought-after resort communities! Because the best homes don't simply provide a place to stay—they become the backdrop for a lifetime of unforgettable memories w/ family & friends. As an added bonus & incredible opportunity, the adjacent lot is owned by a family member and may be available as well! This property has the potential to have another home built next-door, so CALL YOUR BESTIES or keep the property as a buffer for even more privacy for you & your guests! There is no other property in Reunion Resort at this price with this kind of "dream come true" potential! Schedule your tour TODAY!
For sale
$1,999,000
304 MUIRFIELD LOOP, REUNION, FL 34747
5beds
5,649sqft
Single Family Residence
Built in 2007
7,710 Square Feet Lot
$1,867,800 Zestimate®
$354/sqft
$620/mo HOA
What's special
Outdoor fireplaceCustom-themed secondary suitesOutdoor kitchenArcade roomExpansive patiosTreehouse-inspired slideFully furnished turnkey residence
- 82 days
- 251
- 21
Zillow last checked:
Listing updated:
Listed by:
Kristin Mazza 407-435-1185,
KELLER WILLIAMS HERITAGE REALTY 407-862-9700
Source: Stellar MLS,MLS#: O6414951 Originating MLS: West Volusia
Originating MLS: West Volusia
Facts & features
Interior
Bedrooms & bathrooms
- Bedrooms: 5
- Bathrooms: 7
- Full bathrooms: 5
- 1/2 bathrooms: 2
Primary bedroom
- Features: En Suite Bathroom, Walk-In Closet(s)
- Level: Second
- Area: 357 Square Feet
- Dimensions: 17x21
Bedroom 2
- Features: En Suite Bathroom, Walk-In Closet(s)
- Level: Second
- Area: 256 Square Feet
- Dimensions: 16x16
Bedroom 3
- Features: En Suite Bathroom, Walk-In Closet(s)
- Level: Second
- Area: 220 Square Feet
- Dimensions: 11x20
Bedroom 4
- Features: En Suite Bathroom, Walk-In Closet(s)
- Level: Second
- Area: 154 Square Feet
- Dimensions: 11x14
Bedroom 5
- Features: En Suite Bathroom, Walk-In Closet(s)
- Level: Second
- Area: 154 Square Feet
- Dimensions: 11x14
Balcony porch lanai
- Features: Bar, Stone Counters, Wet Bar
- Level: Third
- Area: 1080 Square Feet
- Dimensions: 24x45
Balcony porch lanai
- Level: First
- Area: 3009 Square Feet
- Dimensions: 51x59
Bonus room
- Features: No Closet
- Level: Third
- Area: 360 Square Feet
- Dimensions: 18x20
Dinette
- Level: First
- Area: 180 Square Feet
- Dimensions: 12x15
Dining room
- Level: First
- Area: 650 Square Feet
- Dimensions: 25x26
Family room
- Level: First
- Area: 306 Square Feet
- Dimensions: 17x18
Game room
- Features: Storage Closet
- Level: First
- Area: 506 Square Feet
- Dimensions: 23x22
Kitchen
- Features: Granite Counters
- Level: First
- Area: 306 Square Feet
- Dimensions: 17x18
Living room
- Level: First
- Area: 540 Square Feet
- Dimensions: 18x30
Media room
- Features: Storage Closet
- Level: First
- Area: 224 Square Feet
- Dimensions: 16x14
Heating
- Central
Cooling
- Central Air
Appliances
- Included: Oven, Convection Oven, Cooktop, Dishwasher, Disposal, Dryer, Gas Water Heater, Microwave, Range Hood, Refrigerator, Washer
- Laundry: Inside
Features
- Built-in Features, Cathedral Ceiling(s), Ceiling Fan(s), Crown Molding, Eating Space In Kitchen, Elevator, High Ceilings, Open Floorplan, Solid Surface Counters, Solid Wood Cabinets, Thermostat, Tray Ceiling(s), Vaulted Ceiling(s), Walk-In Closet(s)
- Flooring: Carpet, Travertine
- Doors: Outdoor Grill, Outdoor Kitchen, Sliding Doors
- Windows: Window Treatments
- Has fireplace: Yes
- Fireplace features: Family Room, Gas, Outside, Master Bedroom
- Furnished: Yes
Interior area
- Total structure area: 8,364
- Total interior livable area: 5,649 sqft
Video & virtual tour
Property
Parking
- Total spaces: 2
- Parking features: Converted Garage, Driveway, Garage Door Opener
- Attached garage spaces: 2
- Has uncovered spaces: Yes
Features
- Levels: Three Or More
- Stories: 3
- Patio & porch: Covered, Rear Porch
- Exterior features: Balcony, Irrigation System, Lighting, Outdoor Grill, Outdoor Kitchen
- Has private pool: Yes
- Pool features: Gunite, Heated, In Ground, Lighting
- Has spa: Yes
- Spa features: Heated, In Ground
- Fencing: Fenced
- Has view: Yes
- View description: Golf Course
Lot
- Size: 7,710 Square Feet
- Dimensions: 55 x 140
- Features: Landscaped, Level, On Golf Course
- Residential vegetation: Mature Landscaping
Details
- Additional structures: Outdoor Kitchen
- Parcel number: 352527488100011740
- Zoning: OPUD
- Special conditions: None
Construction
Type & style
- Home type: SingleFamily
- Architectural style: Mediterranean
- Property subtype: Single Family Residence
Materials
- Block, Stucco
- Foundation: Slab
- Roof: Tile
Condition
- New construction: No
- Year built: 2007
Utilities & green energy
- Sewer: Public Sewer
- Water: Public
- Utilities for property: Cable Connected, Electricity Connected, Natural Gas Connected, Public, Sewer Connected, Street Lights, Water Connected
Community & HOA
Community
- Features: Association Recreation - Owned, Clubhouse, Deed Restrictions, Fitness Center, Gated Community - Guard, Golf Carts OK, Golf, Irrigation-Reclaimed Water, Park, Playground, Pool, Restaurant, Sidewalks, Tennis Court(s)
- Pet fee: $0 monthly
- Subdivision: REUNION WEST VLGS NORTH
HOA
- Has HOA: Yes
- Services included: 24-Hour Guard, Community Pool, Maintenance Structure, Maintenance Grounds, Manager, Pest Control, Pool Maintenance, Private Road, Recreational Facilities, Security, Sewer
- HOA fee: $620 monthly
- HOA name: Artemis Lifestyle Services, Inc
- HOA phone: 407-705-2190
Location
- Region: Kissimmee
Financial & listing details
- Price per square foot: $354/sqft
- Tax assessed value: $1,522,500
- Annual tax amount: $24,474
- Date on market: 7/15/2026
- Cumulative days on market: 57 days
- Listing terms: Cash,Conventional,VA Loan
- Ownership: Fee Simple
- Total actual rent: 0
- Electric utility on property: Yes
- Road surface type: Paved, Asphalt
Estimated market value
$1,867,800
$1.77M - $1.96M
$5,420/mo
Price history
| Date | Event | Price |
|---|---|---|
| 7/15/2026 | Listed for sale | $1,999,000-9.1%$354/sqft |
Source:  Stellar MLS #O6414951 Report a problem Stellar MLS #O6414951 Report a problem | ||
| 3/20/2026 | Listing removed | $2,199,000$389/sqft |
Source: Stellar MLS #O6308746 Report a problem | ||
| 5/14/2025 | Listed for sale | $2,199,000+10%$389/sqft |
Source: Stellar MLS #O6308746 Report a problem | ||
| 6/27/2023 | Sold | $1,999,900$354/sqft |
Source: Public Record Report a problem | ||
| 5/24/2023 | Pending sale | $1,999,900$354/sqft |
Source: Stellar MLS #S5085112 Report a problem | ||
| 5/18/2023 | Listed for sale | $1,999,900+45.2%$354/sqft |
Source: Stellar MLS #S5085112 Report a problem | ||
| 11/14/2022 | Sold | $1,377,500-11.1%$244/sqft |
Source: Public Record Report a problem | ||
| 9/3/2022 | Pending sale | $1,549,000$274/sqft |
Source: Stellar MLS #S5072637 Report a problem | ||
| 8/12/2022 | Listed for sale | $1,549,000+29.1%$274/sqft |
Source: Stellar MLS #S5072637 Report a problem | ||
| 7/11/2021 | Listing removed | -- |
Source: Stellar MLS #S5050102 Report a problem | ||
| 5/20/2021 | Pending sale | $1,200,000+9.1%$212/sqft |
Source: Stellar MLS #S5050102 Report a problem | ||
| 5/11/2021 | Listing removed | -- |
Source: Stellar MLS #S5050102 Report a problem | ||
| 5/3/2021 | Pending sale | $1,100,000+4.9%$195/sqft |
Source: Stellar MLS #S5050102 Report a problem | ||
| 4/29/2021 | Listing removed | $1,048,900$186/sqft |
Source: Stellar MLS #S5036233 Report a problem | ||
| 9/18/2020 | Pending sale | $1,048,900$186/sqft |
Source: TITAN REALTY GROUP LLC #S5036233 Report a problem | ||
| 8/18/2020 | Price change | $1,048,9000%$186/sqft |
Source: TITAN REALTY GROUP LLC #S5036233 Report a problem | ||
| 7/14/2020 | Price change | $1,049,000-0.1%$186/sqft |
Source: TITAN REALTY GROUP LLC #S5036233 Report a problem | ||
| 7/1/2020 | Price change | $1,049,900-4.5%$186/sqft |
Source: TITAN REALTY GROUP LLC #S5036233 Report a problem | ||
| 3/3/2020 | Listed for sale | $1,099,000+15.7%$195/sqft |
Source: TOP VILLAS REALTY LLC #S5030945 Report a problem | ||
| 2/22/2016 | Sold | $950,000-13.6%$168/sqft |
Source: Public Record Report a problem | ||
| 11/18/2015 | Listed for sale | $1,099,000+2.2%$195/sqft |
Source: TRITON REALTY FL LLC #O5387925 Report a problem | ||
| 4/15/2015 | Listing removed | $1,075,000$190/sqft |
Source: KELLER WILLIAMS CLASSIC REALTY #O5329688 Report a problem | ||
| 2/5/2015 | Price change | $1,075,000-14%$190/sqft |
Source: Keller Williams Classic Realty #O5329688 Report a problem | ||
| 9/3/2014 | Listed for sale | $1,250,000+28.2%$221/sqft |
Source: BELLEW REAL ESTATE (272506583) #S4803790 Report a problem | ||
| 10/28/2009 | Sold | $975,000-11.4%$173/sqft |
Source: Public Record Report a problem | ||
| 9/6/2009 | Price change | $1,100,000-13.7%$195/sqft |
Source: Resident Team Realty, LLC #O4862211 Report a problem | ||
| 8/7/2009 | Listed for sale | $1,275,000$226/sqft |
Source: Florida Golf Homes, Realtors #O4862211 Report a problem | ||
Public tax history
| Year | Property taxes | Tax assessment |
|---|---|---|
| 2025 | $24,475 +0.3% | $1,522,500 -0.6% |
| 2024 | $24,396 +15.4% | $1,531,800 +19.5% |
| 2023 | $21,133 +18.4% | $1,281,900 +6.3% |
| 2022 | $17,853 +11.6% | $1,205,600 +39.5% |
| 2021 | $16,003 +2.5% | $864,500 +1.7% |
| 2020 | $15,617 -7.6% | $850,200 -7.8% |
| 2019 | $16,904 | $922,600 +2.9% |
| 2018 | $16,904 +3.5% | $896,300 +1% |
| 2017 | $16,330 -1.2% | $887,300 +0.7% |
| 2016 | $16,521 +0.1% | $881,300 +0.3% |
| 2015 | $16,505 -1.7% | $878,700 +10.3% |
| 2014 | $16,790 | $796,900 +7.1% |
| 2013 | -- | $744,000 +5.9% |
| 2012 | -- | $702,400 -1.5% |
| 2011 | -- | $713,200 -16.1% |
| 2010 | -- | $849,700 -34.8% |
| 2009 | -- | $1,302,800 -19.3% |
| 2008 | -- | $1,614,500 |
Find assessor info on the county website
Monthly payment
Est. payment
Payment breakdown
Explore the cost of this home by adjusting the details. Changes won't be saved.Climate risks
Neighborhood: 34747


Similar homes
- $1,990,0006 bd8 ba5.9k sqft7863 PALMILLA COURT, REUNION, FL 34747For Sale
 MLS ID #S5136871, Noel Methot, CHAMPION HOMES. Stellar MLS
 - $2,250,0005 bd7 ba5.5k sqft395 MUIRFIELD LOOP, REUNION, FL 34747For Sale
 MLS ID #TB8418269, Stephen Hachey, FLAT FEE MLS REALTY. Stellar MLS
 - $2,200,0005 bd7 ba4.8k sqft972 JACK NICKLAUS CT, REUNION, FL 34747For Sale
 MLS ID #O6426361, Harold Olson, EXP REALTY LLC. Stellar MLS
 - $1,850,0005 bd5 ba3.9k sqft1253 RADIANT STREET, REUNION, FL 34747For Sale
 MLS ID #O6419266, Derrick Mnick, REAL BROKER, LLC. Stellar MLS
 - $2,099,0008 bd10 ba5.9k sqft7846 PALMILLA COURT, REUNION, FL 34747For SaleMLS ID #S5154237, Penny Stokes Hilton, TOP VILLAS REALTY LLC. Stellar MLS
- $1,590,0005 bd6 ba5.3k sqft535 MUIRFIELD LOOP, REUNION, FL 34747For SaleMLS ID #O6386329, Alyssa Barker, THE JERRY BARKER GROUP LLC. Stellar MLS
- $1,995,0005 bd5 ba4.1k sqft912 CROTON ROAD, CELEBRATION, FL 34747For SaleMLS ID #S5157602, Bent Danholm, DANHOLM COLLECTION. Stellar MLS
- $2,245,0006 bd11 ba6.3k sqft300 MUIRFIELD LOOP, REUNION, FL 34747For SaleMLS ID #O6440949, Leslie Heimer, PREMIER SOTHEBYS INT'L REALTY. Stellar MLS
- $1,629,0005 bd6 ba5k sqft451 MUIRFIELD LOOP, REUNION, FL 34747For SaleMLS ID #S5145481, Alex Lopez, TITAN REALTY GROUP LLC. Stellar MLS
- $1,420,0005 bd5 ba4.6k sqft7491 GATHERING DRIVE, KISSIMMEE, FL 34747For SaleMLS ID #O6446104, Derrick Mnick, REAL BROKER, LLC. Stellar MLS
- $1,895,0005 bd7 ba4.7k sqft7453 GATHERING DRIVE, REUNION, FL 34747For SaleMLS ID #O6410220, Andre Kressler, KRESSLER REAL ESTATE. Stellar MLS
- $1,900,0005 bd6 ba4.2k sqft7409 GATHERING COURT, REUNION, FL 34747For SaleMLS ID #O6403220, Danny Dhannu, ELITE INVESTORS REALTY LLC. Stellar MLS
- $2,500,0007 bd10 ba5.9k sqft1063 JACK NICKLAUS COURT, KISSIMMEE, FL 34747For SaleMLS ID #O6443321, Seth Flaugher, TOP TIER RESORT REALTY. Stellar MLS
- $1,975,0006 bd7 ba5.3k sqft7617 EXCITEMENT DRIVE, KISSIMMEE, FL 34747For SaleMLS ID #O6441260, Derrick Mnick, REAL BROKER, LLC. Stellar MLS
- $1,499,0006 bd6 ba4.6k sqft865 DESERT MOUNTAIN COURT, REUNION, FL 34747For SaleMLS ID #S5154070, Carl Johnson, LUXURY ORLANDO REAL ESTATE. Stellar MLS
- $1,650,0005 bd5 ba5.7k sqft7481 GATHERING LOOP, REUNION, FL 34747For SaleMLS ID #O6418002, Alice Anne Jackson, CORCORAN PREMIER REALTY. Stellar MLS
- $1,750,0005 bd6 ba4.6k sqft7390 GATHERING COURT, KISSIMMEE, FL 34747For SaleMLS ID #O6400833, Richard Kneeland, LANDMARK REALTY GROUP OF CENTRAL FLORIDA. Stellar MLS
- $2,399,0006 bd6 ba4.6k sqft843 OAK SHADOWS ROAD, CELEBRATION, FL 34747For SaleMLS ID #O6434811, Laurentiu Stanica, STANICA REALTY GROUP. Stellar MLS
- $1,275,0005 bd4 ba3.3k sqft1025 CASTLE PINES COURT, REUNION, FL 34747For SaleMLS ID #O6419019, Brandon Ramirez, REAL BROKER, LLC. Stellar MLS
- $1,530,0007 bd6 ba5.9k sqft1284 GRAND TRAVERSE PARKWAY, REUNION, FL 34747For SaleMLS ID #O6336082, Crystal Jacks, REAL BROKER, LLC. Stellar MLS
