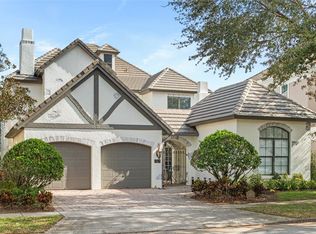
"This Home Can Be Purchased With NO INCOME VERIFICATION". Luxury golf-front pool home in Reunion Resort, ideally located on the #5 tee box of the Watson Course. This fully remodeled, nearly furnished 2-story Mediterranean residence features 5 bedrooms and 5.5 bathrooms, with all bedrooms offering private en-suite baths. The open floor plan includes a formal sitting area, spacious living room with sliding glass doors, and a chef’s kitchen with granite countertops, custom cabinetry, island, pantry, and 5-burner gas range. Outdoor living is elevated with a private pool, two covered lanais, and a summer kitchen overlooking the golf course. The main level includes a guest suite, while upstairs offers two oversized primary suites with balcony access, spa-style baths, plus three additional en-suite bedrooms and a dedicated theater room with screen, seating, and wet bar. Recent updates include full interior remodel, exterior paint, and roof cleaning. Not used as a short-term rental in recent years. Located minutes from Disney, major attractions, and Orlando International Airport. Reunion Resort amenities include 3 signature golf courses, water park, pools, dining, tennis, spa, and more. Ideal as a primary residence, vacation home, or investment property.
For sale
$1,900,000
7409 GATHERING COURT, REUNION, FL 34747
5beds
4,200sqft
Single Family Residence
Built in 2005
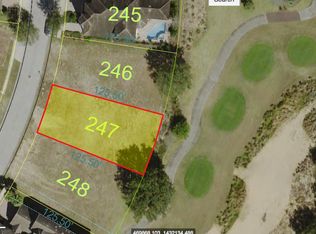
7,754 Square Feet Lot
$1,743,900 Zestimate®
$452/sqft
$620/mo HOA
What's special
- 130 days
- 144
- 7
Zillow last checked:
Listing updated:
Listed by:
Danny Dhannu 407-557-7113,
ELITE INVESTORS REALTY LLC 407-992-8330
Source: Stellar MLS,MLS#: O6403220 Originating MLS: Orlando Regional
Originating MLS: Orlando Regional
Facts & features
Interior
Bedrooms & bathrooms
- Bedrooms: 5
- Bathrooms: 6
- Full bathrooms: 5
- 1/2 bathrooms: 1
Primary bedroom
- Features: Walk-In Closet(s)
- Level: Second
- Area: 336 Square Feet
- Dimensions: 16x21
Great room
- Level: First
- Area: 280 Square Feet
- Dimensions: 14x20
Kitchen
- Level: First
- Area: 192 Square Feet
- Dimensions: 16x12
Living room
- Level: First
- Area: 440 Square Feet
- Dimensions: 22x20
Heating
- Central
Cooling
- Central Air
Appliances
- Included: Cooktop, Dishwasher, Disposal, Dryer, Exhaust Fan, Freezer, Gas Water Heater, Microwave, Range Hood, Refrigerator, Tankless Water Heater, Washer, Wine Refrigerator
- Laundry: Corridor Access
Features
- Crown Molding, High Ceilings, Open Floorplan, Primary Bedroom Main Floor, PrimaryBedroom Upstairs, Solid Wood Cabinets, Thermostat, Tray Ceiling(s), Vaulted Ceiling(s), Walk-In Closet(s)
- Flooring: Carpet, Ceramic Tile, Porcelain Tile, Recycled/Composite Flooring
- Doors: French Doors, Outdoor Kitchen, Sliding Doors
- Has fireplace: No
- Furnished: Yes
Interior area
- Total structure area: 4,569
- Total interior livable area: 4,200 sqft
Video & virtual tour
Property
Features
- Levels: Two
- Stories: 2
- Exterior features: Balcony, Outdoor Kitchen, Sidewalk
- Has private pool: Yes
- Pool features: Auto Cleaner, Deck, Gunite, Heated, In Ground, Pool Sweep
Lot
- Size: 7,754 Square Feet
Details
- Parcel number: 352527484900012450
- Zoning: PD
- Special conditions: None
Construction
Type & style
- Home type: SingleFamily
- Property subtype: Single Family Residence
Materials
- Block, Wood Frame
- Foundation: Slab
- Roof: Tile
Condition
- New construction: No
- Year built: 2005
Utilities & green energy
- Sewer: Public Sewer
- Water: Public
- Utilities for property: Cable Available, Electricity Connected, Natural Gas Connected, Phone Available, Sewer Connected, Street Lights, Water Connected
Community & HOA
Community
- Features: Golf Carts OK, Golf, Irrigation-Reclaimed Water, Playground, Sidewalks
- Pet fee: $0 monthly
- Senior community: Yes
- Subdivision: REUNION PH 01 PRCL 01 UNIT 03
HOA
- Has HOA: Yes
- Amenities included: Other
- Services included: Cable TV, Pest Control, Private Road, Security
- HOA fee: $620 monthly
- HOA name: Artemis Lifestyles
- HOA phone: 407-705-2190
Location
- Region: Kissimmee
Financial & listing details
- Price per square foot: $452/sqft
- Tax assessed value: $889,200
- Annual tax amount: $10,450
- Date on market: 5/1/2026
- Cumulative days on market: 120 days
- Ownership: Fee Simple
- Total actual rent: 0
- Electric utility on property: Yes
- Road surface type: Asphalt
Estimated market value
$1,743,900
$1.66M - $1.83M
$5,686/mo
Price history
| Date | Event | Price |
|---|---|---|
| 5/1/2026 | Price change | $1,900,000-17.4%$452/sqft |
Source:  Stellar MLS #O6403220 Report a problem Stellar MLS #O6403220 Report a problem | ||
| 2/24/2026 | Listed for sale | $2,300,000-11.5%$548/sqft |
Source:  MIAMI #A11967091 Report a problem MIAMI #A11967091 Report a problem | ||
| 7/11/2024 | Listing removed | $2,599,900$619/sqft |
Source: Stellar MLS #O6151677 Report a problem | ||
| 10/25/2023 | Listed for sale | $2,599,900+274.1%$619/sqft |
Source: Stellar MLS #O6151677 Report a problem | ||
| 9/16/2016 | Sold | $695,000-1.4%$165/sqft |
Source: Stellar MLS #S4816303 Report a problem | ||
| 5/12/2016 | Price change | $705,000-4.7%$168/sqft |
Source: LUXURY ORLANDO REAL ESTATE #S4816303 Report a problem | ||
| 2/10/2016 | Price change | $740,000-4.6%$176/sqft |
Source: LUXURY ORLANDO REAL ESTATE #S4816303 Report a problem | ||
| 12/15/2015 | Price change | $775,500-2.8%$185/sqft |
Source: LUXURY ORLANDO REAL ESTATE #S4816303 Report a problem | ||
| 8/27/2015 | Listed for sale | $797,500$190/sqft |
Source: LUXURY ORLANDO REAL ESTATE #S4816303 Report a problem | ||
| 3/26/2015 | Listing removed | $797,500$190/sqft |
Source: Frontline Florida Realty #S4806978 Report a problem | ||
| 1/21/2015 | Price change | $797,500-5.1%$190/sqft |
Source: Frontline Florida Realty #S4806978 Report a problem | ||
| 11/16/2014 | Listed for sale | $840,000-1.2%$200/sqft |
Source: Frontline Florida Realty #S4806978 Report a problem | ||
| 10/3/2014 | Listing removed | $850,000$202/sqft |
Source: FRONTLINE FLORIDA REALTY, INC. (60565) #S4718546 Report a problem | ||
| 6/7/2014 | Listed for sale | $850,000-12.4%$202/sqft |
Source: FRONTLINE FLORIDA REALTY, INC. #S4718546 Report a problem | ||
| 4/10/2013 | Listing removed | $970,000$231/sqft |
Source: Frontline Florida Realty #S4703958 Report a problem | ||
| 10/17/2012 | Listed for sale | $970,000+33.8%$231/sqft |
Source: Frontline Florida Realty Inc #S4703958 Report a problem | ||
| 9/16/2011 | Listing removed | $724,900+15.1%$173/sqft |
Source: The Real Estate Collection Report a problem | ||
| 4/21/2011 | Sold | $630,000-13.1%$150/sqft |
Source: Stellar MLS #O5025816 Report a problem | ||
| 1/30/2011 | Listed for sale | $724,900-48.2%$173/sqft |
Source: The Real Estate Collection Report a problem | ||
| 10/6/2005 | Sold | $1,400,000$333/sqft |
Source: Public Record Report a problem | ||
Public tax history
| Year | Property taxes | Tax assessment |
|---|---|---|
| 2025 | $10,450 +3.2% | $889,200 +0.5% |
| 2024 | $10,130 +1.6% | $885,100 +8.1% |
| 2023 | $9,971 +2.9% | $819,100 +20.1% |
| 2022 | $9,686 +0.4% | $681,800 +32.2% |
| 2021 | $9,648 +0.7% | $515,800 +3% |
| 2020 | $9,579 +0.4% | $500,600 +3.6% |
| 2019 | $9,538 | $483,400 -2.7% |
| 2018 | $9,538 -0.1% | $496,700 -5.8% |
| 2017 | $9,544 -6.3% | $527,500 -6% |
| 2016 | $10,187 -10.4% | $561,000 +3.2% |
| 2015 | $11,374 +5.7% | $543,700 +12% |
| 2014 | $10,762 | $485,600 +13.4% |
| 2013 | -- | $428,100 +5.5% |
| 2012 | -- | $405,900 -1.4% |
| 2011 | -- | $411,600 -16.5% |
| 2010 | -- | $492,700 -38.7% |
| 2009 | -- | $804,300 -30.4% |
| 2008 | -- | $1,155,700 -1.9% |
| 2007 | -- | $1,178,000 +10.1% |
| 2006 | -- | $1,069,500 |
Find assessor info on the county website
Monthly payment
Est. payment
Payment breakdown
Explore the cost of this home by adjusting the details. Changes won't be saved.Climate risks
Neighborhood: 34747


Similar homes
- $1,895,0005 bd7 ba4.7k sqft7453 GATHERING DRIVE, REUNION, FL 34747For Sale

 MLS ID #O6410220, Andre Kressler, KRESSLER REAL ESTATE. Stellar MLS
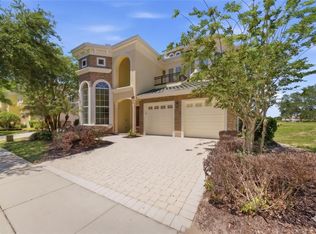
 - $1,750,0005 bd6 ba4.6k sqft7390 GATHERING COURT, KISSIMMEE, FL 34747For Sale
 MLS ID #O6400833, Richard Kneeland, LANDMARK REALTY GROUP OF CENTRAL FLORIDA. Stellar MLS
 - $1,895,0006 bd9 ba4.9k sqft7447 EXCITEMENT DRIVE, REUNION, FL 34747For Sale
 MLS ID #O6409845, Tiago Ferreira, AUTHENTIC REAL ESTATE TEAM. Stellar MLS
 - $1,650,0005 bd5 ba5.7k sqft7481 GATHERING LOOP, REUNION, FL 34747For Sale
 MLS ID #O6418002, Alice Anne Jackson, CORCORAN PREMIER REALTY. Stellar MLS
 - $1,999,0005 bd7 ba5.6k sqft304 MUIRFIELD LOOP, REUNION, FL 34747For SaleMLS ID #O6414951, Kristin Mazza, KELLER WILLIAMS HERITAGE REALTY. Stellar MLS
- $1,400,0005 bd6 ba3.7k sqft1524 EUSTON DR, KISSIMMEE, FL 34747For SaleMLS ID #S5150888, Matthew Link, CHAMPIONSGATE REALTY. Stellar MLS
- $1,627,0005 bd7 ba5.6k sqft340 MUIRFIELD LOOP, REUNION, FL 34747For SaleMLS ID #S5154029, Alex Lopez, TITAN REALTY GROUP LLC. Stellar MLS
- $2,399,0006 bd6 ba4.6k sqft843 OAK SHADOWS ROAD, CELEBRATION, FL 34747For SaleMLS ID #O6434811, Laurentiu Stanica, STANICA REALTY GROUP. Stellar MLS
- $1,499,0006 bd6 ba4.6k sqft865 DESERT MOUNTAIN COURT, REUNION, FL 34747For SaleMLS ID #S5154070, Carl Johnson, LUXURY ORLANDO REAL ESTATE. Stellar MLS
- $1,590,0005 bd6 ba5.3k sqft535 MUIRFIELD LOOP, REUNION, FL 34747For SaleMLS ID #O6386329, Alyssa Barker, THE JERRY BARKER GROUP LLC. Stellar MLS
- $2,099,0008 bd10 ba5.9k sqft7846 PALMILLA COURT, REUNION, FL 34747For SaleMLS ID #S5154237, Penny Stokes Hilton, TOP VILLAS REALTY LLC. Stellar MLS
- $1,200,0007 bd9 ba3.9k sqft7423 SPARKLING COURT, REUNION, FL 34747For SaleMLS ID #O6368373, Sulamit Sanchez, COLDWELL BANKER REALTY. Stellar MLS
- $950,0005 bd5 ba2.7k sqft1402 TITIAN COURT, REUNION, FL 34747For SaleMLS ID #O6343327, Luis German, PA, EXP REALTY LLC. Stellar MLS
- $1,530,0007 bd6 ba5.9k sqft1284 GRAND TRAVERSE PARKWAY, REUNION, FL 34747For SaleMLS ID #O6336082, Crystal Jacks, REAL BROKER, LLC. Stellar MLS
- $1,275,0005 bd4 ba3.3k sqft1025 CASTLE PINES COURT, REUNION, FL 34747For SaleMLS ID #O6419019, Brandon Ramirez, REAL BROKER, LLC. Stellar MLS
- $1,399,9005 bd4 ba2.9k sqft816 RUNNER OAK STREET, CELEBRATION, FL 34747For SaleMLS ID #O6415708, Kim Hawk, FLORIDA IN MOTION REALTY INC. Stellar MLS
- $1,775,0005 bd7 ba4.9k sqft1516 SUNSET POINTE PLACE, KISSIMMEE, FL 34744For SaleMLS ID #O6430459, Josue Soto, EXP REALTY LLC. Stellar MLS
- $980,0005 bd6 ba3.2k sqft824 DESERT MOUNTAIN COURT, KISSIMMEE, FL 34747For SaleMLS ID #S5154192, Carl Johnson, LUXURY ORLANDO REAL ESTATE. Stellar MLS
- $1,095,0005 bd6 ba4.1k sqft717 DESERT MOUNTAIN COURT, REUNION, FL 34747For SaleMLS ID #O6324287, Erin Wanner, STOCKWORTH REALTY GROUP LLC. Stellar MLS
- $1,795,0005 bd6 ba3.7k sqft11051 HAWKSHEAD COURT, WINDERMERE, FL 34786For SaleMLS ID #O6400963, Ken Pozek, REAL BROKER, LLC. Stellar MLS
