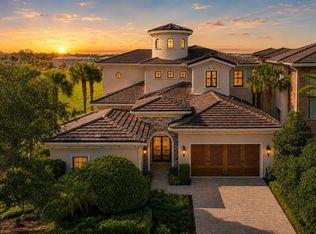
Welcome to 7453 Gathering Drive, a truly one of a kind luxury residence in the heart of Reunion Resort. This exceptional 5 bedroom, 6.5 bathroom home comes with an active Reunion Membership and offers the rare combination of luxury, privacy, premier location, and refined personal ownership. Unlike a typical vacation rental home, this residence was lovingly used as a family’s personal retreat and was rarely rented, which is clearly reflected in the care, condition, and quality throughout. From the moment you enter, you will notice the super over the top finishes, elegant crown molding, thoughtfully updated interiors, and polished details that create a timeless and elevated feel. The home is being offered fully furnished, including the beautiful Z Gallerie furniture package, creating a true turnkey opportunity for the next owner to enjoy immediately. Designed for comfort, entertaining, and elevated resort living, the floor plan offers spacious bedrooms, beautifully appointed bathrooms, generous living areas, and a seamless indoor and outdoor lifestyle. The backyard overlooks the golf course, offering peaceful views, added privacy, and a relaxing setting that feels tucked away while still being in one of Reunion Resort’s most premier locations. While this home can be rented as a short term rental, it is especially well suited for a buyer looking for a private second home, primary vacation residence, or luxury family retreat where they can enjoy the best of Reunion Resort without compromising on quality, design, or location. Reunion Resort is one of Central Florida’s most sought after luxury resort communities, known for its championship golf, beautiful surroundings, resort style amenities, dining, pools, water park, tennis, pickleball, fitness, and close proximity to Walt Disney World and Orlando’s world class attractions. Whether you are looking for a private second home, a luxury vacation retreat, or an exceptional furnished residence in one of Reunion’s best locations, 7453 Gathering Drive delivers a level of quality, finish, and ownership pride that is truly hard to find.
For sale
$1,895,000
7453 Gathering Dr, Kissimmee, FL 34747
5beds
4,708sqft
:
Get pre-qualified$12,478/mo
Single Family Residence
Built in 2012
6,839 Square Feet Lot
$1,757,400 Zestimate®
$403/sqft
$620/mo HOA
What's special
Fully furnishedThoughtfully updated interiorsPeaceful viewsSpacious bedroomsElegant crown moldingAdded privacyPolished details
- 51 days |
- 141 |
- 6 |
Zillow last checked:
Listing updated:
Listed by:
Andre Kressler 407-864-2184,
KRESSLER REAL ESTATE 407-864-2184
Source: Stellar MLS,MLS#: O6410220 Originating MLS: Orlando Regional
Originating MLS: Orlando Regional
Facts & features
Interior
Bedrooms & bathrooms
- Bedrooms: 5
- Bathrooms: 7
- Full bathrooms: 6
- 1/2 bathrooms: 1
Rooms
- Room types: Dining Room, Storage Rooms
Primary bedroom
- Features: Walk-In Closet(s)
- Level: Second
- Area: 256 Square Feet
- Dimensions: 16x16
Bedroom 2
- Features: Built-in Closet
- Level: First
- Area: 168 Square Feet
- Dimensions: 12x14
Bedroom 3
- Features: Built-in Closet
- Level: First
- Area: 208 Square Feet
- Dimensions: 13x16
Bedroom 4
- Features: Built-in Closet
- Level: Second
- Area: 156 Square Feet
- Dimensions: 12x13
Bedroom 5
- Features: Built-in Closet
- Level: Second
- Area: 210 Square Feet
- Dimensions: 14x15
Foyer
- Level: First
- Area: 130 Square Feet
- Dimensions: 13x10
Game room
- Level: Second
- Area: 288 Square Feet
- Dimensions: 16x18
Kitchen
- Level: First
- Area: 192 Square Feet
- Dimensions: 12x16
Living room
- Level: First
- Area: 374 Square Feet
- Dimensions: 17x22
Heating
- Central
Cooling
- Central Air
Appliances
- Included: Oven, Dishwasher, Disposal, Dryer, Exhaust Fan, Microwave, Range, Range Hood, Refrigerator, Washer
- Laundry: Laundry Closet
Features
- Ceiling Fan(s), Crown Molding, Kitchen/Family Room Combo, Open Floorplan, Tray Ceiling(s), Walk-In Closet(s)
- Flooring: Hardwood
- Doors: Outdoor Grill, Outdoor Kitchen, Sliding Doors
- Windows: Window Treatments
- Has fireplace: No
- Furnished: Yes
Interior area
- Total structure area: 6,280
- Total interior livable area: 4,708 sqft
Video & virtual tour
Property
Parking
- Total spaces: 4
- Parking features: Garage - Attached, Carport
- Attached garage spaces: 2
- Carport spaces: 2
- Covered spaces: 4
Features
- Levels: Two
- Stories: 2
- Exterior features: Balcony, Irrigation System, Lighting, Outdoor Grill, Outdoor Kitchen
- Has private pool: Yes
- Pool features: Heated, In Ground
- Has spa: Yes
- Has view: Yes
- View description: Golf Course
Lot
- Size: 6,839 Square Feet
- Features: On Golf Course, Sidewalk
Details
- Additional structures: Outdoor Kitchen
- Parcel number: 352527484900012230
- Zoning: PD
- Special conditions: None
Construction
Type & style
- Home type: SingleFamily
- Property subtype: Single Family Residence
Materials
- Block, Stucco, Wood Frame
- Foundation: Slab
- Roof: Tile
Condition
- New construction: No
- Year built: 2012
Utilities & green energy
- Sewer: Public Sewer
- Water: Public
- Utilities for property: Cable Connected, Electricity Connected
Community & HOA
Community
- Features: Pool
- Security: Closed Circuit Camera(s)
- Pet fee: $0 monthly
- Subdivision: REUNION PH 01 PRCL 01 UNIT 03
HOA
- Has HOA: Yes
- HOA fee: $620 monthly
- HOA name: Artemis LifeStyles
- HOA phone: 407-705-2190
Location
- Region: Kissimmee
Financial & listing details
- Price per square foot: $403/sqft
- Tax assessed value: $1,121,900
- Annual tax amount: $14,074
- Date on market: 6/4/2026
- Cumulative days on market: 52 days
- Ownership: Fee Simple
- Total actual rent: 0
- Electric utility on property: Yes
- Road surface type: Paved
Estimated market value
$1,757,400
$1.67M - $1.85M
$7,954/mo
Price history
| Date | Event | Price |
|---|---|---|
| 6/4/2026 | Listed for sale | $1,895,000-0.3%$403/sqft |
Source:  Stellar MLS #O6410220 Report a problem Stellar MLS #O6410220 Report a problem | ||
| 7/11/2023 | Listing removed | -- |
Source: Stellar MLS #O6084286 Report a problem | ||
| 6/12/2023 | Price change | $1,899,999-5%$404/sqft |
Source: Stellar MLS #O6084286 Report a problem | ||
| 1/18/2023 | Listed for sale | $1,999,999+112.8%$425/sqft |
Source: Stellar MLS #O6084286 Report a problem | ||
| 9/18/2015 | Sold | $940,000+1075%$200/sqft |
Source: Stellar MLS #S4817923 Report a problem | ||
| 8/4/2011 | Sold | $80,000+153.2%$17/sqft |
Source: Public Record Report a problem | ||
| 4/29/2011 | Sold | $31,600-92.3%$7/sqft |
Source: Public Record Report a problem | ||
| 7/10/2007 | Sold | $410,000+78.3%$87/sqft |
Source: Public Record Report a problem | ||
| 5/10/2004 | Sold | $230,000+24.4%$49/sqft |
Source: Public Record Report a problem | ||
| 6/19/2003 | Sold | $184,900$39/sqft |
Source: Public Record Report a problem | ||
Public tax history
| Year | Property taxes | Tax assessment |
|---|---|---|
| 2025 | $17,279 +6.1% | $1,121,900 +0.9% |
| 2024 | $16,281 +6.2% | $1,112,200 +8.2% |
| 2023 | $15,323 +11.1% | $1,028,100 +18.7% |
| 2022 | $13,792 +12.1% | $866,000 +33.5% |
| 2021 | $12,298 +2.1% | $648,900 +3.3% |
| 2020 | $12,050 +1.4% | $627,900 +3.4% |
| 2019 | $11,882 | $607,400 -1.8% |
| 2018 | $11,882 -0.1% | $618,500 -5.4% |
| 2017 | $11,892 -6% | $653,600 -6.4% |
| 2016 | $12,653 -5.9% | $698,000 +3.5% |
| 2015 | $13,447 +4.9% | $674,400 +10.6% |
| 2014 | $12,815 | $610,000 +11.2% |
| 2013 | -- | $548,800 +814.7% |
| 2012 | -- | $60,000 |
Find assessor info on the county website
Monthly payment
Est. payment
Payment breakdown
Explore the cost of this home by adjusting the details. Changes won't be saved.Climate risks
Neighborhood: 34747
Nearby schools
GreatSchools rating
- 3/10Island Village Elementary SchoolGrades: PK-5Distance: 1 mi
- 9/10Celebration SchoolGrades: K-8Distance: 3.8 mi
- 4/10Poinciana High SchoolGrades: 9-12Distance: 6.2 mi
- $745,0004 bd4 ba3.8k sqft7451 Gathering Dr, Kissimmee, FL 34747Sold
- $---- bd-- ba-- sqft7455 Gathering Dr, Kissimmee, FL 34747Off Market
- $275,0007,754 Square Feet7405 Gathering Ct #247, Kissimmee, FL 34747Sold
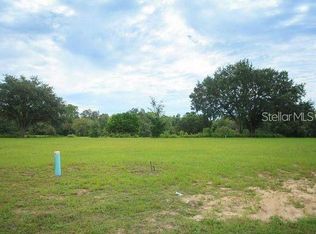
- $345,0006,882 Square Feet7455 Gathering Dr, Kissimmee, FL 34747Lot/Land
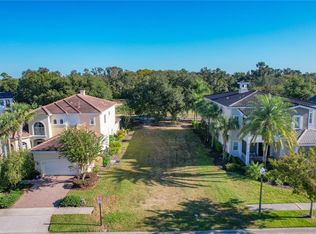
- $1,040,4004 bd4 ba3.9k sqft7457 Gathering Dr, Kissimmee, FL 34747Off Market
- $896,7004 bd3 ba3.2k sqft7449 Gathering Ct, Kissimmee, FL 34747Off Market
- $90,0006,316 Square Feet7452 Gathering Dr, Kissimmee, FL 34747Off Market
- $785,0005 bd5 ba3.3k sqft7454 Gathering Dr, Kissimmee, FL 34747Sold
A local agent can set up tours, give advice and negotiate with sellers.
A local lender can help you make sure your offer is ready when you are.
Similar homes
- $1,425,0005 bd5 ba4.6k sqft7491 Gathering Dr, Kissimmee, FL 34747For Sale
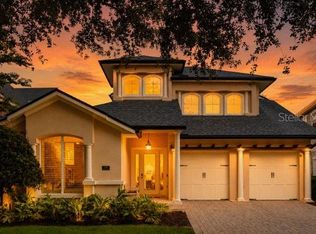
 MLS ID #O6427758, Derrick Mnick, REAL BROKER, LLC. Stellar MLS
 - $1,750,0005 bd6 ba4.6k sqft7390 Gathering Ct, Kissimmee, FL 34747For Sale
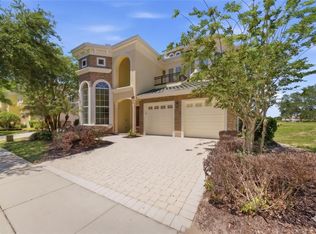 MLS ID #O6400833, Richard Kneeland, LANDMARK REALTY GROUP OF CENTRAL FLORIDA. Stellar MLS
 - $1,650,0005 bd5 ba5.7k sqft7481 Gathering Loop, Kissimmee, FL 34747For Sale
 MLS ID #O6418002, Alice Anne Jackson, CORCORAN PREMIER REALTY. Stellar MLS
 - $1,625,0005 bd7 ba5.6k sqft340 Muirfield Loop, Kissimmee, FL 34747For Sale
 MLS ID #S5154029, Alex Lopez, TITAN REALTY GROUP LLC. Stellar MLS
 - $1,999,0005 bd7 ba5.6k sqft304 Muirfield Loop, Kissimmee, FL 34747For SaleMLS ID #O6414951, Kristin Mazza, KELLER WILLIAMS HERITAGE REALTY. Stellar MLS
- $1,995,0006 bd9 ba4.9k sqft7447 Excitement Dr, Kissimmee, FL 34747For SaleMLS ID #O6409845, Tiago Ferreira, AUTHENTIC REAL ESTATE TEAM. Stellar MLS
- $2,200,0005 bd7 ba4.8k sqft972 Jack Nicklaus Ct, Kissimmee, FL 34747For SaleMLS ID #O6426361, Harold Olson, EPIC FLORIDA REALTY LLC. Stellar MLS
- $1,995,0005 bd5 ba4.2k sqft1247 Aquila Loop, Celebration, FL 34747For SaleMLS ID #S5149857, Michael Crawford, COMPASS FLORIDA LLC. Stellar MLS
- $1,997,0006 bd5 ba4.4k sqft807 Oak Shadows Rd, Celebration, FL 34747For SaleMLS ID #O6421489, Elijah Lewis, FLORIDA IN MOTION REALTY INC. Stellar MLS
- $1,999,9995 bd5 ba4.4k sqft907 Westpark Dr, Celebration, FL 34747For SaleMLS ID #S5150987, Heather Werner, REAL BROKER, LLC. Stellar MLS
- $1,950,0007 bd9 ba5.6k sqft8182 Valhalla Ter, Reunion, FL 34747For SaleMLS ID #O6386460, Crystal Jacks, REAL BROKER, LLC. Stellar MLS
- $1,400,0005 bd6 ba3.7k sqft1524 Euston Dr, Kissimmee, FL 34747For SaleMLS ID #S5150888, Matthew Link, CHAMPIONSGATE REALTY. Stellar MLS
- $1,799,9904 bd5 ba3.4k sqft7394 Gathering Ct, Kissimmee, FL 34747For SaleMLS ID #S5142952, Carlos DeJesus, EXIT REALTY 4CORNERS. Stellar MLS
- $1,125,0005 bd5 ba3.5k sqft7388 Gathering Ct, Kissimmee, FL 34747For SaleMLS ID #O6400421, Alice Anne Jackson, CORCORAN PREMIER REALTY. Stellar MLS
- $998,0005 bd5 ba3.9k sqft1231 Radiant St, Kissimmee, FL 34747For SaleMLS ID #O6339204, Mark Sayad, REAL BROKER, LLC. Stellar MLS
- $2,275,0006 bd8 ba5.2k sqft997 Jack Nicklaus Ct, Kissimmee, FL 34747For SaleMLS ID #O6394439, Abby Anderson Hayes, LLC, REAL BROKER, LLC. Stellar MLS
- $1,499,0005 bd4 ba3.6k sqft928 Jasmine St, Celebration, FL 34747For SaleMLS ID #O6413055, Laurentiu Stanica, STANICA REALTY GROUP. Stellar MLS
- $1,200,0007 bd9 ba3.9k sqft7423 Sparkling Ct, Kissimmee, FL 34747For SaleMLS ID #O6368373, Sulamit Sanchez, COLDWELL BANKER REALTY. Stellar MLS
- $1,499,0005 bd5 ba3.6k sqft930 Croton Rd, Celebration, FL 34747For SaleMLS ID #O6409064, Tiffany Baro, PA, STANICA REALTY GROUP. Stellar MLS
- $1,530,0007 bd6 ba5.9k sqft1284 Grand Traverse Pkwy, Kissimmee, FL 34747For SaleMLS ID #O6336082, Crystal Jacks, REAL BROKER, LLC. Stellar MLS
