Skip main navigation
Sold for $1,050,000
  • $1,050,000

    7491 Gathering Dr, Kissimmee, FL 34747

    5beds
    4,664sqft
    Single Family Residence
    Built in 2006
    7,231 Square Feet Lot
    $999,800 Zestimate®
    $225/sqft
    $7,471 Estimated rent

    Home value

    $999,800

    Estimated sales range

    Not available

    $7,471/mo

    Zestimate® history
    Loading
    Loading...

    Owner options

    List your home for rent

    $7,471/mo

    Rent Zestimate®

    Find your next renter with Zillow Rental Manager. Plus, with online applications, you can quickly screen prospective tenants – for free.

    Learn more

    $7,471/mo

    Rent Zestimate®

    Refinance and save

    $7,357/mo

    Est. payment

    Refinancing to a lower rate could help reduce your monthly payments and save thousands over the life of the loan.

    See today's rates

    $7,357/mo

    Est. payment

    Explore your selling options

    Work with a Zillow partner agent

    Leverage their expertise and Zillow's premium Showcase listings to get your home seen by more buyers.

    Get started

    List with your own agent

    Get your home in front of millions of buyers by listing it on Zillow.

    Learn how to do it

    Sell it yourself

    Take full control of how buyers see your home on Zillow by listing For Sale by Owner (FSBO).

    List your home

    What's special

    Breakfast bar islandTwo full primary suitesOversized bedroomsCaptivating golf course viewsMedia roomInviting family roomGame room
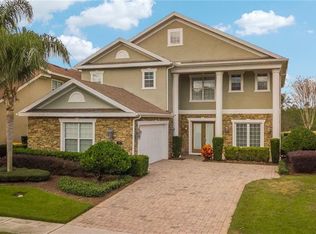
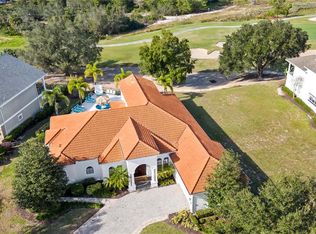
    Captivating golf course views abound from this custom-built executive 5-bedroom estate home within the exclusive and guard-gated Reunion Resort near Walt Disney World. Boasting 5 large bedrooms including TWO FULL PRIMARY SUITES (one upstairs, one downstairs), game room, media room, screen enclosed patio with sparkling swimming pool and spa – offering space for all, this home was built for living large. Mammoth kitchen with white cabinets, granite counters, stainless appliances, and breakfast bar island flow seamlessly into an inviting family room with glass sliders that open to reveal a golf front patio retreat. Entertaining is easy with an adjacent formal dining room offering a touch of elegance. Oversized bedrooms make this home an ideal escape for larger families or those seeking privacy. And a long list of recent upgrades, maintenance, and enhancements mean years of trouble-free living including NEW ROOF (2021), 3 NEW A/C UNITS (June 2021), newly added gutters, pool resurfaced, pool heater (2023), and new refrigerator, washer/dryer. Home has an active membership. Reunion Resort is a gated golf community just 6 miles from Disney and features 24-hour security, 12 pools, 3 signature golf courses, a 5-acre water park, clay tennis courts, mini golf, restaurants, and more. Home can be used for short term rentals, private part-time use, or a full-time resort-style residence. Enjoy the vacation lifestyle every day of the year!

    Zillow last checked:

    Listing updated:

    Listed by:

    Rob Rahter 407-497-4526,

    STOCKWORTH REALTY GROUP 407-909-5900

    Bought with:

    Derrick Mnick, 3289682

    REAL BROKER, LLC

    Source: Stellar MLS,MLS#: O6252738MLS LogoOriginating MLS: Orlando Regional

    Facts & features

    Interior

    Bedrooms & bathrooms
    • Bedrooms: 5
    • Bathrooms: 4
    • Full bathrooms: 4
    Other
    • Features: Walk-In Closet(s)
    • Level: Second
    • Dimensions: 22x16
    Primary bedroom
    • Features: Walk-In Closet(s)
    • Level: First
    • Dimensions: 15x14
    Bedroom 3
    • Features: Walk-In Closet(s)
    • Level: First
    • Dimensions: 15x14
    Bedroom 4
    • Features: Walk-In Closet(s)
    • Level: Second
    • Dimensions: 13x12
    Bathroom 5
    • Features: Walk-In Closet(s)
    • Level: Second
    • Dimensions: 13x12
    Dining room
    • Level: First
    • Dimensions: 14x12
    Game room
    • Level: Second
    • Dimensions: 19x16
    Kitchen
    • Features: Kitchen Island
    • Level: First
    • Dimensions: 14x17
    Living room
    • Level: First
    • Dimensions: 20x18
    Media room
    • Level: Second
    • Dimensions: 16x14
    Heating
    • Central
    Cooling
    • Central Air
    Appliances
    • Included: Oven, Cooktop, Dishwasher, Disposal, Dryer, Microwave, Range Hood, Refrigerator, Washer
    • Laundry: Laundry Room
    Features
    • Ceiling Fan(s), Crown Molding, Eating Space In Kitchen, Kitchen/Family Room Combo, Open Floorplan, Primary Bedroom Main Floor, Solid Surface Counters, Solid Wood Cabinets, Walk-In Closet(s)
    • Flooring: Carpet, Ceramic Tile
    • Doors: Sliding Doors
    • Windows: Window Treatments
    • Has fireplace: Yes
    • Furnished: Yes
    Interior area
    • Total structure area: 6,230
    • Total interior livable area: 4,664 sqft

    Property

    Parking
    • Total spaces: 2
    • Parking features: Garage - Attached
    • Attached garage spaces: 2
    • Details: Garage Dimensions: 22x20
    Features
    • Levels: Two
    • Stories: 2
    • Exterior features: Balcony, Irrigation System, Lighting, Rain Gutters
    • Has private pool: Yes
    • Pool features: In Ground, Salt Water, Screen Enclosure
    • Has spa: Yes
    • Spa features: Heated, In Ground
    • Has view: Yes
    • View description: Golf Course
    Lot
    • Size: 7,231 Square Feet
    • Dimensions: 54' x 126' x 62' x 126'
    • Features: On Golf Course
    Details
    • Parcel number: 352527484900012060
    • Zoning: PD
    • Special conditions: None

    Construction

    Type & style
    • Home type: SingleFamily
    • Property subtype: Single Family Residence
    Materials
    • Block, Stucco, Wood Frame
    • Foundation: Slab
    • Roof: Shingle
    Condition
    • New construction: No
    • Year built: 2006

    Utilities & green energy

    • Sewer: Public Sewer
    • Water: Public
    • Utilities for property: BB/HS Internet Available, Cable Connected, Electricity Connected, Street Lights, Water Connected

    Community & HOA

    Community
    • Features: Deed Restrictions, Fitness Center, Gated Community - Guard, Golf Carts OK, Golf, Playground, Pool, Restaurant
    • Pet fee: $0 monthly
    • Subdivision: REUNION PH 1 PRCL 1 UNIT 3
    HOA
    • Has HOA: Yes
    • Services included: Cable TV, Community Pool, Maintenance Grounds, Pest Control
    • HOA fee: $531 monthly
    • HOA name: Jessica Roman
    • HOA phone: 407-705-2190
    Location
    • Region: Kissimmee

    Financial & listing details

    • Price per square foot: $225/sqft
    • Tax assessed value: $1,041,500
    • Annual tax amount: $14,506
    • Date on market: 11/1/2024
    • Cumulative days on market: 297 days
    • Listing terms: Cash,Conventional
    • Ownership: Fee Simple
    • Total actual rent: 0
    • Electric utility on property: Yes
    • Road surface type: Paved

    Price history

    DateEventPrice
    3/21/2025Sold$1,050,000-12.1%$225/sqft
    Source: Stellar MLS #O6252738 Report a problem
    3/1/2025Pending sale$1,195,000$256/sqft
    Source: Stellar MLS #O6252738 Report a problem
    11/1/2024Listed for sale$1,195,000-7.3%$256/sqft
    Source: Stellar MLS #O6252738 Report a problem
    10/6/2024Listing removed$1,288,888-0.8%$276/sqft
    Source: Stellar MLS #O6200981 Report a problem
    7/26/2024Price change$1,298,888-3.1%$278/sqft
    Source: Stellar MLS #O6200981 Report a problem
    6/24/2024Price change$1,339,988-0.7%$287/sqft
    Source: Stellar MLS #O6200981 Report a problem
    5/23/2024Price change$1,349,988-3.6%$289/sqft
    Source: Stellar MLS #O6200981 Report a problem
    5/4/2024Listed for sale$1,399,900+143.5%$300/sqft
    Source: Stellar MLS #O6200981 Report a problem
    2/28/2020Sold$575,000-4%$123/sqft
    Source: Public Record Report a problem
    2/1/2020Pending sale$599,000$128/sqft
    Source: TOP VILLAS REALTY LLC #S5026114 Report a problem
    1/25/2020Price change$599,000-0.2%$128/sqft
    Source: TOP VILLAS REALTY LLC #S5026114 Report a problem
    1/1/2020Price change$599,900+0.3%$129/sqft
    Source: TOP VILLAS REALTY LLC #S5026114 Report a problem
    12/10/2019Price change$597,900-0.1%$128/sqft
    Source: TOP VILLAS REALTY LLC #S5026114 Report a problem
    12/4/2019Price change$598,500-0.1%$128/sqft
    Source: TOP VILLAS REALTY LLC #S5026114 Report a problem
    12/1/2019Price change$599,000-0.2%$128/sqft
    Source: TOP VILLAS REALTY LLC #S5026114 Report a problem
    11/8/2019Listed for sale$599,900+0.2%$129/sqft
    Source: TOP VILLAS REALTY LLC #S5026114 Report a problem
    10/7/2019Listing removed$598,900$128/sqft
    Source: TOP VILLAS REALTY LLC #S5014099 Report a problem
    10/4/2019Price change$598,900-0.2%$128/sqft
    Source: TOP VILLAS REALTY LLC #S5014099 Report a problem
    9/27/2019Price change$600,000+0.3%$129/sqft
    Source: TOP VILLAS REALTY LLC #S5014099 Report a problem
    9/26/2019Price change$598,500-0.1%$128/sqft
    Source: TOP VILLAS REALTY LLC #S5014099 Report a problem
    9/5/2019Price change$599,000-0.2%$128/sqft
    Source: TOP VILLAS REALTY LLC #S5014099 Report a problem
    8/20/2019Price change$599,900-7%$129/sqft
    Source: TOP VILLAS REALTY LLC #S5014099 Report a problem
    8/19/2019Price change$644,900+0.5%$138/sqft
    Source: TOP VILLAS REALTY LLC #S5014099 Report a problem
    7/7/2019Price change$641,700-0.2%$138/sqft
    Source: TOP VILLAS REALTY LLC #S5014099 Report a problem
    6/27/2019Price change$643,000-0.1%$138/sqft
    Source: TOP VILLAS REALTY LLC #S5014099 Report a problem
    6/21/2019Listed for sale$643,900+9.1%$138/sqft
    Source: TOP VILLAS REALTY LLC #S5014099 Report a problem
    10/27/2011Sold$590,000-56.1%$127/sqft
    Source: Stellar MLS #O5051670 Report a problem
    9/1/2006Sold$1,345,000$288/sqft
    Source: Public Record Report a problem

    Public tax history

    YearProperty taxesTax assessment
    2025$16,240 +5.4%$1,041,500 +0.7%
    2024$15,403 +6.2%$1,033,900 +8.1%
    2023$14,507 +11.3%$956,000 +19.2%
    2022$13,036 +12.3%$802,100 +34.2%
    2021$11,604 -2.4%$597,700 -2.7%
    2020$11,892 -1.3%$614,100 +0.1%
    2019$12,045 $613,700 -1.7%
    2018$12,045 +0%$624,600 -4.4%
    2017$12,045 -5.3%$653,500 -6.4%
    2016$12,716 -5.8%$697,900 +3.5%
    2015$13,495 +5.3%$674,100 +10.5%
    2014$12,821 $610,200 +11.3%
    2013-- $548,100 +5%
    2012-- $521,800 -1.7%
    2011-- $530,600 -17.1%
    2010-- $640,000 -38.8%
    2009-- $1,046,100 -25.1%
    2008-- $1,395,800
    Find assessor info on the county website

    Neighborhood: 34747

    Nearby schools

    GreatSchools rating
    Get a cash offer in 3 minutes
    Find out how much your home could sell for in as little as 3 minutes with a no-obligation cash offer.
    Estimated market value
    $999,800
    Get a cash offer in 3 minutes
    Find out how much your home could sell for in as little as 3 minutes with a no-obligation cash offer.
    Estimated market value
    $999,800