**Active Resort Membership Associated with the property** This Fantastic 6 Bedroom 5 Full Bath Home built in December 2022 is an absolute MUST SEE! As you enter this meticulously well kept home, you will immediately notice the open floor plan that boasts 15ft ceilings, modern finishes and tile flooring throughout entire first floor and luxury vinyl planking up the stairs and on the entire second floor. NO CARPET! Enjoy the added bonus and convenience of having a spacious FIRST FLOOR Primary Bedroom with a large walk-in closet. The primary bath has dual sinks and an HUGE walk-in shower equipped with dual shower heads. You also will find a guest bedroom located on the first floor. As you proceed further you find the open concept Chef's Kitchen equipped with quartz countertops, 42" hardwood cabinets with crown molding, stainless appliances, gas stove, dual purpose convection/conventional oven, microwave and breakfast bar. The Living & Dining space provide ample seating for endless hours of enjoyment with friends and family. The laundry facility is adjacent to the kitchen and also has built-in cabinets for storage. As you transition to the 2nd floor you are greeted by an amazing loft space perfect to utilize for a pool table, gaming or a second living area. You also find the remaining guest bedrooms, with two of them being EN-SUITE. The 6th bedroom is a large "Flex Room" with double doors that can easily be converted into a theatre, media room or bedroom. As you continue to the spectacular SOUTH FACING outdoor space you find a covered lanai, summer kitchen, heated pool & spa and large pool deck with upgraded pavers to soak up the Florida Sunshine. NEW Privacy Screen Enclosure for added enjoyment within the last year. Additional Upgrades include a Culligan "Total Home" Water softener System, ADT Security System, Custom Smart Shades, Custom Blinds on all windows and Smart Home features for the Thermostat & Garage Door just to name a few. 2017 Club Car Golf Cart with a lithium battery also for sale. This amazing home is located a few steps away from the Homestead community pool. This home is a fantastic location for your rental investment property, second home or primary residence. A short walk to the the Reunion Grande where there are several delicious dining experiences including a Sushi Bar & the 7593 Chophouse both located on the Lobby Level. On the 11th floor there is a rooftop restaurant & bar to enjoy your favorite cocktail or relax by the fireplace and pool. Located adjacent to the hotel, enjoy the Golf Clubhouse, the Seven Eagles Pool Pavilion & fitness center. Additional amenities include 3 Signature Golf Courses, a miniature putt putt course, 5 Acre Waterpark, 12 community pools, playground, sand volleyball, tennis & pickleball courts and dog parks. Reunion Resort is a 2,300 acre Private Golf and Tennis Community, just 6 miles to Disney and the parks, and a 30 min drive to the Orlando International Airport. Call to setup your private showing today, this GEM will not last!
Sold for $785,000
$785,000
7454 GATHERING DRIVE, REUNION, FL 34747
5beds
3,301sqft
Single Family Residence
Built in 2022
6,316 Square Feet Lot
$771,500 Zestimate®
$238/sqft
$7,993 Estimated rent
Home value
$771,500
$702,000 - $849,000
$7,993/mo
Zestimate® history
Owner options
List your home for rent
$7,993/mo
Rent Zestimate®
Find your next renter with Zillow Rental Manager. Plus, with online applications, you can quickly screen prospective tenants – for free.
$7,993/mo
Rent Zestimate®
Refinance and save
$5,709/mo
Est. payment
Refinancing to a lower rate could help reduce your monthly payments and save thousands over the life of the loan.
$5,709/mo
Est. payment
Explore your selling options
Work with a Zillow partner agent
Leverage their expertise and Zillow's premium Showcase listings to get your home seen by more buyers.
Get startedList with your own agent
Get your home in front of millions of buyers by listing it on Zillow.
Learn how to do itSell it yourself
Take full control of how buyers see your home on Zillow by listing For Sale by Owner (FSBO).
List your homeWhat's special
Heated pool and spaModern finishesCovered lanaiBreakfast barGas stoveSummer kitchenQuartz countertops
Zillow last checked:
Listing updated:
Listed by:
Abby Anderson Hayes, LLC 407-791-6241,
REAL BROKER, LLC 855-450-0442,
Thomas Hayes 407-310-9983,
REAL BROKER, LLC
Bought with:
Mark Russell, 3472310
COLDWELL BANKER REALTY
Source: Stellar MLS,MLS#: O6319356 Originating MLS: Orlando Regional
Originating MLS: Orlando Regional
Facts & features
Interior
Bedrooms & bathrooms
- Bedrooms: 5
- Bathrooms: 5
- Full bathrooms: 5
Rooms
- Room types: Utility Room
Primary bedroom
- Features: Walk-In Closet(s)
- Level: First
- Area: 224 Square Feet
- Dimensions: 16x14
Kitchen
- Level: First
- Area: 192 Square Feet
- Dimensions: 16x12
Living room
- Level: First
- Area: 255 Square Feet
- Dimensions: 17x15
Heating
- Central
Cooling
- Central Air
Appliances
- Included: Dishwasher, Disposal, Dryer, Microwave, Range, Refrigerator, Washer
- Laundry: Inside, Laundry Room
Features
- Ceiling Fan(s), High Ceilings, Living Room/Dining Room Combo, Open Floorplan, Primary Bedroom Main Floor, Solid Surface Counters, Solid Wood Cabinets, Stone Counters, Thermostat, Walk-In Closet(s)
- Flooring: Luxury Vinyl, Tile
- Doors: Outdoor Grill, Sliding Doors
- Windows: Blinds, Shades
- Has fireplace: No
Interior area
- Total structure area: 3,903
- Total interior livable area: 3,301 sqft
Property
Parking
- Total spaces: 2
- Parking features: Driveway, Garage Door Opener, Garage Faces Rear
- Attached garage spaces: 2
- Has uncovered spaces: Yes
Features
- Levels: Two
- Stories: 2
- Patio & porch: Covered, Enclosed, Front Porch, Patio, Rear Porch, Screened
- Exterior features: Outdoor Grill, Sidewalk, Sprinkler Metered
- Has private pool: Yes
- Pool features: Heated, In Ground
- Has spa: Yes
Lot
- Size: 6,316 Square Feet
- Residential vegetation: Mature Landscaping
Details
- Parcel number: 352527484900013020
- Zoning: PD
- Special conditions: None
Construction
Type & style
- Home type: SingleFamily
- Property subtype: Single Family Residence
Materials
- Stucco
- Foundation: Block
- Roof: Shingle
Condition
- Completed
- New construction: No
- Year built: 2022
Utilities & green energy
- Sewer: Public Sewer
- Water: Public
- Utilities for property: BB/HS Internet Available, Cable Connected, Electricity Connected, Public, Sprinkler Meter, Street Lights, Water Connected
Community & HOA
Community
- Features: Association Recreation - Owned, Clubhouse, Deed Restrictions, Dog Park, Fitness Center, Gated Community - Guard, Golf, Park, Playground, Pool, Restaurant, Sidewalks, Tennis Court(s)
- Security: Gated Community, Key Card Entry, Smoke Detector(s)
- Pet fee: $0 monthly
- Subdivision: REUNION PH 1 PRCL 1 UNIT 3
HOA
- Has HOA: Yes
- Amenities included: Cable TV, Clubhouse, Elevator(s), Fitness Center, Gated, Golf Course, Optional Additional Fees, Park, Pickleball Court(s), Playground, Pool, Recreation Facilities, Security, Spa/Hot Tub, Tennis Court(s)
- Services included: 24-Hour Guard, Cable TV, Common Area Taxes, Community Pool, Internet, Maintenance Grounds, Manager, Pest Control, Security, Trash
- HOA fee: $565 monthly
- HOA name: Artemis Lifestyles - John Kingsley
- HOA phone: 407-705-2190
Location
- Region: Kissimmee
Financial & listing details
- Price per square foot: $238/sqft
- Tax assessed value: $650,200
- Annual tax amount: $6,124
- Date on market: 6/19/2025
- Cumulative days on market: 195 days
- Listing terms: Cash,Conventional,FHA,VA Loan
- Ownership: Fee Simple
- Total actual rent: 0
- Electric utility on property: Yes
- Road surface type: Asphalt
Price history
| Date | Event | Price |
|---|---|---|
| 1/23/2026 | Sold | $785,000-1.8%$238/sqft |
Source:  Stellar MLS #O6319356 Report a problem Stellar MLS #O6319356 Report a problem | ||
| 12/31/2025 | Pending sale | $799,000$242/sqft |
Source: Stellar MLS #O6319356 Report a problem | ||
| 12/12/2025 | Price change | $799,000-2.4%$242/sqft |
Source: Stellar MLS #O6319356 Report a problem | ||
| 12/3/2025 | Price change | $819,000-1.2%$248/sqft |
Source: Stellar MLS #O6319356 Report a problem | ||
| 11/9/2025 | Price change | $829,000-2.3%$251/sqft |
Source: Stellar MLS #O6319356 Report a problem | ||
| 11/8/2025 | Price change | $848,900-0.1%$257/sqft |
Source: Stellar MLS #O6319356 Report a problem | ||
| 10/14/2025 | Price change | $849,900-1.7%$257/sqft |
Source: Stellar MLS #O6319356 Report a problem | ||
| 9/3/2025 | Price change | $865,000-1.1%$262/sqft |
Source: Stellar MLS #O6319356 Report a problem | ||
| 8/7/2025 | Price change | $875,000-0.5%$265/sqft |
Source: Stellar MLS #O6319356 Report a problem | ||
| 7/29/2025 | Price change | $879,000-2.2%$266/sqft |
Source: Stellar MLS #O6319356 Report a problem | ||
| 7/14/2025 | Price change | $899,000-2.8%$272/sqft |
Source: Stellar MLS #O6319356 Report a problem | ||
| 6/28/2025 | Price change | $924,900-3.6%$280/sqft |
Source: Stellar MLS #O6319356 Report a problem | ||
| 6/19/2025 | Listed for sale | $959,000+2%$291/sqft |
Source: Stellar MLS #O6319356 Report a problem | ||
| 7/11/2024 | Listing removed | $939,900+4.6%$285/sqft |
Source: Stellar MLS #O6175272 Report a problem | ||
| 4/17/2024 | Price change | $898,9000%$272/sqft |
Source: Stellar MLS #O6184056 Report a problem | ||
| 3/21/2024 | Price change | $899,000-3.2%$272/sqft |
Source: Stellar MLS #O6184056 Report a problem | ||
| 3/5/2024 | Listed for sale | $929,000-1.2%$281/sqft |
Source: Stellar MLS #O6184056 Report a problem | ||
| 3/1/2024 | Listing removed | -- |
Source: Stellar MLS #O6175272 Report a problem | ||
| 2/21/2024 | Price change | $939,900-1.1%$285/sqft |
Source: Stellar MLS #O6175272 Report a problem | ||
| 2/5/2024 | Price change | $949,900-3%$288/sqft |
Source: Stellar MLS #O6175272 Report a problem | ||
| 2/1/2024 | Listed for sale | $979,000+20.5%$297/sqft |
Source: Stellar MLS #O6175272 Report a problem | ||
| 1/24/2023 | Sold | $812,490-4.4%$246/sqft |
Source: Public Record Report a problem | ||
| 3/11/2022 | Pending sale | $850,000$257/sqft |
Source: Stellar MLS #O6009459 Report a problem | ||
| 3/11/2022 | Listed for sale | $850,000+1207.7%$257/sqft |
Source: Stellar MLS #O6009459 Report a problem | ||
| 6/27/2020 | Listing removed | $65,000+13%$20/sqft |
Source: TOP VILLAS REALTY LLC #S5035774 Report a problem | ||
| 6/26/2020 | Sold | $57,500+95.6%$17/sqft |
Source: Stellar MLS #S5035774 Report a problem | ||
| 6/18/2012 | Sold | $29,400-86.6%$9/sqft |
Source: Public Record Report a problem | ||
| 11/2/2004 | Sold | $219,000+36.9%$66/sqft |
Source: Public Record Report a problem | ||
| 7/24/2003 | Sold | $160,000$48/sqft |
Source: Public Record Report a problem | ||
Public tax history
| Year | Property taxes | Tax assessment |
|---|---|---|
| 2025 | $3,217 -63.8% | $650,200 +1.1% |
| 2024 | $8,880 +1.5% | $642,900 -1.7% |
| 2023 | $8,746 +173.7% | $653,700 +989.5% |
| 2022 | $3,196 +2.5% | $60,000 +20% |
| 2021 | $3,119 -2.9% | $50,000 -10.7% |
| 2020 | $3,213 -0.4% | $56,000 |
| 2019 | $3,227 | $56,000 |
| 2018 | $3,227 +6.2% | $56,000 +12% |
| 2017 | $3,038 +2.1% | $50,000 |
| 2016 | $2,975 -0.3% | $50,000 |
| 2015 | $2,984 -7.7% | $50,000 +25% |
| 2014 | $3,232 | $40,000 +81.8% |
| 2013 | -- | $22,000 +10% |
| 2012 | -- | $20,000 |
| 2011 | -- | $20,000 |
| 2010 | -- | $20,000 -69.2% |
| 2009 | -- | $65,000 -59.1% |
| 2008 | -- | $159,000 |
Find assessor info on the county website
Neighborhood: 34747
Nearby homes
- $852,5006 bd4 ba3.3k sqft7456 Gathering Dr, Kissimmee, FL 34747Sold

- $90,0006,316 Square Feet7452 Gathering Dr, Kissimmee, FL 34747Off Market
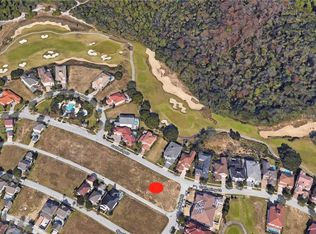
- $600,8006,446 Square Feet7458 Gathering Dr, Kissimmee, FL 34747Off Market

- $10,9086 bd4 ba3.6k sqft7458 Gathering Dr #ID1353793P, Kissimmee, FL 34747For Rent
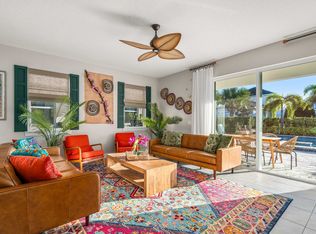
- $871,9008,712 Square Feet7522 Gathering Dr, Kissimmee, FL 34747Off Market
- $265,000-- bd-- ba-- sqft7450 Gathering Dr, Kissimmee, FL 34747Off Market
- $6,9525 bd5 ba2.4k sqft7450 Gathering Dr #ID1028639P, Kissimmee, FL 34747For Rent
- $788,4006 bd6 ba3.5k sqft7407 Sparkling Ct, Kissimmee, FL 34747Off Market
Nearby schools
GreatSchools rating
- 3/10Island Village Elementary SchoolGrades: PK-5Distance: 1 mi
- 9/10Celebration SchoolGrades: K-8Distance: 3.9 mi
- 4/10Poinciana High SchoolGrades: 9-12Distance: 6.2 mi
Get a cash offer in 3 minutes
Find out how much your home could sell for in as little as 3 minutes with a no-obligation cash offer.
Estimated market value
$771,500
Get a cash offer in 3 minutes
Find out how much your home could sell for in as little as 3 minutes with a no-obligation cash offer.
Estimated market value
$771,500
- Florida
- Osceola County
- Kissimmee
- 34747
- 7454 GATHERING DRIVE
Nearby cities
Nearby neighborhoods
Nearby zip codes
Other Kissimmee Topics
