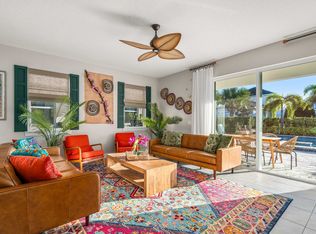
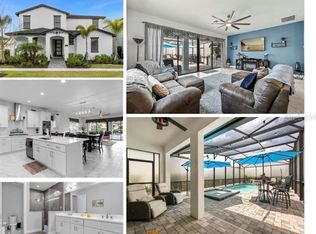
Luxurious 6 Bedroom 4 Bath TURNKEY Vacation Retreat located in the highly sought after Community of Homestead at Reunion Resort. Designed for both relaxation and entertaining, the home features a bright open concept layout with chic modern furnishings and thoughtfully curated décor, creating an atmosphere of effortless sophistication. There is a FIRST FLOOR PRIMARY bedroom and the Primary bath has dual vanity sinks, hardwood cabinets with stone countertops, and a large walk-in shower. The spacious living area serves as the heart of the home, offering plush seating and abundance natural light, making it an ideal place to unwind after a day of enjoying the Resort or many of the other area attractions. The fully equipped chef’s kitchen impresses with sleek stainless appliances, pristine stone countertops, and a breakfast bar providing additional seating, perfect for casual dining, morning coffee, or lively conversation. The dining area can seat up to eight guests comfortably, providing the perfect space for meals with family and friends. Enjoy hours of endless entertainment as you step outside to your own private oasis. The south facing deck features a sparkling pool, relaxing spa, foosball, basketball hoop and covered lanai with seating for 6. The home also features tile flooring throughout the entire first floor providing both style and easy maintenance NO CARPET! As you proceed to the second floor you notice the stairs have luxury vinyl flooring as does the loft area and guest bedrooms. There are Two AMAZING Themed Bedrooms one being a Peter Pan Adventure and the other a Disney Princess Haven and have a slide connecting the rooms and they also share a jack & Jill bathroom. Kick back and relax in the spacious Rock n Roll inspired loft area ideal for to enjoy. You will absolutely be AMAZED with the Pirate Themed Game room & bar area that includes several arcade games, pop a Shot basketball, karaoke and much more! Whether you’re searching for a luxury vacation home, a profitable short-term rental investment, or both, this beautifully appointed property delivers the perfect combination of location, comfort, and resort-style living. This amazing home is located a few steps away from the Homestead community pool and a short walk to the the Reunion Grande where there are several delicious dining experiences including a Sushi Bar & the 7593 Chophouse both located on the Lobby Level. On the 11th floor there is a rooftop restaurant & bar to enjoy your favorite cocktail or relax by the fireplace and pool. Located adjacent to the hotel, enjoy the Golf Clubhouse, the Seven Eagles Pool Pavilion & fitness center. Additional amenities include 3 Signature Golf Courses, a miniature putt putt course, 5 Acre Waterpark, 12 community pools, playground, sand volleyball, tennis & pickleball courts and dog parks. Reunion Resort is a 2,300 acre Private Golf and Tennis Community, just 6 miles to Disney and the parks, and a 30 min drive to the Orlando International Airport. Call to setup your private showing today, this GEM will not last!
Sold for $852,500
$852,500
7456 Gathering Dr, Kissimmee, FL 34747
6beds
3,318sqft
Single Family Residence
Built in 2023
6,316 Square Feet Lot
$870,200 Zestimate®
$257/sqft
$7,533 Estimated rent
Home value
$870,200
$827,000 - $914,000
$7,533/mo
Zestimate® history
Owner options
List your home for rent
$7,533/mo
Rent Zestimate®
Find your next renter with Zillow Rental Manager. Plus, with online applications, you can quickly screen prospective tenants – for free.
$7,533/mo
Rent Zestimate®
Refinance and save
$6,206/mo
Est. payment
Refinancing to a lower rate could help reduce your monthly payments and save thousands over the life of the loan.
$6,206/mo
Est. payment
Explore your selling options
Work with a Zillow partner agent
Leverage their expertise and Zillow's premium Showcase listings to get your home seen by more buyers.
Get startedList with your own agent
Get your home in front of millions of buyers by listing it on Zillow.
Learn how to do itSell it yourself
Take full control of how buyers see your home on Zillow by listing For Sale by Owner (FSBO).
List your homeWhat's special
Sparkling poolSouth facing deckChic modern furnishingsBasketball hoopJack and jill bathroomFirst floor primary bedroomBright open concept layout
Zillow last checked:
Listing updated:
Listed by:
Abby Anderson Hayes, LLC 407-791-6241,
REAL BROKER, LLC 855-450-0442,
Thomas Hayes 407-310-9983,
REAL BROKER, LLC
Bought with:
Non-Member Agent
STELLAR NON-MEMBER OFFICE
Source: Stellar MLS,MLS#: O6387538 Originating MLS: Orlando Regional
Originating MLS: Orlando Regional
Facts & features
Interior
Bedrooms & bathrooms
- Bedrooms: 6
- Bathrooms: 4
- Full bathrooms: 4
Rooms
- Room types: Utility Room
Primary bedroom
- Features: Walk-In Closet(s)
- Level: First
- Area: 208 Square Feet
- Dimensions: 13x16
Bedroom 2
- Features: Built-in Closet
- Level: First
- Area: 130 Square Feet
- Dimensions: 13x10
Bedroom 3
- Features: Built-in Closet
- Level: Second
- Area: 350 Square Feet
- Dimensions: 25x14
Bedroom 4
- Features: Built-in Closet
- Level: Second
- Area: 152.1 Square Feet
- Dimensions: 11.7x13
Bedroom 5
- Features: Built-in Closet
- Level: Second
- Area: 163.03 Square Feet
- Dimensions: 13.7x11.9
Bonus room
- Features: Built-in Closet
- Level: Second
- Area: 163.03 Square Feet
- Dimensions: 13.7x11.9
Kitchen
- Level: First
- Area: 156 Square Feet
- Dimensions: 12x13
Living room
- Level: First
- Area: 270 Square Feet
- Dimensions: 18x15
Loft
- Level: Second
Heating
- Central
Cooling
- Central Air
Appliances
- Included: Dishwasher, Disposal, Dryer, Microwave, Range, Refrigerator, Washer
- Laundry: Inside, Laundry Room
Features
- Ceiling Fan(s), High Ceilings, Living Room/Dining Room Combo, Open Floorplan, Primary Bedroom Main Floor, Solid Wood Cabinets, Split Bedroom, Stone Counters, Thermostat, Walk-In Closet(s)
- Flooring: Ceramic Tile, Luxury Vinyl
- Doors: Sliding Doors
- Windows: Blinds
- Has fireplace: No
- Furnished: Yes
Interior area
- Total structure area: 3,613
- Total interior livable area: 3,318 sqft
Property
Parking
- Total spaces: 2
- Parking features: Driveway, Off Street
- Attached garage spaces: 2
- Has uncovered spaces: Yes
Features
- Levels: Two
- Stories: 2
- Patio & porch: Covered, Patio, Rear Porch
- Exterior features: Sidewalk, Sprinkler Metered
- Has private pool: Yes
- Pool features: Heated, In Ground
- Has spa: Yes
- Spa features: Heated, In Ground
Lot
- Size: 6,316 Square Feet
- Residential vegetation: Mature Landscaping
Details
- Parcel number: 352527484900013010
- Zoning: PD
- Special conditions: None
Construction
Type & style
- Home type: SingleFamily
- Property subtype: Single Family Residence
Materials
- Block, Stucco
- Foundation: Slab
- Roof: Shingle
Condition
- Completed
- New construction: No
- Year built: 2023
Utilities & green energy
- Sewer: Public Sewer
- Water: Public
- Utilities for property: BB/HS Internet Available, Cable Connected, Electricity Connected, Public, Sewer Connected, Street Lights, Water Connected
Community & HOA
Community
- Features: Association Recreation - Owned, Clubhouse, Dog Park, Fitness Center, Gated Community - Guard, Golf Carts OK, Golf, Park, Playground, Pool, Restaurant, Sidewalks, Tennis Court(s)
- Security: Gated Community, Key Card Entry, Smoke Detector(s)
- Pet fee: $0 monthly
- Subdivision: REUNION PH 1 PRCL 1 UNIT 3
HOA
- Has HOA: Yes
- Amenities included: Cable TV, Clubhouse, Fitness Center, Gated, Golf Course, Optional Additional Fees, Park, Pickleball Court(s), Playground, Pool, Recreation Facilities, Security, Spa/Hot Tub, Tennis Court(s)
- Services included: 24-Hour Guard, Cable TV, Common Area Taxes, Community Pool, Internet, Maintenance Grounds, Manager, Pest Control, Security, Trash
- HOA fee: $620 monthly
- HOA name: Artemis Lifestyles
- HOA phone: 407-705-2190
Location
- Region: Kissimmee
Financial & listing details
- Price per square foot: $257/sqft
- Tax assessed value: $600,900
- Annual tax amount: $8,565
- Date on market: 3/7/2026
- Cumulative days on market: 63 days
- Listing terms: Cash,Conventional
- Ownership: Fee Simple
- Total actual rent: 0
- Electric utility on property: Yes
- Road surface type: Asphalt
Price history
| Date | Event | Price |
|---|---|---|
| 6/25/2026 | Sold | $852,500-5.2%$257/sqft |
Source:  Stellar MLS #O6387538 Report a problem Stellar MLS #O6387538 Report a problem | ||
| 5/9/2026 | Pending sale | $899,000$271/sqft |
Source: Stellar MLS #O6387538 Report a problem | ||
| 4/15/2026 | Price change | $899,000-2.8%$271/sqft |
Source: Stellar MLS #O6387538 Report a problem | ||
| 3/7/2026 | Listed for sale | $925,000+24.9%$279/sqft |
Source: Stellar MLS #O6387538 Report a problem | ||
| 5/8/2023 | Sold | $740,400+0.1%$223/sqft |
Source: Public Record Report a problem | ||
| 8/17/2022 | Pending sale | $739,900$223/sqft |
Source: Stellar MLS #O6049205 Report a problem | ||
| 8/3/2022 | Listed for sale | $739,900+639.9%$223/sqft |
Source: Stellar MLS #O6049205 Report a problem | ||
| 3/30/2022 | Sold | $100,000-84.6%$30/sqft |
Source: Public Record Report a problem | ||
| 1/23/2022 | Listed for sale | $649,900+899.8%$196/sqft |
Source: Stellar MLS #O5998828 Report a problem | ||
| 5/6/2021 | Sold | $65,000-7%$20/sqft |
Source: Public Record Report a problem | ||
| 3/1/2021 | Pending sale | $69,900$21/sqft |
Source: TOP VILLAS REALTY LLC #S5044004 Report a problem | ||
| 3/1/2021 | Listed for sale | $69,900$21/sqft |
Source: TOP VILLAS REALTY LLC #S5044004 Report a problem | ||
| 1/19/2021 | Listing removed | -- |
Source: Stellar MLS Report a problem | ||
| 12/15/2020 | Listed for sale | $69,900-12.5%$21/sqft |
Source: TOP VILLAS REALTY LLC #S5044004 Report a problem | ||
| 8/2/2019 | Listing removed | $79,900$24/sqft |
Source: TOP VILLAS REALTY LLC #S5015243 Report a problem | ||
| 3/20/2019 | Listed for sale | $79,900+170.8%$24/sqft |
Source: TOP VILLAS REALTY LLC #S5015243 Report a problem | ||
| 6/18/2012 | Sold | $29,500-86.5%$9/sqft |
Source: Public Record Report a problem | ||
| 10/19/2004 | Sold | $219,000+36.9%$66/sqft |
Source: Public Record Report a problem | ||
| 3/6/2003 | Sold | $160,000$48/sqft |
Source: Public Record Report a problem | ||
Public tax history
| Year | Property taxes | Tax assessment |
|---|---|---|
| 2025 | $11,530 +1.1% | $600,900 +0.1% |
| 2024 | $11,406 +166.6% | $600,100 +566.8% |
| 2023 | $4,278 +32.1% | $90,000 +50% |
| 2022 | $3,238 +3.8% | $60,000 +20% |
| 2021 | $3,119 -2.9% | $50,000 -10.7% |
| 2020 | $3,213 -0.4% | $56,000 |
| 2019 | $3,227 | $56,000 |
| 2018 | $3,227 +6.2% | $56,000 +12% |
| 2017 | $3,038 +2.1% | $50,000 |
| 2016 | $2,975 -0.3% | $50,000 |
| 2015 | $2,984 -7.7% | $50,000 +25% |
| 2014 | $3,232 | $40,000 +81.8% |
| 2013 | -- | $22,000 +10% |
| 2012 | -- | $20,000 |
| 2011 | -- | $20,000 |
| 2010 | -- | $20,000 -69.2% |
| 2009 | -- | $65,000 -59.1% |
| 2008 | -- | $159,000 |
Find assessor info on the county website
Neighborhood: 34747
Nearby homes
- $600,8006,446 Square Feet7458 Gathering Dr, Kissimmee, FL 34747Off Market

- $10,9116 bd4 ba3.6k sqft7458 Gathering Dr #ID1353793P, Kissimmee, FL 34747For Rent
- $785,0005 bd5 ba3.3k sqft7454 Gathering Dr, Kissimmee, FL 34747Sold
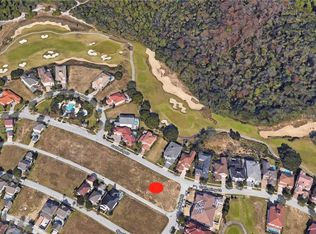
- $90,0006,316 Square Feet7452 Gathering Dr, Kissimmee, FL 34747Off Market
- $605,3006,446 Square Feet7460 Gathering Dr, Kissimmee, FL 34747Off Market
- $788,4006 bd6 ba3.5k sqft7407 Sparkling Ct, Kissimmee, FL 34747Off Market
- $475,1003 bd3 ba1.9k sqft7409 Sparkling Ct, Kissimmee, FL 34747Off Market
- $125,000-- bd-- ba-- sqft7405 Sparkling Ct, Kissimmee, FL 34747Off Market
Nearby schools
GreatSchools rating
- 3/10Island Village Elementary SchoolGrades: PK-5Distance: 1 mi
- 9/10Celebration SchoolGrades: K-8Distance: 3.9 mi
- 4/10Poinciana High SchoolGrades: 9-12Distance: 6.2 mi
Get a cash offer in 3 minutes
Find out how much your home could sell for in as little as 3 minutes with a no-obligation cash offer.
Estimated market value
$870,200
Get a cash offer in 3 minutes
Find out how much your home could sell for in as little as 3 minutes with a no-obligation cash offer.
Estimated market value
$870,200
- Florida
- Osceola County
- Kissimmee
- 34747
- 7456 Gathering Dr
Nearby cities
Nearby neighborhoods
Nearby zip codes
Other Kissimmee Topics
