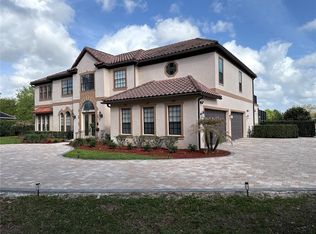
Welcome to this extraordinary 8-bedroom, 6-bath estate in the prestigious Bay Hill community, home to the world-renowned Arnold Palmer’s Bay Hill Club & Lodge. Situated on over half an acre, this expansive property offers 6,380 square feet of heated living space and is located in close proximity to the highly sought-after Butler Chain of Lakes. Designed with both luxury and functionality in mind, the home features a private 9th bonus room complete with a kitchenette ideal for guests, a home office, or multi-generational living. The stunning living room showcases an open floor plan accented by exposed wood beams and expansive impact-rated windows that flood the space with natural light, creating a warm and inviting atmosphere. Enjoy two fireplaces, one in the elegant primary suite and a dramatic double-sided fireplace between the great room and dining area. Step outside to a lush backyard retreat filled with mature fruit trees including lemon, tangerine, mango, avocado, papaya, banana, pecan, lychee, kumquat, and a grapevine that wraps beautifully around a gazebo—an idyllic setting for entertaining or quiet relaxation. Ideally located just minutes from Sand Lake’s renowned Restaurant Row and Orlando’s world-famous attractions. A must-see! Don’t miss your opportunity to own a piece of Bay Hill luxury!
For sale
$2,000,000
5852 Medinah Way, Orlando, FL 32819
8beds
6,380sqft
:
Get pre-qualified$12,955/mo
Single Family Residence
Built in 1979
0.55 Acres Lot
$-- Zestimate®
$313/sqft
$94/mo HOA
What's special
Two fireplacesMature fruit treesExpansive impact-rated windowsHeated living spaceLush backyard retreatOpen floor planExpansive property
- 431 days |
- 253 |
- 7 |
Zillow last checked:
Listing updated:
Listed by:
Sean Naidenoff 321-229-4551,
KELLER WILLIAMS CLASSIC 407-292-5400
Source: Stellar MLS,MLS#: O6308024 Originating MLS: Orlando Regional
Originating MLS: Orlando Regional
Facts & features
Interior
Bedrooms & bathrooms
- Bedrooms: 8
- Bathrooms: 6
- Full bathrooms: 6
Primary bedroom
- Features: Walk-In Closet(s)
- Level: First
Other
- Features: Walk-In Closet(s)
- Level: Second
Other
- Features: Walk-In Closet(s)
- Level: Second
Bedroom 1
- Features: Walk-In Closet(s)
- Level: First
Bedroom 2
- Features: Walk-In Closet(s)
- Level: First
Bedroom 3
- Features: Walk-In Closet(s)
- Level: First
Bedroom 4
- Features: Walk-In Closet(s)
- Level: First
Bedroom 5
- Features: Walk-In Closet(s)
- Level: First
Primary bathroom
- Level: First
Balcony porch lanai
- Level: Second
Dining room
- Level: First
Dining room
- Level: First
Great room
- Level: First
Kitchen
- Level: First
Living room
- Level: First
Heating
- Central, Electric, Zoned
Cooling
- Central Air, Zoned
Appliances
- Included: Convection Oven, Dishwasher, Disposal, Dryer, Microwave, Refrigerator, Washer
- Laundry: Electric Dryer Hookup, Inside, Laundry Room, Washer Hookup
Features
- Cathedral Ceiling(s), Ceiling Fan(s), Crown Molding, High Ceilings, Open Floorplan, Primary Bedroom Main Floor, Solid Wood Cabinets, Stone Counters, Thermostat, Vaulted Ceiling(s), Walk-In Closet(s)
- Flooring: Marble, Tile, Hardwood
- Windows: Skylight(s)
- Has fireplace: Yes
- Fireplace features: Living Room, Master Bedroom, Stone, Wood Burning
Interior area
- Total structure area: 7,276
- Total interior livable area: 6,380 sqft
Video & virtual tour
Property
Parking
- Total spaces: 4
- Parking features: Converted Garage, Driveway
- Attached garage spaces: 2
- Carport spaces: 2
- Covered spaces: 4
- Has uncovered spaces: Yes
Features
- Levels: Two
- Stories: 2
- Exterior features: Irrigation System, Lighting, Private Mailbox, Rain Gutters, Sidewalk, Sprinkler Metered, Storage
- Fencing: Masonry
Lot
- Size: 0.55 Acres
Details
- Parcel number: 222328054203500
- Zoning: R-1AA
- Special conditions: None
Construction
Type & style
- Home type: SingleFamily
- Property subtype: Single Family Residence
Materials
- Block, Stucco
- Foundation: Slab
- Roof: Shingle
Condition
- New construction: No
- Year built: 1979
Utilities & green energy
- Sewer: Public Sewer
- Water: None
- Utilities for property: BB/HS Internet Available, Cable Available, Cable Connected, Electricity Available, Electricity Connected, Public, Sewer Available, Sewer Connected, Sprinkler Meter, Sprinkler Well, Street Lights, Water Available, Water Connected
Community & HOA
Community
- Pet fee: $0 monthly
- Subdivision: BAY HILL SEC 09
HOA
- Has HOA: Yes
- HOA fee: $94 monthly
- HOA name: Jakob Howe
- HOA phone: 407-494-1099
Location
- Region: Orlando
Financial & listing details
- Price per square foot: $313/sqft
- Tax assessed value: $1,168,295
- Annual tax amount: $9,044
- Date on market: 5/21/2025
- Cumulative days on market: 431 days
- Listing terms: Cash,Conventional
- Ownership: Fee Simple
- Total actual rent: 0
- Electric utility on property: Yes
- Road surface type: Paved
Estimated market value
Not available
Estimated sales range
Not available
Not available
Price history
| Date | Event | Price |
|---|---|---|
| 9/23/2025 | Price change | $2,000,000-4.8%$313/sqft |
Source:  Stellar MLS #O6308024 Report a problem Stellar MLS #O6308024 Report a problem | ||
| 5/21/2025 | Listed for sale | $2,100,000+1157.5%$329/sqft |
Source: Stellar MLS #O6308024 Report a problem | ||
| 3/1/1988 | Sold | $167,000$26/sqft |
Source: Agent Provided Report a problem | ||
Public tax history
| Year | Property taxes | Tax assessment |
|---|---|---|
| 2024 | $9,044 +7.2% | $576,481 +3% |
| 2023 | $8,434 +3.4% | $559,690 +3% |
| 2022 | $8,160 +1.1% | $543,388 +3% |
| 2021 | $8,071 +0.6% | $527,561 +1.4% |
| 2020 | $8,023 +1% | $520,277 +2.3% |
| 2019 | $7,940 +0.8% | $508,580 +1.9% |
| 2018 | $7,875 +0% | $499,097 -17.1% |
| 2017 | $7,875 +1.3% | $602,203 +2.3% |
| 2016 | $7,770 +0.4% | $588,689 +1.3% |
| 2015 | $7,736 -3.1% | $581,069 -21.3% |
| 2014 | $7,987 +2.1% | $738,595 +7.3% |
| 2013 | $7,827 +0.8% | $688,411 +5% |
| 2012 | $7,764 +2.9% | $655,843 -3.7% |
| 2011 | $7,545 +4.4% | $681,310 -3% |
| 2010 | $7,230 | $702,233 -18.9% |
| 2009 | -- | $865,953 -14.5% |
| 2008 | $6,707 +0.5% | $1,013,042 -5.3% |
| 2007 | $6,672 -6.1% | $1,069,839 +14.2% |
| 2006 | $7,102 +0.2% | $937,019 +73% |
| 2005 | $7,085 +32.4% | $541,551 +64.2% |
| 2004 | $5,352 +0.2% | $329,822 +1.3% |
| 2003 | $5,340 +2.8% | $325,599 +3.5% |
| 2002 | $5,195 -0.9% | $314,490 +6.1% |
| 2001 | $5,244 +2.4% | $296,484 +7.1% |
| 2000 | $5,121 | $276,721 |
Find assessor info on the county website
Monthly payment
Est. payment
Payment breakdown
Explore the cost of this home by adjusting the details. Changes won't be saved.Climate risks
Neighborhood: 32819
Nearby schools
GreatSchools rating
- 8/10Dr. Phillips Elementary SchoolGrades: PK-5Distance: 1 mi
- 7/10Southwest Middle SchoolGrades: 6-8Distance: 0.7 mi
- 5/10Dr. Phillips High SchoolGrades: PK,8-12Distance: 1.7 mi
Schools provided by the listing agent
- Elementary: Dr. Phillips Elem
- Middle: Southwest Middle
- High: Dr. Phillips High
Source: Stellar MLS. This data may not be complete. We recommend contacting the local school district to confirm school assignments for this home.
- $861,7003 bd3 ba3.4k sqft5842 Medinah Way, Orlando, FL 32819Off Market
- $811,900-- bd-- ba-- sqft5916 Chesapeake Park, Orlando, FL 32819Off Market
- $836,9003 bd3 ba2.5k sqft5916 Chesapeake Park #50, Orlando, FL 32819Off Market
- $867,2004 bd3 ba2.6k sqft5860 Medinah Way, Orlando, FL 32819Off Market
- $837,2003 bd3 ba2.4k sqft5901 Chesapeake Park #51, Orlando, FL 32819Off Market
- $643,3004 bd2 ba2.1k sqft8904 Royal Birkdale Ln, Orlando, FL 32819Off Market
- $655,6003 bd2 ba2.4k sqft5909 Chesapeake Park #52, Orlando, FL 32819Off Market
- $697,6003 bd2 ba2.3k sqft5924 Chesapeake Park #49, Orlando, FL 32819Off Market
A local agent can set up tours, give advice and negotiate with sellers.
Similar homes
- $1,899,0008 bd9 ba8.3k sqft5333 Greenside Ct, Orlando, FL 32819For Sale

 MLS ID #A4699411, Johnny Hopper, PA, PREFERRED SHORE LLC. Stellar MLS
 - $1,799,5005 bd6 ba5.7k sqft5719 Emerson Pointe Way, Orlando, FL 32819For Sale
 MLS ID #O6397588, Danny Hilwa, PA, PREMIER PROPERTIES LLC. Stellar MLS
 - $2,225,0005 bd6 ba5.7k sqft9151 Point Cypress Dr, Orlando, FL 32836For Sale
 MLS ID #O6398328, Ernesto Cisneros, ELITE REALTY ENTERPRISES LLC. Stellar MLS
 - $1,854,0006 bd6 ba5.4k sqft9057 Balmoral Mews Sq, Windermere, FL 34786For Sale
 MLS ID #O6390656, Ryan Rogers, REAL BROKER, LLC. Stellar MLS
 - $1,450,0005 bd4 ba3.5k sqft7398 Alpine Butterfly Ln, Orlando, FL 32819For SaleMLS ID #O6425283, Julie XUE, LOKATION. Stellar MLS
- $1,275,0005 bd5 ba4.2k sqft8612 Oldbridge Ln, Orlando, FL 32819For SaleMLS ID #O6414949, Rob Rahter, STOCKWORTH REALTY GROUP. Stellar MLS
- $1,595,0005 bd4 ba3.7k sqft6533 Cartmel Ln, Windermere, FL 34786For SaleMLS ID #O6425396, Milton James, COLDWELL BANKER REALTY. Stellar MLS
- $1,855,0005 bd5 ba4.7k sqft2958 Marquesas Ct, Windermere, FL 34786For SaleMLS ID #O6357302, Dianna Desboyaux, DOUGLAS ELLIMAN. Stellar MLS
- $2,175,0006 bd6 ba5k sqft713 Main St, Windermere, FL 34786For SaleMLS ID #O6368185, Kari Fleck, THE REAL ESTATE COLLECTION LLC. Stellar MLS
- $2,500,0006 bd4 ba4.8k sqft1629 Hempel Ave, Windermere, FL 34786For SaleMLS ID #O6418226, Mike Borah, COLDWELL BANKER REALTY. Stellar MLS
- $2,474,0005 bd7 ba5.3k sqft6288 Blakeford Dr, Windermere, FL 34786For SaleMLS ID #S5151608, Keith Renner, NECTAR REAL ESTATE. Stellar MLS
- $1,499,9005 bd6 ba5.3k sqft9527 Queensbury Ct, Windermere, FL 34786For SaleMLS ID #O6408997, Tamar Hill, THE PROPERTY PROS REAL ESTATE, INC. Stellar MLS
- $1,475,0005 bd5 ba4.8k sqft2204 Cairns Ct, Orlando, FL 32835For SaleMLS ID #O6418849, Julian Torres, Jr, EPIC REAL ESTATE ADVISORS LLC. Stellar MLS
- $1,875,0005 bd4 ba4.4k sqft13420 Bonica Way, Windermere, FL 34786For SaleMLS ID #O6347722, Frank Ferrell, FERRELL REALTY, INC.. Stellar MLS
- $2,250,0005 bd4 ba4.8k sqft2068 Roberts Point Dr, Windermere, FL 34786For SaleMLS ID #O6397543, David Dorman, CENTURY 21 CARIOTI. Stellar MLS
- $1,997,0006 bd5 ba4.4k sqft807 Oak Shadows Rd, Celebration, FL 34747For SaleMLS ID #O6421489, Elijah Lewis, FLORIDA IN MOTION REALTY INC. Stellar MLS
- $2,450,0006 bd4 ba4.4k sqft9648 Weatherstone Ct, Windermere, FL 34786For SaleMLS ID #O6400680, Andy Neal, THE AGENCY FL. Stellar MLS
- $2,950,0005 bd4 ba7.1k sqft4301 Down Point Ln, Windermere, FL 34786For SaleMLS ID #O6398366, Phil Mariani, EXP REALTY LLC. Stellar MLS
- $1,999,9995 bd5 ba4.4k sqft907 Westpark Dr, Celebration, FL 34747For SaleMLS ID #S5150987, Heather Werner, REAL BROKER, LLC. Stellar MLS
- $1,999,0005 bd7 ba5.6k sqft304 Muirfield Loop, Kissimmee, FL 34747For SaleMLS ID #O6414951, Kristin Mazza, KELLER WILLIAMS HERITAGE REALTY. Stellar MLS
