Welcome to this stunning and completely renovated estate home behind the gates of Emerson Pointe in Bay Hill. This amazing home has been updated from top to bottom with every attention to detail noted. Located in the heart of Dr. Phillips Emerson Pointe is a 24 hour manned private community offering you luxury and privacy while being just minutes from Restaurant Row, shopping and all the attractions. As you enter you are welcomed by two story cathedral ceilings and an open floorplan designed for family entertaining. to your left you will find the family room with a brand new custom English Pub and a cozy entertaining room. The kitchen features updated cabinetry, whole house filtration, touch free faucets and commercial appliances including a gas cooktop and commercial refrigerator. From the kitchen you enter the oversized dining room with a beautiful harlequin coffered ceiling. Behind your dining room you will find a three tiered theater room. All the bedrooms are located upstairs and there is an elevator to take you there! The master suite was completely redesigned to provide you with a luxurious yet functional environment to start your day. The master shower has a 2 person MOEN 'car wash' style experience with a digital display for temperature and effects. There are separate HIS and HERS toilets as well as a relaxing clawfoot pedestal tub. Brand new A/C's up and down, Brand new pool heater, Brand new spa heater, Brand new Haywards pool salt system, Brand new Pebble Tech pool surface, Brand new pool cleaner, Brand new top of the line custom summer kitchen. New hurricane proof sliding doors throughout. As you enter the backyard oasis you find a conservation area behind offering additional privacy. The open resort style pool and spa area are perfect for family get togethers. The list of improvements are lengthy and are detailed in the attachments.
Pre-foreclosure
Est. $1,667,500
5719 EMERSON POINTE WAY, ORLANDO, FL 32819
5beds
5,722sqft
Single Family Residence
Built in 2008
0.31 Acres Lot
$1,667,500 Zestimate®
$291/sqft
$380/mo HOA
What's special
Brand new pool cleanerCozy entertaining roomThree tiered theater roomWhole house filtrationTouch free faucetsRelaxing clawfoot pedestal tubBrand new pool heater
- 145 days
- 134
- 4
Zillow last checked:
Listing updated:
Listed by:
Danny Hilwa, PA 407-808-5252,
PREMIER PROPERTIES LLC 407-740-7778
Source: Stellar MLS,MLS#: O6397588 Originating MLS: Orlando Regional
Originating MLS: Orlando Regional
Facts & features
Interior
Bedrooms & bathrooms
- Bedrooms: 5
- Bathrooms: 6
- Full bathrooms: 5
- 1/2 bathrooms: 1
Primary bedroom
- Features: Dual Closets
- Level: Second
- Area: 450 Square Feet
- Dimensions: 25x18
Other
- Features: No Closet
- Level: Second
- Area: 216 Square Feet
- Dimensions: 18x12
Bedroom 2
- Features: Walk-In Closet(s)
- Level: Second
- Area: 242 Square Feet
- Dimensions: 22x11
Bedroom 3
- Features: Walk-In Closet(s)
- Level: Second
- Area: 228 Square Feet
- Dimensions: 19x12
Bedroom 4
- Features: Walk-In Closet(s)
- Level: Second
- Area: 110 Square Feet
- Dimensions: 11x10
Bedroom 5
- Features: Walk-In Closet(s)
- Level: Second
- Area: 130 Square Feet
- Dimensions: 13x10
Dinette
- Level: First
- Area: 144 Square Feet
- Dimensions: 12x12
Dining room
- Level: First
- Area: 300 Square Feet
- Dimensions: 20x15
Great room
- Level: First
- Area: 616 Square Feet
- Dimensions: 28x22
Kitchen
- Level: First
- Area: 345 Square Feet
- Dimensions: 23x15
Living room
- Level: First
- Area: 441 Square Feet
- Dimensions: 21x21
Media room
- Level: First
- Area: 308 Square Feet
- Dimensions: 22x14
Office
- Level: First
- Area: 216 Square Feet
- Dimensions: 18x12
Heating
- Central
Cooling
- Central Air
Appliances
- Included: Bar Fridge, Oven, Convection Oven, Cooktop, Dishwasher, Disposal, Dryer, Electric Water Heater, Exhaust Fan, Freezer, Microwave, Range, Range Hood, Refrigerator, Touchless Faucet, Washer, Wine Refrigerator
- Laundry: Inside, Laundry Room
Features
- Cathedral Ceiling(s), Ceiling Fan(s), Elevator, High Ceilings, Open Floorplan, Solid Wood Cabinets, Stone Counters, Tray Ceiling(s), Walk-In Closet(s), Wet Bar
- Flooring: Carpet, Laminate
- Doors: Outdoor Kitchen, Sliding Doors
- Windows: Window Treatments
- Has fireplace: Yes
- Fireplace features: Electric, Family Room
Interior area
- Total structure area: 7,458
- Total interior livable area: 5,722 sqft
Property
Parking
- Total spaces: 3
- Parking features: Garage - Attached
- Attached garage spaces: 3
- Details: Garage Dimensions: 20x10
Features
- Levels: Two
- Stories: 2
- Exterior features: Awning(s), Balcony, Courtyard, Irrigation System, Outdoor Kitchen, Private Mailbox, Sidewalk
- Has private pool: Yes
- Pool features: Heated, Salt Water
- Has spa: Yes
- Spa features: In Ground
Lot
- Size: 0.31 Acres
Details
- Parcel number: 212328246300580
- Zoning: P-D
- Special conditions: None
Construction
Type & style
- Home type: SingleFamily
- Architectural style: Mediterranean
- Property subtype: Single Family Residence
Materials
- Block, Stucco
- Foundation: Slab
- Roof: Tile
Condition
- New construction: No
- Year built: 2008
Utilities & green energy
- Sewer: Public Sewer
- Water: Public
- Utilities for property: Cable Available, Electricity Available
Community & HOA
Community
- Features: Fitness Center, Gated Community - Guard
- Pet fee: $0 monthly
- Subdivision: EMERSON POINTE
HOA
- Has HOA: Yes
- Services included: 24-Hour Guard
- HOA fee: $380 monthly
- HOA name: Kin Clifton
- HOA phone: 407-960-4872
Location
- Region: Orlando
Financial & listing details
- Price per square foot: $291/sqft
- Tax assessed value: $1,060,170
- Annual tax amount: $11,834
- Date on market: 4/13/2026
- Cumulative days on market: 112 days
- Listing terms: Cash,Conventional
- Ownership: Fee Simple
- Total actual rent: 0
- Electric utility on property: Yes
- Road surface type: Asphalt
Foreclosure details
Estimated market value
$1,667,500
$1.53M - $1.80M
$8,995/mo
Price history
| Date | Event | Price |
|---|---|---|
| 9/15/2026 | Sold | $1,667,500-7.3%$291/sqft |
Source:  Stellar MLS #O6397588 Report a problem Stellar MLS #O6397588 Report a problem | ||
| 8/11/2026 | Listed for sale | $1,799,500$314/sqft |
Source: Stellar MLS #O6397588 Report a problem | ||
| 8/5/2026 | Contingent | $1,799,500$314/sqft |
Source: Stellar MLS #O6397588 Report a problem | ||
| 6/4/2026 | Price change | $1,799,500-10%$314/sqft |
Source: Stellar MLS #O6397588 Report a problem | ||
| 4/14/2026 | Listed for sale | $1,999,500+12%$349/sqft |
Source: Stellar MLS #O6397588 Report a problem | ||
| 11/30/2025 | Listing removed | $1,785,000$312/sqft |
Source: Stellar MLS #O6284196 Report a problem | ||
| 9/8/2025 | Price change | $1,785,000-6%$312/sqft |
Source: Stellar MLS #O6284196 Report a problem | ||
| 7/19/2025 | Price change | $1,899,900-7.3%$332/sqft |
Source: Stellar MLS #O6284196 Report a problem | ||
| 7/3/2025 | Price change | $2,049,500-2.4%$358/sqft |
Source: Stellar MLS #O6284196 Report a problem | ||
| 4/24/2025 | Price change | $2,099,500-4.5%$367/sqft |
Source: Stellar MLS #O6284196 Report a problem | ||
| 2/26/2025 | Listed for sale | $2,197,900-2.3%$384/sqft |
Source: Stellar MLS #O6284196 Report a problem | ||
| 9/27/2024 | Listing removed | $2,249,000$393/sqft |
Source: Stellar MLS #O6204952 Report a problem | ||
| 9/16/2024 | Price change | $2,249,000-4.3%$393/sqft |
Source: Stellar MLS #O6204952 Report a problem | ||
| 7/30/2024 | Price change | $2,349,000-5.9%$411/sqft |
Source: Stellar MLS #O6204952 Report a problem | ||
| 5/16/2024 | Listed for sale | $2,495,900+212%$436/sqft |
Source: Stellar MLS #O6204952 Report a problem | ||
| 12/23/2020 | Sold | $800,000-3%$140/sqft |
Source: Public Record Report a problem | ||
| 11/18/2020 | Pending sale | $825,000$144/sqft |
Source: LOKATION #O5905708 Report a problem | ||
| 11/13/2020 | Listed for sale | $825,000+3.1%$144/sqft |
Source: LOKATION #O5905708 Report a problem | ||
| 6/20/2012 | Sold | $800,000-15.8%$140/sqft |
Source: Public Record Report a problem | ||
| 1/19/2012 | Listed for sale | $949,900+120.9%$166/sqft |
Source: LR Team Report a problem | ||
| 8/4/2011 | Sold | $430,000+8.9%$75/sqft |
Source: Public Record Report a problem | ||
| 5/19/2011 | Price change | $395,000-55.7%$69/sqft |
Source: Home Run Real Estate #S4674760 Report a problem | ||
| 1/9/2011 | Price change | $892,500+125.9%$156/sqft |
Source: The Real Estate Collection Report a problem | ||
| 1/1/2011 | Price change | $395,000-55.7%$69/sqft |
Source: HOME RUN REAL ESTATE #S4674760 Report a problem | ||
| 10/10/2010 | Price change | $892,500+125.9%$156/sqft |
Source: The Real Estate Collection Report a problem | ||
| 10/2/2010 | Listed for sale | $395,000+49.1%$69/sqft |
Source: HOME RUN REAL ESTATE #S4674760 Report a problem | ||
| 2/23/2005 | Sold | $265,000$46/sqft |
Source: Public Record Report a problem | ||
Public tax history
| Year | Property taxes | Tax assessment |
|---|---|---|
| 2024 | $11,411 +7.2% | $717,459 +3% |
| 2023 | $10,641 +3.1% | $696,562 +3% |
| 2022 | $10,318 +1.3% | $676,274 +3% |
| 2021 | $10,187 -16.4% | $656,577 -15.3% |
| 2020 | $12,188 +0.9% | $775,102 +2.3% |
| 2019 | $12,084 +0.7% | $757,675 +1.9% |
| 2018 | $11,997 0% | $743,548 -21.3% |
| 2017 | $11,997 +1.1% | $944,771 +2.3% |
| 2016 | $11,863 +0.2% | $923,555 +5.7% |
| 2015 | $11,838 -2.8% | $873,558 +5.9% |
| 2014 | $12,175 +2% | $824,671 +19.1% |
| 2013 | $11,931 -5.7% | $692,311 +0.5% |
| 2012 | $12,645 -9.8% | $688,803 -9.5% |
| 2011 | $14,012 -30.8% | $761,504 -32.9% |
| 2010 | $20,245 | $1,135,078 -23.4% |
| 2009 | -- | $1,481,059 +367.5% |
| 2008 | $5,349 -13.1% | $316,800 -13.2% |
| 2007 | $6,152 +38.8% | $365,000 +52.1% |
| 2006 | $4,433 +257.8% | $240,000 +269.2% |
| 2005 | $1,239 | $65,000 |
Find assessor info on the county website
Monthly payment
Climate risks
Neighborhood: 32819
Nearby schools
Schools provided by the listing agent
- Elementary: Dr. Phillips Elem
- Middle: Southwest Middle
- High: Dr. Phillips High
Source: Stellar MLS. This data may not be complete. We recommend contacting the local school district to confirm school assignments for this home.


Similar homes
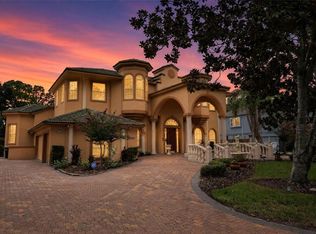
- $1,675,0004 bd4 ba4.2k sqft5508 EMERSON POINTE WAY, ORLANDO, FL 32819For Sale

 MLS ID #O6451384, Marlene De Cespedes, DOUGLAS ELLIMAN. Stellar MLS
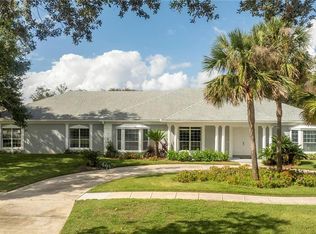
 - $1,675,0005 bd5 ba5.2k sqft7957 S PARK PLACE, ORLANDO, FL 32819For Sale
 MLS ID #O6431503, Shadi Tamimi, SET HOMES REALTY LLC. Stellar MLS
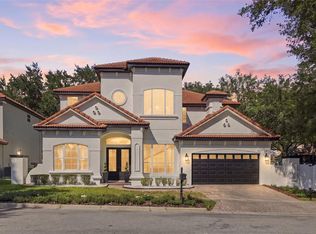
 - $1,620,0004 bd5 ba4.2k sqft5646 MASTERS BOULEVARD, ORLANDO, FL 32819For Sale
 MLS ID #O6415354, Natalia Romanelli Mourao, MS LAND & BUILDING LLC. Stellar MLS
 - $1,595,0005 bd5 ba3.6k sqft7002 PHILLIPS COVE COURT, ORLANDO, FL 32819For Sale
 MLS ID #S5160000, Tony Davids, TONYDAVIDSHOMES.COM, LLC. Stellar MLS
 - $1,600,0004 bd4 ba3.3k sqft9197 BAY HILL BOULEVARD, ORLANDO, FL 32819For SaleMLS ID #O6445174, Eddie Ferrei Ferreira, KAZA REAL ESTATE LLC. Stellar MLS
- $1,390,0005 bd4 ba3.5k sqft6043 BIMINI TWIST LOOP, ORLANDO, FL 32819For SaleMLS ID #O6334665, Haicui Yuan, JHY REALTY INVESTMENTS, LLC. Stellar MLS
- $1,649,9996 bd7 ba5k sqft9102 S BAY DRIVE, ORLANDO, FL 32819For SaleMLS ID #O6440005, Loyda Ayala, IAD REAL ESTATE. Stellar MLS
- $1,490,0004 bd4 ba3.9k sqft8734 CRESTGATE CIRCLE, ORLANDO, FL 32819For SaleMLS ID #O6391734, Aline Reboucas, LA ROSA REALTY CW PROPERTIES L. Stellar MLS
- $1,575,0008 bd9 ba8.3k sqft5333 GREENSIDE COURT, ORLANDO, FL 32819For SaleMLS ID #A4699411, Johnny Hopper, PA, PREFERRED SHORE LLC. Stellar MLS
- $2,500,0006 bd6 ba5.2k sqft8804 BAY HILL BOULEVARD, ORLANDO, FL 32819For SaleMLS ID #O6445780, Matt Allen, MATT ALLEN REAL ESTATE LLC. Stellar MLS
- $2,000,0008 bd6 ba6.3k sqft5852 MEDINAH WAY, ORLANDO, FL 32819For SaleMLS ID #O6308024, Sean Naidenoff, KELLER WILLIAMS CLASSIC. Stellar MLS
- $1,598,0004 bd4 ba3.7k sqft6533 CARTMEL LANE, WINDERMERE, FL 34786For SaleMLS ID #O6443650, Carolina Medeiros, PREMIER SOTHEBYS INT'L REALTY. Stellar MLS
- $1,795,0006 bd6 ba5.4k sqft9057 BALMORAL MEWS SQUARE, WINDERMERE, FL 34786For SaleMLS ID #O6390656, Ryan Rogers, REAL BROKER, LLC. Stellar MLS
- $1,699,0004 bd4 ba3.6k sqft8241 TIBET BUTLER DRIVE, WINDERMERE, FL 34786For SaleMLS ID #O6431500, Robert Guidice, GOLFPARK PROPERTIES. Stellar MLS
- $1,275,0005 bd5 ba4.2k sqft8612 OLDBRIDGE LANE, ORLANDO, FL 32819For SaleMLS ID #O6414949, Rob Rahter, STOCKWORTH REALTY GROUP. Stellar MLS
- $1,795,0005 bd6 ba3.7k sqft11051 HAWKSHEAD COURT, WINDERMERE, FL 34786For SaleMLS ID #O6400963, Ken Pozek, REAL BROKER, LLC. Stellar MLS
- $1,785,0006 bd5 ba5.2k sqft8754 SOUTHERN BREEZE DRIVE, ORLANDO, FL 32836For SaleMLS ID #O6444509, Michael Blank, FL PRO BROKERS LLC. Stellar MLS
- $1,598,0005 bd5 ba4.2k sqft1480 HEMPEL AVENUE, WINDERMERE, FL 34786For SaleMLS ID #S5156040, Adriana Sanchez, AGENT TRUST REALTY CORPORATION. Stellar MLS
- $1,389,9005 bd4 ba3.5k sqft7398 ALPINE BUTTERFLY LN, ORLANDO, FL 32819For SaleMLS ID #O6425283, Julie XUE, LOKATION. Stellar MLS
